PRICE IMPROVEMENT!! Quintessential Brick 1924 Craftsman Bungalow w/ LOCK-OFF 2 bedroom /1 full bath lower-level apartment w/ a private entrance *Perfect for roommate, extra rental income, AirB&B or extended family!!! 5 bedrooms / 2 baths / TWO KITCHENS all tastefully updated while keeping the character of the original 1924 Craftsman Bungalow * Original architectural detail & woodwork throughout including arched ceilings & doorways, crown molding, original baseboards & windows * Open floor plan * Light and bright * Refinished original hardwood floors * Professionally painted inside & out * High 8' + ceilings in the basement * 2 conforming lower level bedrooms w/ egress window(s) * Walk-in closets * Excellent storage w/ many original built-ins * All systems have been updated including: electric, HVAC, plumbing w/ a solar system to keep energy costs low * Fantastic elevated/covered front porch * Large detached 2-car garage w/ extra shelving * Garden oasis in the City includes covered back patio wild grapevine arbor, many fruit trees, herbs, perennials, flowers & shrubs...absolutely gorgeous! HOT, HOT Sloan's Lake/ West Colfax location w/ 3 minute walk to Light-Rail(Downtown Denver, DIA, Union Station & DTC) * Stroll to Sloan's Lake and Park w/ all its amenities including new tennis courts, playgrounds & more , Starbucks, Sloan's Tap & Grill, The Patio at Sloans, Alamo Drafthouse, Joyride & Seedstock Breweries , Little Man Ice Cream. Side Pony(brand new) with Illegal Pete's & Cholon Restaurant both coming soon! Minutes to Downtown Denver, LoHi, Highlands, Edgewater Marketplace, I-25, Hwy 6 and Mounains!
Sold for $850,000
$850,000
1522 N Osceola Street, Denver, CO 80204
5beds
2,824sqft
Single Family Residence
Built in 1924
6,250 Square Feet Lot
$849,700 Zestimate®
$301/sqft
$4,097 Estimated rent
Home value
$849,700
$799,000 - $901,000
$4,097/mo
Zestimate® history
Owner options
List your home for rent
$4,097/mo
Rent Zestimate®
Find your next renter with Zillow Rental Manager. Plus, with online applications, you can quickly screen prospective tenants – for free.
$4,097/mo
Rent Zestimate®
Refinance and save
$3,941/mo
Est. payment
Refinancing to a lower rate could help reduce your monthly payments and save thousands over the life of the loan.
$3,941/mo
Est. payment
Explore your selling options
Work with a Zillow partner agent
Leverage their expertise and Zillow's premium Showcase listings to get your home seen by more buyers.
Get startedList with your own agent
Get your home in front of millions of buyers by listing it on Zillow.
Learn how to do itSell it yourself
Take full control of how buyers see your home on Zillow by listing For Sale by Owner (FSBO).
List your homeWhat's special
Original architectural detailPrivate entranceGarden oasisExtra shelvingFruit treesUnion stationAlamo drafthouse
Zillow last checked:
Listing updated:
Listed by:
Suellen Mack 303-378-6310 Mack12@comcast.net,
Your Castle Real Estate Inc
Bought with:
Daniel Mackin, 100056958
Brokers Guild Homes
Source: REcolorado as distributed by MLS GRID,MLS#: 4209268
Facts & features
Interior
Bedrooms & bathrooms
- Bedrooms: 5
- Bathrooms: 2
- Full bathrooms: 2
- Main level bathrooms: 1
- Main level bedrooms: 3
Primary bedroom
- Description: * Good Natural Light, Hardwood Floor W/ Lg Walk-In Closet W/ Original Built-Ins
- Level: Main
- Area: 134.43 Square Feet
- Dimensions: 11.11 x 12.1
Primary bedroom
- Description: * Huge W/ Egress Window & Fireplace(Owners Have Never Used)
- Level: Basement
- Area: 198.44 Square Feet
- Dimensions: 12.1 x 16.4
Bedroom
- Description: * 2nd Main Floor Bedroom W/ Good Natural Light & Hardwood Floors
- Level: Main
- Area: 142.78 Square Feet
- Dimensions: 11.8 x 12.1
Bedroom
- Description: * Surrounded By Natural Light * Good Office Space Too?
- Level: Main
- Area: 89.04 Square Feet
- Dimensions: 8.4 x 10.6
Bedroom
- Description: * 5th Bedroom In Lower Level W/ Egress Window
- Level: Basement
- Area: 107.69 Square Feet
- Dimensions: 12.1 x 8.9
Bathroom
- Description: * Updated W/ Original Floor Tile In Excellent Condition, Newer Tub Tile & Large Vanity W/ Extra Storage
- Level: Main
- Area: 52.2 Square Feet
- Dimensions: 4.5 x 11.6
Bathroom
- Description: * Nice Sized Updated Full Bath
- Level: Basement
- Area: 52.2 Square Feet
- Dimensions: 4.5 x 11.6
Bonus room
- Description: * Main Floor Pantry * Great Use Of Space
- Level: Main
- Area: 25.83 Square Feet
- Dimensions: 6.3 x 4.1
Bonus room
- Description: * Pantry, Extra Storage W/ Full Wall Of Original Built-Ins
- Level: Basement
- Area: 54.52 Square Feet
- Dimensions: 4.7 x 11.6
Dining room
- Description: * Terrific Space Opening To Kitchen Breakfast Bar.
- Level: Main
- Area: 153.32 Square Feet
- Dimensions: 11.11 x 13.8
Kitchen
- Description: * Huge W/ Vintage Charm & Modern Conveniences.
- Level: Main
- Area: 140.76 Square Feet
- Dimensions: 10.2 x 13.8
Kitchen
- Description: * Adorable & Functional Second Kitchen W/ Large Pantry
- Level: Basement
- Area: 103.24 Square Feet
- Dimensions: 8.9 x 11.6
Laundry
- Description: * Shared By Both Units, Can Be Locked Off, W/ Original Wash-Tub!
- Level: Basement
- Area: 105.56 Square Feet
- Dimensions: 9.1 x 11.6
Living room
- Description: * Spacious & Light-Filled W/ Original Hardwood Floors, Wood-Burning Fireplace Opening To Dining Room.
- Level: Main
- Area: 310.59 Square Feet
- Dimensions: 11.9 x 26.1
Living room
- Description: * Lower Level Large Living Area W/ Cedar Closet Too!
- Level: Basement
- Area: 276.06 Square Feet
- Dimensions: 21.4 x 12.9
Workshop
- Description: * Terrific Space W/ Extra Shelving
- Level: Basement
- Area: 214.2 Square Feet
- Dimensions: 8.4 x 25.5
Heating
- Active Solar, Electric, Hot Water, Steam
Cooling
- None
Appliances
- Included: Cooktop, Dishwasher, Disposal, Dryer, Gas Water Heater, Microwave, Range, Refrigerator, Self Cleaning Oven, Washer
- Laundry: Common Area
Features
- Ceiling Fan(s), High Ceilings, Laminate Counters, Open Floorplan, Pantry, Smoke Free, Walk-In Closet(s)
- Flooring: Tile, Wood
- Windows: Storm Window(s)
- Basement: Full
- Number of fireplaces: 2
- Fireplace features: Basement, Living Room, Wood Burning
- Common walls with other units/homes: No Common Walls
Interior area
- Total structure area: 2,824
- Total interior livable area: 2,824 sqft
- Finished area above ground: 1,412
- Finished area below ground: 1,316
Property
Parking
- Total spaces: 2
- Parking features: Concrete, Dry Walled, Exterior Access Door, Oversized, Oversized Door, Storage
- Garage spaces: 2
Features
- Levels: One
- Stories: 1
- Patio & porch: Covered, Front Porch, Patio
- Exterior features: Garden, Private Yard
- Fencing: Full
- Has view: Yes
- View description: Lake
- Has water view: Yes
- Water view: Lake
Lot
- Size: 6,250 Square Feet
- Features: Level, Near Public Transit, Sprinklers In Front, Sprinklers In Rear
Details
- Parcel number: 231427004
- Zoning: U-TU-C
- Special conditions: Standard
Construction
Type & style
- Home type: SingleFamily
- Architectural style: Bungalow
- Property subtype: Single Family Residence
Materials
- Brick
- Foundation: Slab
- Roof: Composition
Condition
- Updated/Remodeled
- Year built: 1924
Details
- Builder model: CRAFTSMAN BUNGALOW
Utilities & green energy
- Electric: 220 Volts, 220 Volts in Garage
- Sewer: Public Sewer
Community & HOA
Community
- Security: Carbon Monoxide Detector(s)
- Subdivision: Sloan'S Lake * West Colfax
HOA
- Has HOA: No
Location
- Region: Denver
Financial & listing details
- Price per square foot: $301/sqft
- Tax assessed value: $794,600
- Annual tax amount: $3,148
- Date on market: 9/15/2023
- Listing terms: Cash,Conventional,FHA
- Exclusions: Seller's Personal Property
- Ownership: Individual
- Road surface type: Paved
Price history
| Date | Event | Price |
|---|---|---|
| 11/13/2023 | Sold | $850,000$301/sqft |
Source:  REcolorado as distributed by MLS GRID #4209268 Report a problem REcolorado as distributed by MLS GRID #4209268 Report a problem | ||
| 10/14/2023 | Pending sale | $850,000$301/sqft |
Source: REcolorado as distributed by MLS GRID #4209268 Report a problem | ||
| 10/9/2023 | Price change | $850,000-2.9%$301/sqft |
Source: REcolorado as distributed by MLS GRID #4209268 Report a problem | ||
| 9/15/2023 | Listed for sale | $875,000+257.1%$310/sqft |
Source: REcolorado as distributed by MLS GRID #4209268 Report a problem | ||
| 4/3/2002 | Sold | $245,000+78.9%$87/sqft |
Source: Public Record Report a problem | ||
| 11/22/1996 | Sold | $136,950$48/sqft |
Source: Public Record Report a problem | ||
Public tax history
| Year | Property taxes | Tax assessment |
|---|---|---|
| 2024 | $3,839 +3.7% | $49,550 -6% |
| 2023 | $3,701 +3.6% | $52,740 +13.3% |
| 2022 | $3,573 +49.5% | $46,540 -2.8% |
| 2021 | $2,390 +2.9% | $47,880 +21.7% |
| 2020 | $2,323 +28% | $39,354 -0.7% |
| 2019 | $1,815 | $39,629 +29.3% |
| 2018 | $1,815 +0.3% | $30,660 |
| 2017 | $1,810 -2.6% | $30,660 +29% |
| 2016 | $1,857 +7.3% | $23,770 |
| 2015 | $1,730 0% | $23,770 +14.1% |
| 2014 | $1,731 +0.8% | $20,830 |
| 2013 | $1,718 +17.9% | $20,830 +2% |
| 2012 | $1,457 -7.2% | $20,430 +0% |
| 2011 | $1,570 +2.2% | $20,428 -13.3% |
| 2010 | $1,535 +17% | $23,570 |
| 2009 | $1,312 -0.2% | $23,570 +19.9% |
| 2008 | $1,315 -6.8% | $19,650 |
| 2007 | $1,411 +1.1% | $19,650 -6.7% |
| 2006 | $1,395 +10.2% | $21,070 |
| 2005 | $1,266 +5.6% | $21,070 +0.2% |
| 2003 | $1,199 +1.9% | $21,020 +4.9% |
| 2002 | $1,177 | $20,030 +32.6% |
| 2001 | -- | $15,100 |
Find assessor info on the county website
Neighborhood: West Colfax
Nearby homes
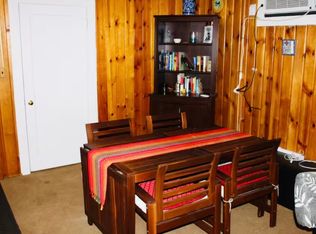
- $--2 bd1 ba1k sqft1522 Osceola St UNIT B, Denver, CO 80204Off Market
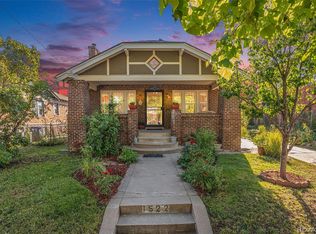
- $850,0005 bd2 ba2.8k sqft1522 Osceola St, Denver, CO 80204Sold
- $569,7003 bd1 ba1.4k sqft1516 Osceola St, Denver, CO 80204Off Market
- $664,5003 bd2 ba1.3k sqft1528 Osceola St, Denver, CO 80204Off Market
- $1,035,0004 bd3 ba2.4k sqft1536 Osceola St, Denver, CO 80204Sold
- $501,3002 bd1 ba1k sqft1510 Osceola St, Denver, CO 80204Off Market
- $703,8003 bd2 ba2.5k sqft1542 Osceola St, Denver, CO 80204Off Market
- $579,2004 bd2 ba1.6k sqft1523 Newton St, Denver, CO 80204Off Market
Nearby schools
GreatSchools rating
- 6/10Colfax Elementary SchoolGrades: PK-5Distance: 0.3 mi
- 5/10Lake Middle SchoolGrades: 6-8Distance: 0.4 mi
- 5/10North High SchoolGrades: 9-12Distance: 1.5 mi
Schools provided by the listing agent
- Elementary: Colfax
- Middle: Lake Int'l
- High: North
- District: Denver 1
Source: REcolorado as distributed by MLS GRID. This data may not be complete. We recommend contacting the local school district to confirm school assignments for this home.
Get a cash offer in 3 minutes
Find out how much your home could sell for in as little as 3 minutes with a no-obligation cash offer.
Estimated market value
$849,700
Get a cash offer in 3 minutes
Find out how much your home could sell for in as little as 3 minutes with a no-obligation cash offer.
Estimated market value
$849,700
- Colorado
- Denver County
- Denver
- 80204
- West Colfax
- 1522 N Osceola Street
Nearby cities
Nearby neighborhoods
Nearby zip codes
Other Denver Topics
