THIS WEEKEND ONLY! SELLERS OFFERING $5,000 CONCESSION FOR ANY OFFER SUBMITTED BY THIS SUNDAY AUGUST 10TH.
Charming, Fully Updated Home with a Backyard Wonderland in Prime Lewisville Location!
Welcome to 1522 N Valley Parkway, a beautifully renovated 3-bedroom, 2.5-bath home nestled in one of Lewisville’s most established and welcoming neighborhoods. Offering over 2,000 square feet of thoughtfully designed living space, this home blends modern updates with timeless style for easy, comfortable living.
Walking distance to L.L. Woods Park, residents will enjoy access to 31 acres of outdoor recreation, including:
A shaded playground,
Two reservable pavilions,
Full-size basketball court,
Scenic walking trails,
Disc golf course, and
Public restrooms.
Inside, the home features an open and airy layout with fresh flooring, designer lighting, and a stylish kitchen outfitted with contemporary finishes — ideal for both daily living and entertaining.
The spacious primary suite offers a private en-suite bath, while two secondary bedrooms and a guest half-bath provide flexibility for family, guests, or a home office setup.
Step outside to your backyard oasis, complete with a massive custom-built treehouse featuring a slide — a rare and delightful feature sure to impress kids and grownups alike. The large, fully fenced yard is perfect for hosting gatherings or simply enjoying your own private retreat.
Sold
Price Unknown
1522 N Valley Pkwy, Lewisville, TX 75077
3beds
2,238sqft
Single Family Residence
Built in 1979
9,583 Square Feet Lot
$-- Zestimate®
$--/sqft
$2,601 Estimated rent
Home value
Not available
Estimated sales range
Not available
$2,601/mo
Zestimate® history
Owner options
List your home for rent
$2,601/mo
Rent Zestimate®
Find your next renter with Zillow Rental Manager. Plus, with online applications, you can quickly screen prospective tenants – for free.
$2,601/mo
Rent Zestimate®
Refinance and save
Refinancing to a lower rate could help reduce your monthly payments and save thousands over the life of the loan.
Explore your selling options
Work with a Zillow partner agent
Leverage their expertise and Zillow's premium Showcase listings to get your home seen by more buyers.
Get startedList with your own agent
Get your home in front of millions of buyers by listing it on Zillow.
Learn how to do itSell it yourself
Take full control of how buyers see your home on Zillow by listing For Sale by Owner (FSBO).
List your homeWhat's special
Timeless styleModern updatesBackyard wonderlandPrivate retreatBackyard oasisFully fenced yardFresh flooring
Zillow last checked:
Listing updated:
Listed by:
Kristen Skaggs 0773196 214-295-4888,
HomeSmart 817-992-7871
Bought with:
Micaela Mead
Reside Real Estate LLC
Source: NTREIS,MLS#: 21020356
Facts & features
Interior
Bedrooms & bathrooms
- Bedrooms: 3
- Bathrooms: 3
- Full bathrooms: 2
- 1/2 bathrooms: 1
Primary bedroom
- Features: Garden Tub/Roman Tub, Jetted Tub, Separate Shower, Walk-In Closet(s)
- Level: First
- Dimensions: 14 x 18
Bedroom
- Level: First
- Dimensions: 11 x 13
Bedroom
- Level: First
- Dimensions: 11 x 15
Breakfast room nook
- Level: First
- Dimensions: 10 x 10
Dining room
- Level: First
- Dimensions: 12 x 14
Game room
- Level: First
- Dimensions: 15 x 18
Kitchen
- Features: Breakfast Bar, Built-in Features, Eat-in Kitchen, Stone Counters
- Level: First
- Dimensions: 14 x 12
Living room
- Level: First
- Dimensions: 15 x 22
Utility room
- Features: Built-in Features, Utility Room
- Level: First
- Dimensions: 6 x 10
Heating
- Central, Natural Gas
Cooling
- Central Air, Ceiling Fan(s), Electric
Appliances
- Included: Dishwasher, Electric Range, Disposal, Gas Water Heater, Microwave, Vented Exhaust Fan, Water Purifier
- Laundry: Washer Hookup, Electric Dryer Hookup
Features
- Decorative/Designer Lighting Fixtures, High Speed Internet, Cable TV, Vaulted Ceiling(s)
- Flooring: Ceramic Tile, Wood
- Windows: Window Coverings
- Has basement: No
- Number of fireplaces: 1
- Fireplace features: Gas Log, Masonry
Interior area
- Total interior livable area: 2,238 sqft
Property
Parking
- Total spaces: 2
- Parking features: Door-Multi, Garage, Garage Door Opener, Garage Faces Rear
- Attached garage spaces: 2
Features
- Levels: One
- Stories: 1
- Patio & porch: Patio
- Pool features: None
- Fencing: Back Yard,Fenced
Lot
- Size: 9,583 Square Feet
Details
- Parcel number: R02803
Construction
Type & style
- Home type: SingleFamily
- Architectural style: Detached
- Property subtype: Single Family Residence
Materials
- Foundation: Slab
- Roof: Composition
Condition
- Year built: 1979
Utilities & green energy
- Sewer: Public Sewer
- Water: Public
- Utilities for property: Sewer Available, Water Available, Cable Available
Community & HOA
Community
- Features: Curbs, Sidewalks
- Security: Security System Owned, Security System, Fire Alarm, Security Service
- Subdivision: Lewisville Valley 5
HOA
- Has HOA: No
Location
- Region: Lewisville
Financial & listing details
- Tax assessed value: $445,315
- Annual tax amount: $7,422
- Date on market: 8/1/2025
- Cumulative days on market: 9 days
Price history
| Date | Event | Price |
|---|---|---|
| 8/27/2025 | Sold | -- |
Source: NTREIS #21020356 Report a problem | ||
| 8/18/2025 | Pending sale | $442,500$198/sqft |
Source: NTREIS #21020356 Report a problem | ||
| 8/11/2025 | Contingent | $442,500$198/sqft |
Source: NTREIS #21020356 Report a problem | ||
| 8/7/2025 | Price change | $442,500-1.6%$198/sqft |
Source: NTREIS #21020356 Report a problem | ||
| 8/1/2025 | Listed for sale | $449,900+57.9%$201/sqft |
Source: NTREIS #21020356 Report a problem | ||
| 7/24/2018 | Sold | -- |
Source: Agent Provided Report a problem | ||
| 6/28/2018 | Pending sale | $284,900$127/sqft |
Source: Your Home Free LLC #13831681 Report a problem | ||
| 5/16/2018 | Price change | $284,900-1.7%$127/sqft |
Source: Your Home Free LLC #13831681 Report a problem | ||
| 5/1/2018 | Listed for sale | $289,900$130/sqft |
Source: Your Home Free LLC #13831681 Report a problem | ||
Public tax history
| Year | Property taxes | Tax assessment |
|---|---|---|
| 2025 | $6,097 -3.1% | $445,315 +3.7% |
| 2024 | $6,295 -13.8% | $429,498 +2.3% |
| 2023 | $7,300 +9.3% | $419,884 +19.3% |
| 2022 | $6,678 +0.7% | $351,921 +5.4% |
| 2021 | $6,630 +6.7% | $334,005 +8.4% |
| 2020 | $6,212 +2.2% | $308,214 +1.7% |
| 2019 | $6,079 +22% | $303,053 +17.5% |
| 2018 | $4,985 +20.7% | $257,918 +10% |
| 2017 | $4,131 | $234,471 +10% |
| 2016 | $4,131 +13.9% | $213,155 +10% |
| 2015 | $3,628 | $193,777 +10% |
| 2014 | $3,628 | $176,161 +3.9% |
| 2013 | $3,628 | $169,537 +1.2% |
| 2012 | -- | $167,446 -1.8% |
| 2011 | -- | $170,517 +2.6% |
| 2010 | -- | $166,184 +2.3% |
| 2009 | -- | $162,431 -1.2% |
| 2007 | $3,581 -3.6% | $164,355 +2.1% |
| 2006 | $3,715 +1.5% | $160,951 +1.4% |
| 2005 | $3,662 | $158,652 +5.3% |
| 2004 | -- | $150,596 -3.7% |
| 2003 | -- | $156,304 +4.6% |
| 2002 | -- | $149,418 +3.6% |
| 2001 | -- | $144,256 |
Find assessor info on the county website
Neighborhood: Lewisville Valley
Nearby homes
- $396,6003 bd2 ba2.1k sqft1526 N Valley Pkwy, Lewisville, TX 75077Off Market
- $473,9004 bd2 ba2.5k sqft1518 N Valley Pkwy, Lewisville, TX 75077Off Market
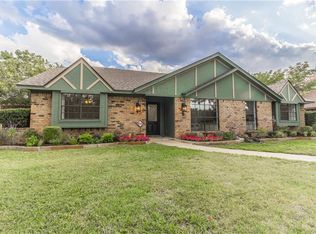
- $413,7004 bd2 ba2.3k sqft1521 Parkside Trl, Lewisville, TX 75077Off Market
- $373,600-- bd2 ba2.2k sqft1525 Parkside Trl, Lewisville, TX 75077Off Market
- $419,5003 bd2 ba2.3k sqft1530 N Valley Pkwy, Lewisville, TX 75077Off Market
- $337,6003 bd1 ba1.6k sqft1514 N Valley Pkwy, Lewisville, TX 75077Off Market
- $432,3004 bd2 ba2.1k sqft1517 Parkside Trl, Lewisville, TX 75077Off Market
- $378,600-- bd2 ba1.9k sqft1529 Parkside Trl, Lewisville, TX 75077Off Market
Nearby schools
GreatSchools rating
- 6/10Degan Elementary SchoolGrades: PK-5Distance: 0.6 mi
- 2/10Huffines Middle SchoolGrades: 6-8Distance: 0.3 mi
- 3/10Lewisville High SchoolGrades: 9-12Distance: 1.6 mi
Schools provided by the listing agent
- Elementary: Valley Ridge
- Middle: Huffines
- High: Lewisville-Killough
- District: Lewisville ISD
Source: NTREIS. This data may not be complete. We recommend contacting the local school district to confirm school assignments for this home.
- Texas
- Denton County
- Lewisville
- 75077
- Lewisville Valley
- 1522 N Valley Pkwy
