Stunning Single-Level Executive Home with Solar, Custom Features & Outdoor Oasis
Nestled at the end of a private cul-de-sac, this beautifully upgraded single-story executive home offers luxury, privacy, and modern efficiency. From the moment you step through the grand formal entry, you're greeted by soaring 10.5-foot ceilings, elegant 8-foot raised panel doors, and an abundance of natural light from oversized windows throughout.
The spacious formal living room with a refined fireplace sets the tone for gracious entertaining, while the adjacent formal dining and open-concept family room offer comfort and versatility. The family room also includes a cozy fireplace and built-in entertainment system, seamlessly connected to a casual dining area and the chef’s dream kitchen.
The gourmet kitchen boasts a large granite-topped center island, custom cabinetry, walk-in pantry, built-in refrigerator, double ovens, a 6-burner gas cooktop, and a built-in dishwasher — ideal for hosting or everyday luxury.
Retreat to the elegant master suite featuring a romantic dual-sided fireplace, a private sitting area, and a spa-inspired bathroom complete with a soaking tub, separate shower, vanity seating, and an expansive walk-in closet. Each bedroom includes its own walk-in closet, and the home features porcelain tile flooring, surround sound throughout, and custom plantation shutters on all windows.
Outside, enjoy a low-maintenance, fully hardscaped yard with lush artificial turf — perfect for relaxing or entertaining. A custom-built BBQ island adds to the appeal, making this backyard an entertainer’s dream.
Additional highlights include paid-off solar panels, ensuring energy efficiency and cost savings for years to come.
Located within the award-winning Red Hill, Hewes, and Foothill High School districts, this home offers a rare blend of luxury, convenience, and comfort — truly a must-see
Sold for $2,300,000
Listed by: Caliber Real Estate Group • Tracey Marcyan • Contact: 714-602-6065
Bought with: Seven Gables Real Estate
$2,300,000
1522 Oakhill Ct, Santa Ana, CA 92705
4beds
3,623sqft
Single Family Residence
Built in 2000
10,759 Square Feet Lot
$2,333,800 Zestimate®
$635/sqft
$7,044 Estimated rent
Home value
$2,333,800
$2.15M - $2.54M
$7,044/mo
Zestimate® history
Owner options
List your home for rent
$7,044/mo
Rent Zestimate®
Find your next renter with Zillow Rental Manager. Plus, with online applications, you can quickly screen prospective tenants – for free.
$7,044/mo
Rent Zestimate®
Refinance and save
$14,727/mo
Est. payment
Refinancing to a lower rate could help reduce your monthly payments and save thousands over the life of the loan.
$14,727/mo
Est. payment
Explore your selling options
Work with a Zillow partner agent
Leverage their expertise and Zillow's premium Showcase listings to get your home seen by more buyers.
Get startedList with your own agent
Get your home in front of millions of buyers by listing it on Zillow.
Learn how to do itSell it yourself
Take full control of how buyers see your home on Zillow by listing For Sale by Owner (FSBO).
List your homeWhat's special
Cozy fireplaceRomantic dual-sided fireplaceRefined fireplaceGourmet kitchenLow-maintenance fully hardscaped yardUpgraded single-story executive homeBuilt-in entertainment system
Zillow last checked:
Listing updated:
Listed by:
Tracey Marcyan DRE #01884787 714-319-3606,
Caliber Real Estate Group
Bought with:
Kevin Drumm, DRE #01821235
Seven Gables Real Estate
Source: CRMLS,MLS#: PW25134133 Originating MLS: California Regional MLS
Originating MLS: California Regional MLSFacts & features
Interior
Bedrooms & bathrooms
- Bedrooms: 4
- Bathrooms: 4
- Full bathrooms: 3
- 1/2 bathrooms: 1
- Main level bathrooms: 4
- Main level bedrooms: 4
Rooms
- Room types: Bedroom, Entry/Foyer, Family Room, Foyer, Great Room, Kitchen, Laundry, Living Room, Primary Bathroom, Primary Bedroom, Dining Room
Bedroom
- Features: All Bedrooms Down
Other
- Features: Dressing Area
Kitchen
- Features: Granite Counters, Kitchen Island, Kitchen/Family Room Combo
Cooling
- Central Air, Dual
Appliances
- Included: 6 Burner Stove, Microwave
- Laundry: Laundry Room
Features
- Breakfast Bar, Breakfast Area, Separate/Formal Dining Room, All Bedrooms Down, Bedroom on Main Level, Dressing Area, Entrance Foyer, Main Level Primary, Primary Suite
- Flooring: Carpet, Tile
- Windows: Plantation Shutters
- Has fireplace: Yes
- Fireplace features: Family Room, Living Room, Primary Bedroom
- Common walls with other units/homes: No Common Walls
Interior area
- Total interior livable area: 3,623 sqft
Property
Parking
- Total spaces: 6
- Parking features: Direct Access, Driveway, Garage
- Attached garage spaces: 3
- Uncovered spaces: 3
Features
- Levels: One
- Stories: 1
- Entry location: 1
- Pool features: None
- Spa features: None
- Has view: Yes
- View description: None
Lot
- Size: 10,759 Square Feet
- Features: Corner Lot, Cul-De-Sac, Front Yard, Sprinklers In Rear, Sprinklers In Front, Landscaped, Street Level
Details
- Parcel number: 10350155
- Special conditions: Standard
Construction
Type & style
- Home type: SingleFamily
- Architectural style: Traditional
- Property subtype: Single Family Residence
Materials
- Stucco
- Foundation: Slab
Condition
- Turnkey
- New construction: No
- Year built: 2000
Utilities & green energy
- Sewer: Public Sewer
- Water: Public
- Utilities for property: Cable Connected, Electricity Connected, Natural Gas Connected, Sewer Connected, Water Connected
Community & HOA
Community
- Features: Street Lights
HOA
- Has HOA: Yes
- Amenities included: Maintenance Grounds
- HOA fee: $200 quarterly
- HOA name: .
- HOA phone: 714-714-7144
Location
- Region: Santa Ana
Financial & listing details
- Price per square foot: $635/sqft
- Tax assessed value: $971,909
- Annual tax amount: $11,088
- Date on market: 6/19/2025
- Cumulative days on market: 47 days
- Listing terms: Cash,Conventional,1031 Exchange,FHA,Fannie Mae,Freddie Mac,VA Loan
Price history
| Date | Event | Price |
|---|---|---|
| 9/4/2025 | Sold | $2,300,000-4.1%$635/sqft |
Source:  CRMLS #PW25134133 Report a problem CRMLS #PW25134133 Report a problem | ||
| 8/8/2025 | Contingent | $2,399,000$662/sqft |
Source: CRMLS #PW25134133 Report a problem | ||
| 6/19/2025 | Listed for sale | $2,399,000+271.9%$662/sqft |
Source: CRMLS #PW25134133 Report a problem | ||
| 7/21/2000 | Sold | $645,000$178/sqft |
Source: Public Record Report a problem | ||
Public tax history
| Year | Property taxes | Tax assessment |
|---|---|---|
| 2025 | $11,088 +4.6% | $971,909 +2% |
| 2024 | $10,596 +2.4% | $952,852 +2% |
| 2023 | $10,347 +1.4% | $934,169 +2% |
| 2022 | $10,200 +2.1% | $915,852 +2% |
| 2021 | $9,992 +0.5% | $897,895 +1% |
| 2020 | $9,941 | $888,689 +2% |
| 2019 | $9,941 +2.6% | $871,264 +2% |
| 2018 | $9,691 +3.5% | $854,181 +2% |
| 2017 | $9,362 | $837,433 +2% |
| 2016 | $9,362 +1.8% | $821,013 +1.5% |
| 2015 | $9,192 +2.3% | $808,681 +2% |
| 2014 | $8,981 | $792,841 +0.5% |
| 2013 | -- | $789,258 +2% |
| 2012 | -- | $773,783 +2% |
| 2011 | -- | $758,611 +0.8% |
| 2010 | -- | $752,942 -0.2% |
| 2009 | -- | $754,732 +2% |
| 2008 | -- | $739,934 +2% |
| 2007 | -- | $725,426 +2% |
| 2006 | -- | $711,202 +2% |
| 2005 | -- | $697,257 +2% |
| 2004 | -- | $683,586 +1.9% |
| 2003 | -- | $671,058 +2% |
| 2002 | -- | $657,900 +2% |
| 2001 | $6,521 -63.3% | $645,000 -63% |
| 2000 | $17,790 | $1,741,816 |
Find assessor info on the county website
Neighborhood: 92705
Nearby homes
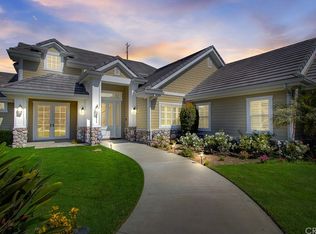
- $2,255,8005 bd5 ba4k sqft1511 Bluff Pl, Santa Ana, CA 92705Off Market
- $2,130,3003 bd3 ba3.6k sqft1521 Oakhill Ct, Santa Ana, CA 92705Off Market
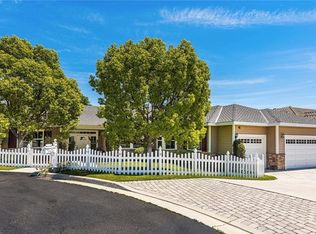
- $2,536,5004 bd4 ba4.1k sqft1542 Oakhill Ct, Santa Ana, CA 92705Off Market
- $2,391,8005 bd4 ba4.2k sqft1531 Bluff Pl, Santa Ana, CA 92705Off Market
- $2,588,8005 bd4 ba4.1k sqft1541 Oakhill Ct, Santa Ana, CA 92705Off Market
- $2,267,9005 bd3 ba4.1k sqft1541 Oakhill Ct, North Tustin, CA 92705Off Market
- $1,433,2002 bd2 ba1.8k sqft12411 Redhill Ave, Santa Ana, CA 92705Off Market
- $1,551,3003 bd2 ba2.1k sqft12391 Redhill Ave, Santa Ana, CA 92705Off Market
Nearby schools
GreatSchools rating
- 10/10Red Hill Elementary SchoolGrades: K-5Distance: 0.5 mi
- 7/10Hewes Middle SchoolGrades: 6-8Distance: 1.5 mi
- 9/10Foothill High SchoolGrades: 9-12Distance: 1.1 mi
Schools provided by the listing agent
- High: Foothill
Source: CRMLS. This data may not be complete. We recommend contacting the local school district to confirm school assignments for this home.
Get a cash offer in 3 minutes
Find out how much your home could sell for in as little as 3 minutes with a no-obligation cash offer.
Estimated market value
$2,333,800
Get a cash offer in 3 minutes
Find out how much your home could sell for in as little as 3 minutes with a no-obligation cash offer.
Estimated market value
$2,333,800
- California
- Orange County
- North Tustin
- 92705
- 1522 Oakhill Ct
Nearby cities
Nearby zip codes
Other North Tustin Topics
