Skip main navigation
Closed
  • $275,000

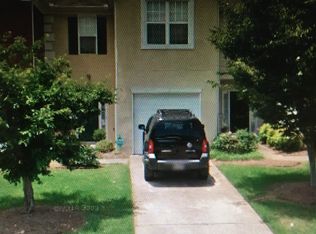
    1522 Parc Main St, Lawrenceville, GA 30046

    3beds
    1,548sqft
    Townhouse, Residential
    Built in 2001
    2,613.6 Square Feet Lot
    $273,300 Zestimate®
    $178/sqft
    $1,969 Estimated rent

    Home value

    $273,300

    $251,000 - $298,000

    $1,969/mo

    Zestimate® history
    Loading
    Loading...

    Owner options

    List your home for rent

    $1,969/mo

    Rent Zestimate®

    Find your next renter with Zillow Rental Manager. Plus, with online applications, you can quickly screen prospective tenants – for free.

    Learn more

    $1,969/mo

    Rent Zestimate®

    Refinance and save

    $1,699/mo

    Est. payment

    Refinancing to a lower rate could help reduce your monthly payments and save thousands over the life of the loan.

    See today's rates

    $1,699/mo

    Est. payment

    Explore your selling options

    Work with a Zillow partner agent

    Leverage their expertise and Zillow's premium Showcase listings to get your home seen by more buyers.

    Get started

    List with your own agent

    Get your home in front of millions of buyers by listing it on Zillow.

    Learn how to do it

    Sell it yourself

    Take full control of how buyers see your home on Zillow by listing For Sale by Owner (FSBO).

    List your home

    What's special

    This spacious townhome is situated in a highly desirable neighborhood. The two-story residence features a brick front and a luxury Vinyl Floor in Large family room with fireplace and an open floor plan that seamlessly connects to the Kitchen. The Kitchen is equipped with stained cabinets, a pantry, a refrigerator, a stove, and a microwave. Upstairs, there are three large bedrooms. This property is highly sought after and will not remain available for long.

    Zillow last checked:

    Listing updated:

    Listing Provided by:

    MARK SPAIN,

    Mark Spain Real Estate,

    Darwish Paykargar,

    Mark Spain Real Estate

    Bought with:

    NON-MLS NMLS

    Non FMLS Member

    Source: FMLS GA,MLS#: 7678385MLS Logo

    Facts & features

    Interior

    Bedrooms & bathrooms
    • Bedrooms: 3
    • Bathrooms: 3
    • Full bathrooms: 2
    • 1/2 bathrooms: 1
    Primary bedroom
    • Features: Other
    • Level: Other
    Bedroom
    • Features: Other
    Primary bathroom
    • Features: Whirlpool Tub
    Dining room
    • Features: Other
    Kitchen
    • Features: Pantry, View to Family Room, Other
    Heating
    • Forced Air
    Cooling
    • Other
    Appliances
    • Included: Dishwasher, Electric Oven, Refrigerator
    • Laundry: In Hall, Upper Level
    Features
    • Entrance Foyer, Walk-In Closet(s)
    • Flooring: Carpet, Luxury Vinyl
    • Windows: None
    • Basement: Other
    • Number of fireplaces: 1
    • Fireplace features: Family Room
    • Common walls with other units/homes: 2+ Common Walls
    Interior area
    • Total structure area: 1,548
    • Total interior livable area: 1,548 sqft
    • Finished area above ground: 1,548
    • Finished area below ground: 0

    Property

    Parking
    • Total spaces: 4
    • Parking features: Driveway, Garage
    • Garage spaces: 1
    • Has uncovered spaces: Yes
    Accessibility
    • Accessibility features: None
    Features
    • Levels: Two
    • Stories: 2
    • Patio & porch: None
    • Exterior features: None, No Dock
    • Pool features: None
    • Has spa: Yes
    • Spa features: Bath, None
    • Fencing: None
    • Has view: Yes
    • View description: Other
    • Waterfront features: None
    • Body of water: None
    Lot
    • Size: 2,613 sqft
    • Dimensions: 109x23x109x23
    • Features: Other
    Details
    • Additional structures: None
    • Parcel number: R5080 350
    • Other equipment: None
    • Horse amenities: None

    Construction

    Type & style
    • Home type: Townhouse
    • Architectural style: Other
    • Property subtype: Townhouse, Residential
    • Attached to another structure: Yes
    Materials
    • Brick, Wood Siding, Other
    • Foundation: Slab
    • Roof: Asbestos Shingle
    Condition
    • Resale
    • New construction: No
    • Year built: 2001

    Utilities & green energy

    • Electric: Other
    • Sewer: Public Sewer
    • Water: Public
    • Utilities for property: Cable Available, Electricity Available, Natural Gas Available, Sewer Available, Underground Utilities, Water Available, Other
    Green energy
    • Energy efficient items: None
    • Energy generation: None

    Community & neighborhood

    Security
    • Security features: None
    Community
    • Community features: Pool, Sidewalks, Tennis Court(s)
    Location
    • Region: Lawrenceville
    • Subdivision: River Parc At Sugarloaf

    HOA & financial

    HOA
    • Has HOA: Yes
    • Services included: Maintenance Grounds, Maintenance Structure, Swim, Tennis, Trash
    • Association phone: 866-378-1099

    Other

    Other facts
    • Listing terms: Cash,Conventional,FHA,VA Loan,Other
    • Ownership: Fee Simple
    • Road surface type: Asphalt

    Price history

    DateEventPrice
    12/29/2025Sold$275,000$178/sqft
    Source: FMLS GA #7678385 Report a problem
    11/25/2025Pending sale$275,000$178/sqft
    Source: GAMLS #10639901 Report a problem
    11/7/2025Listed for sale$275,000+175%$178/sqft
    Source: FMLS GA #7678385 Report a problem
    7/31/2014Sold$100,000-9%$65/sqft
    Source: FMLS GA #5306828 Report a problem
    6/20/2014Listed for sale$109,900-19.6%$71/sqft
    Source: RE/MAX Preferred #07289714 Report a problem
    8/15/2013Price change$1,100-8.3%$1/sqft
    Source: RE/MAX PREFERRED #07119420 Report a problem
    7/31/2013Price change$1,200-5.9%$1/sqft
    Source: RE/MAX PREFERRED #07119420 Report a problem
    7/18/2013Price change$1,275-1.9%$1/sqft
    Source: RE/MAX Preferred #7119420 Report a problem
    6/29/2013Listed for rent$1,300$1/sqft
    Source: RE/MAX Preferred #07119420 Report a problem
    1/14/2002Sold$136,700$88/sqft
    Source: Public Record Report a problem

    Public tax history

    YearProperty taxesTax assessment
    2025$4,454 +3.7%$118,040 +5.2%
    2024$4,294 -1.9%$112,160 -2.2%
    2023$4,379 +19.7%$114,720 +20.4%
    2022$3,659 +28.5%$95,280 +33.2%
    2021$2,848 +3.3%$71,520 +4.3%
    2020$2,757 +12%$68,600 +8.9%
    2019$2,463 $63,000 +9.4%
    2018$2,463 +27.6%$57,600 +21.7%
    2016$1,929 +14.1%$47,320 +18.3%
    2015$1,692 $40,000 +28.4%
    2014$1,692 +77.8%$31,160 +25%
    2013$951 $24,920
    2012-- $24,920 -31.8%
    2011-- $36,560 -28%
    2010-- $50,800
    2009-- $50,800 -10%
    2007-- $56,440
    2006-- $56,440 +3%
    2005-- $54,800
    2004$687 -0.1%$54,800
    2003$688 -49.7%$54,800
    2002$1,368 $54,800

    Find assessor info on the county website

    Neighborhood: 30046

    Nearby schools

    GreatSchools rating
    Schools provided by the listing agent
    • Elementary: Benefield
    • Middle: Sweetwater
    • High: Berkmar

    Source: FMLS GA. This data may not be complete. We recommend contacting the local school district to confirm school assignments for this home.

    Get a cash offer in 3 minutes
    Find out how much your home could sell for in as little as 3 minutes with a no-obligation cash offer.
    Estimated market value
    $273,300
    Get a cash offer in 3 minutes
    Find out how much your home could sell for in as little as 3 minutes with a no-obligation cash offer.
    Estimated market value
    $273,300