Skip main navigation
Closed
  • $436,850

    1522 Priscilla Ln, Austell, GA 30168

    4beds
    2,149sqft
    Single Family Residence, Residential
    Built in 1963
    0.47 Acres Lot
    $420,200 Zestimate®
    $203/sqft
    $2,103 Estimated rent

    Home value

    $420,200

    $391,000 - $441,000

    $2,103/mo

    Zestimate® history
    Loading
    Loading...

    Owner options

    List your home for rent

    $2,103/mo

    Rent Zestimate®

    Find your next renter with Zillow Rental Manager. Plus, with online applications, you can quickly screen prospective tenants – for free.

    Learn more

    $2,103/mo

    Rent Zestimate®

    Refinance and save

    $2,616/mo

    Est. payment

    Refinancing to a lower rate could help reduce your monthly payments and save thousands over the life of the loan.

    See today's rates

    $2,616/mo

    Est. payment

    Explore your selling options

    Work with a Zillow partner agent

    Leverage their expertise and Zillow's premium Showcase listings to get your home seen by more buyers.

    Get started

    List with your own agent

    Get your home in front of millions of buyers by listing it on Zillow.

    Learn how to do it

    Sell it yourself

    Take full control of how buyers see your home on Zillow by listing For Sale by Owner (FSBO).

    List your home

    What's special

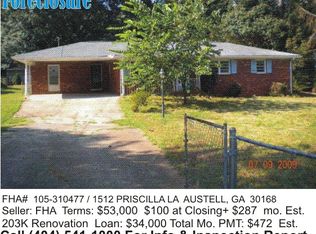
    Gorgeous 4 sided brick renovated home – better than new construction w/ luxurious finishes inside & out done by experienced builder! This home has covered parking, a fully finished basement w/ FULL second kitchen, a separate exterior entrance, & a fantastic fenced in flat backyard w/ new seed & straw just added! Charming curb appeal w/ fresh landscaping & beautiful painted front porch gable. New glass front door entry in this open concept home w/ all new stained real oak hardwood floors, custom light fixtures, & so many upgrades you have to see! All new kitchen has white shaker cabinets, new stainless steel appliances, light granite countertops, large ceramic farm sink w/ window overlooking the backyard, floating wood shelves, separate pantry closet, & upgraded subway tiled backsplash! The kitchen island wrapped in shiplap has outlets, has extra storage, & also has granite overhang for bar seating that flows into the living room! There is a perfect area for a cozy dining table! Convenient carport has an interior door right into the kitchen that makes unloading groceries a breeze! Exterior door off the kitchen leads to a massive new back deck perfect for entertaining w/ just a few stairs down into the backyard! The sidewalk there connects you to the driveway. The master suite on main has a private full bathroom w/ double vanity & granite counters, a walk-in shower, & ceramic tiled floors. Master suite also features a generously sized walk-in closet! Second bedroom on main has access to the matching updated full hall bathroom that is also convenient for any guests! There is a separate laundry room on main next to the bedrooms. Head down the hardwood stairs w/ beautiful custom railing to the fully finished basement complete w/ a beautiful second full kitchen w/ pantry that all matches the upstairs kitchen! Extra large living room in basement is the perfect place to gather for game nights, or it could be a mancave, playroom, home office or anything else you desire! The basement is complete with two more generously sized bedrooms, another private full matching bathroom, & an exterior sliding glass door. Lower level features all new carpet w/ new canned lighting, & tile at the exterior door, second kitchen, & in the bathroom! This home is complete w/ a large extended driveway to hold several cars, all new interior doors (painted dark), all new exterior doors, new matching hardware, new shutters, painted/new gutters & downspouts, new water heater, new HVAC, & brand new roof! Septic tank just pumped & serviced 6/3/24 w/ new field lines added & a letter of operation. Every inch of this home has been touched with expert care with much attention to detail and absolutely no expense was spared!

    Zillow last checked:

    Listing updated:

    Listing Provided by:

    Lisa Simpson,

    Realty One Group Edge 404-428-7963,

    David Simpson,

    Realty One Group Edge

    Bought with:

    Aline Oceguera, 439023

    Atlanta Communities

    Source: FMLS GA,MLS#: 7398460MLS Logo

    Facts & features

    Interior

    Bedrooms & bathrooms
    • Bedrooms: 4
    • Bathrooms: 3
    • Full bathrooms: 3
    • Main level bathrooms: 2
    • Main level bedrooms: 2
    Primary bedroom
    • Features: Master on Main, Roommate Floor Plan, Split Bedroom Plan
    • Level: Master on Main, Roommate Floor Plan, Split Bedroom Plan
    Bedroom
    • Features: Master on Main, Roommate Floor Plan, Split Bedroom Plan
    Primary bathroom
    • Features: Double Vanity, Shower Only
    Dining room
    • Features: Open Concept
    Kitchen
    • Features: Breakfast Bar, Cabinets White, Eat-in Kitchen, Kitchen Island, Pantry, Second Kitchen, Stone Counters, View to Family Room, Other
    Heating
    • Central, Forced Air, Hot Water, Natural Gas
    Cooling
    • Ceiling Fan(s), Central Air
    Appliances
    • Included: Dishwasher, Disposal, Gas Cooktop, Gas Oven, Gas Water Heater, Microwave, Refrigerator
    • Laundry: In Hall, Laundry Room, Main Level
    Features
    • Double Vanity, High Speed Internet, Recessed Lighting, Walk-In Closet(s)
    • Flooring: Carpet, Ceramic Tile, Hardwood
    • Windows: Shutters, Wood Frames
    • Basement: Daylight,Exterior Entry,Finished,Finished Bath,Full,Interior Entry
    • Attic: Pull Down Stairs
    • Has fireplace: No
    • Fireplace features: None
    • Common walls with other units/homes: No Common Walls
    Interior area
    • Total structure area: 2,149
    • Total interior livable area: 2,149 sqft
    • Finished area above ground: 1,143
    • Finished area below ground: 1,006

    Property

    Parking
    • Total spaces: 4
    • Parking features: Attached, Carport, Driveway, Kitchen Level, Level Driveway, Parking Pad
    • Carport spaces: 2
    • Has uncovered spaces: Yes
    Accessibility
    • Accessibility features: None
    Features
    • Levels: Two
    • Stories: 2
    • Patio & porch: Deck, Front Porch
    • Exterior features: Private Yard, Rain Gutters, Rear Stairs
    • Pool features: None
    • Spa features: None
    • Fencing: Back Yard,Chain Link,Fenced
    • Has view: Yes
    • View description: Trees/Woods, Other
    • Waterfront features: None
    • Body of water: None
    Lot
    • Size: 0.47 Acres
    • Dimensions: 107x191x106x191
    • Features: Back Yard, Cleared, Front Yard, Landscaped, Level, Private
    Details
    • Additional structures: None
    • Parcel number: 18003300260
    • Other equipment: None
    • Horse amenities: None

    Construction

    Type & style
    • Home type: SingleFamily
    • Architectural style: Bungalow,Ranch,Traditional
    • Property subtype: Single Family Residence, Residential
    Materials
    • Brick 4 Sides, Brick Front
    • Foundation: Brick/Mortar
    • Roof: Composition
    Condition
    • Updated/Remodeled
    • New construction: No
    • Year built: 1963

    Utilities & green energy

    • Electric: 110 Volts
    • Sewer: Septic Tank
    • Water: Public
    • Utilities for property: Cable Available, Electricity Available, Natural Gas Available, Phone Available, Water Available
    Green energy
    • Energy efficient items: Appliances, Doors, HVAC, Roof, Thermostat, Water Heater
    • Energy generation: None
    • Water conservation: Low-Flow Fixtures

    Community & neighborhood

    Security
    • Security features: Carbon Monoxide Detector(s), Smoke Detector(s)
    Community
    • Community features: Near Public Transport, Near Schools, Near Shopping
    Location
    • Region: Austell
    • Subdivision: Virginia Place

    Other

    Other facts
    • Road surface type: None

    Price history

    DateEventPrice
    9/16/2024Sold$436,850-2.9%$203/sqft
    Source: FMLS GA #7398460 Report a problem
    9/6/2024Pending sale$450,000$209/sqft
    Source: GAMLS #10312667 Report a problem
    7/22/2024Price change$450,000-3.2%$209/sqft
    Source: GAMLS #10312667 Report a problem
    6/5/2024Listed for sale$465,000+126.8%$216/sqft
    Source: FMLS GA #7398460 Report a problem
    12/5/2023Sold$205,000-4.7%$95/sqft
    Source: Public Record Report a problem
    11/20/2023Pending sale$215,000$100/sqft
    Source: FMLS GA #7298961 Report a problem
    11/13/2023Listed for sale$215,000$100/sqft
    Source: FMLS GA #7298961 Report a problem
    11/7/2023Pending sale$215,000$100/sqft
    Source: GAMLS #10221452 Report a problem
    11/3/2023Listed for sale$215,000-2.3%$100/sqft
    Source: FMLS GA #7298961 Report a problem
    10/18/2023Listing removed--
    Source: Owner Report a problem
    10/8/2023Listed for sale$220,000+99.1%$102/sqft
    Source: Owner Report a problem
    8/1/2000Sold$110,500+40.1%$51/sqft
    Source: Public Record Report a problem
    8/17/1994Sold$78,900-4.8%$37/sqft
    Source: Public Record Report a problem
    12/1/1993Sold$82,900$39/sqft
    Source: Public Record Report a problem

    Public tax history

    YearProperty taxesTax assessment
    2024$2,472 +0.5%$82,000 +0.5%
    2023$2,460 +14.7%$81,588 +15.5%
    2022$2,144 +10.6%$70,644 +10.6%
    2021$1,938 $63,864
    2020$1,938 +31%$63,864 +31%
    2019$1,480 $48,756
    2018$1,480 $48,756 +70.4%
    2017$1,480 +176.8%$28,616 +53.9%
    2016$535 -2.4%$18,592
    2015$548 -0.8%$18,592
    2014$552 +332.8%$18,592
    2013$128 -1.3%$18,592
    2012$129 -37.3%$18,592 -36.9%
    2011$206 +2.2%$29,468 -24.1%
    2010$202 -16.2%$38,828 -26.5%
    2009$241 +36.5%$52,824
    2006$176 -2.3%$52,824
    2005$181 +19.1%$52,824 +21.3%
    2004$152 $43,544
    2003$152 -1.2%$43,544
    2002$154 -80%$43,544
    2001$766 +423.3%$43,544 +83.1%
    2000$146 $23,777

    Find assessor info on the county website

    Neighborhood: 30168

    Nearby schools

    GreatSchools rating
    Schools provided by the listing agent
    • Elementary: Mableton
    • Middle: Garrett
    • High: Pebblebrook

    Source: FMLS GA. This data may not be complete. We recommend contacting the local school district to confirm school assignments for this home.

    Get a cash offer in 3 minutes
    Find out how much your home could sell for in as little as 3 minutes with a no-obligation cash offer.
    Estimated market value
    $420,200
    Get a cash offer in 3 minutes
    Find out how much your home could sell for in as little as 3 minutes with a no-obligation cash offer.
    Estimated market value
    $420,200