Skip main navigation
Off market
  • $379,300

    1522 S 80th Ln, Phoenix, AZ 85043

    4beds
    2baths
    2,185sqft
    SingleFamily
    Built in 2004
    6,137 Square Feet Lot
    $379,300 Zestimate®
    $174/sqft
    $2,122 Estimated rent

    Home value

    $379,300

    $360,000 - $398,000

    $2,122/mo

    Zestimate® history
    Loading
    Loading...

    Owner options

    List your home for rent

    $2,122/mo

    Rent Zestimate®

    Find your next renter with Zillow Rental Manager. Plus, with online applications, you can quickly screen prospective tenants – for free.

    Learn more

    $2,122/mo

    Rent Zestimate®

    Refinance and save

    $2,199/mo

    Est. payment

    Refinancing to a lower rate could help reduce your monthly payments and save thousands over the life of the loan.

    See today's rates

    $2,199/mo

    Est. payment

    Explore your selling options

    Work with a Zillow partner agent

    Leverage their expertise and Zillow's premium Showcase listings to get your home seen by more buyers.

    Get started

    List with your own agent

    Get your home in front of millions of buyers by listing it on Zillow.

    Learn how to do it

    Sell it yourself

    Take full control of how buyers see your home on Zillow by listing For Sale by Owner (FSBO).

    List your home

    What's special

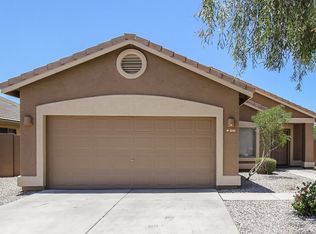
    This home is priced to rent and won't be around for long. Apply now, while we make this home ready for you, or call to arrange a meeting with your local Progress Residential leasing specialist today. You will be blown away by the stunning finishes in this 4 bedroom, 2.5 bathroom rental home in Phoenix, AZ! Not only does this home boast incredible curb appeal, but it also includes an open floor plan. Entertain guests in the expansive family room or out on the patio overlooking the backyard. The eat-in kitchen is a chefs dream, complete with an island/breakfast bar and a dining area. There is no shortage of closet space in each of the __ bedrooms and the elegant master bedroom also includes a private bath. Located in the Cordova Estates community, which offers parks and a playground for residents to enjoy. This home will rent quickly; apply online at RentProgress.com today! Note: The listed amenities may not be accurate. Please consult with a Progress Residential leasing agent to confirm the property will meet your individual needs.

    This property is off market, which means it's not currently listed for sale or rent on Zillow. This may be different from what's available on other websites or public sources.
    Facts & features

    Interior

    Bedrooms & bathrooms
    • Bedrooms: 4
    • Bathrooms: 2.5
    Heating
    • Other, Gas
    Cooling
    • Refrigerator
    Appliances
    • Included: Dishwasher
    Features
    • Flooring: Tile
    Interior area
    • Total interior livable area: 2,185 sqft

    Property

    Parking
    • Total spaces: 4
    • Parking features: Garage - Attached
    Features
    • Exterior features: Stucco
    Lot
    • Size: 6,137 sqft
    Details
    • Parcel number: 10432302

    Construction

    Type & style
    • Home type: SingleFamily
    Materials
    • Roof: Other
    Condition
    • Year built: 2004

    Community & neighborhood

    Location
    • Region: Phoenix

    HOA & financial

    HOA
    • Has HOA: Yes
    • HOA fee: $38 monthly

    Other

    Other facts
    • Balcony
    • Cats Allowed
    • Dogs Allowed
    • Double sinks
    • Eat-in kitchen
    • Kitchen island
    • Large Dogs Allowed
    • Open floor plan
    • Oversized bathtub
    • Parking Type: Garage
    • Separate shower
    • Small Dogs Allowed
    • Walk-in shower

    Price history

    DateEventPrice
    5/4/2018Listing removed$1,365$1/sqft
    Source: Progress Residential Report a problem
    4/27/2018Listed for rent$1,365$1/sqft
    Source: Progress Residential Report a problem
    3/31/2018Sold$208,000-3.3%$95/sqft
    Source: ARMLS #5716506 Report a problem
    1/31/2018Listed for sale$215,000+138.9%$98/sqft
    Source: A.Z. & Associates Real Estate Group #5716506 Report a problem
    3/11/2011Sold$90,000-5.3%$41/sqft
    Source: ARMLS #4493001 Report a problem
    11/15/2010Listed for sale$95,000-61%$43/sqft
    Source: Rice Properties, LLC #4493001 Report a problem
    9/22/2010Sold$243,355+45.9%$111/sqft
    Source: Public Record Report a problem
    12/17/2004Sold$166,825$76/sqft
    Source: Public Record Report a problem

    Public tax history

    YearProperty taxesTax assessment
    2025$1,829 +13.3%$32,060 -10.5%
    2024$1,614 -1.5%$35,810 +197.6%
    2023$1,638 +1.2%$12,031 -43.8%
    2022$1,618 +9.4%$21,400 +5.9%
    2021$1,478 +1.2%$20,210 +9.5%
    2020$1,461 +7%$18,450 +12.3%
    2019$1,365 $16,430 +6.2%
    2018$1,365 +6%$15,470 +12.4%
    2017$1,288 +13.2%$13,760 +11.2%
    2016$1,138 +0.3%$12,370 +8.7%
    2015$1,134 $11,380 +35.3%
    2014-- $8,410 +19.3%
    2013-- $7,050 -8.8%
    2012-- $7,730 -7.2%
    2011-- $8,330 -25.3%
    2010-- $11,150 -42.7%
    2009-- $19,450 -14.7%
    2008-- $22,800 +18.1%
    2007-- $19,300 +45.7%
    2006-- $13,250
    2005-- $13,250 +245.1%
    2004-- $3,840
    2003-- --

    Find assessor info on the county website

    Neighborhood: Estrella

    Nearby schools

    GreatSchools rating
    Schools provided by the listing agent
    • Elementary: Sun Canyon School
    • Middle: Santa Maria Middle School
    • High: Sierra Linda High School
    • District: Tolleson Union High School District (214)

    Source: The MLS. This data may not be complete. We recommend contacting the local school district to confirm school assignments for this home.

    Get a cash offer in 3 minutes
    Find out how much your home could sell for in as little as 3 minutes with a no-obligation cash offer.
    Estimated market value
    $379,300
    Get a cash offer in 3 minutes
    Find out how much your home could sell for in as little as 3 minutes with a no-obligation cash offer.
    Estimated market value
    $379,300