Spring forward into Homeownership! Nestled in a vibrant community within the sought-after Arcadia School District, minutes away from Santa Anita Mall, entertainment and an exciting variety of eateries to explore. Vons, Aldi, 99 Ranch grocery stores are just around the corner. Introducing Unit 17 at Chateau Arcadia, a prime move-in-ready end unit. Tucked far away from Baldwin Ave, this unit offers both privacy and functionality. The main level features a bright and airy living area, kitchen with granite counters and ample cabinet space, a laundry area with additional storage, and a conveniently located half bathroom. The living room's sliding glass door invites you out to a serene and generously sized back patio, perfect for al fresco meals and home gardening. Upstairs, enjoy the luxury of 2 primary bedrooms, each boasting walk-in closets and ensuite bathrooms for added convenience. Bay windows offer neighborhood views and glimpses of the mountains. Additional features include gated, remote controlled subterranean parking with 2 side by side assigned spaces and guest parking shared with only one other unit. Newer HVAC system, roof and flooring. The active and low HOA provides added peace of mind and the freshly painted interior is ready to welcome its new owner. For more details on this exceptional unit, please reach out to your preferred real estate professional. Opportunity is Knocking!
Sold for $690,000
Listed by: Josephine Pham • JOSEPHINE PHAM • Contact: 323-999-2265
Bought with: KELLER WILLIAMS COVINA
$690,000
1522 S Baldwin Ave Unit 17, Arcadia, CA 91007
2beds
1,074sqft
Condominium
Built in 1988
-- sqft lot
$680,700 Zestimate®
$642/sqft
$3,480 Estimated rent
Home value
$680,700
$613,000 - $756,000
$3,480/mo
Zestimate® history
Owner options
List your home for rent
$3,480/mo
Rent Zestimate®
Find your next renter with Zillow Rental Manager. Plus, with online applications, you can quickly screen prospective tenants – for free.
$3,480/mo
Rent Zestimate®
Refinance and save
$4,657/mo
Est. payment
Refinancing to a lower rate could help reduce your monthly payments and save thousands over the life of the loan.
$4,657/mo
Est. payment
Explore your selling options
Work with a Zillow partner agent
Leverage their expertise and Zillow's premium Showcase listings to get your home seen by more buyers.
Get startedList with your own agent
Get your home in front of millions of buyers by listing it on Zillow.
Learn how to do itSell it yourself
Take full control of how buyers see your home on Zillow by listing For Sale by Owner (FSBO).
List your homeWhat's special
Neighborhood viewsEnsuite bathroomsGlimpses of the mountainsAl fresco mealsFreshly painted interiorAmple cabinet spaceGranite counters
Zillow last checked:
Listing updated:
Listed by:
JOSEPHINE PHAM DRE #02014042 323-999-2265,
Josephine Pham
Bought with:
Ruijing Zhong, DRE #02150269
KELLER WILLIAMS COVINA
Source: CRMLS,MLS#: WS25063562 Originating MLS: California Regional MLS
Originating MLS: California Regional MLSFacts & features
Interior
Bedrooms & bathrooms
- Bedrooms: 2
- Bathrooms: 3
- Full bathrooms: 2
- 1/2 bathrooms: 1
- Main level bathrooms: 1
Rooms
- Room types: Bedroom, Kitchen, Living Room, Primary Bedroom, Other
Primary bedroom
- Features: Multiple Primary Suites
Bedroom
- Features: All Bedrooms Up
Bathroom
- Features: Bathroom Exhaust Fan, Bathtub, Closet, Granite Counters, Walk-In Shower
Kitchen
- Features: Granite Counters
Other
- Features: Walk-In Closet(s)
Heating
- Central, High Efficiency, Natural Gas
Cooling
- Central Air, High Efficiency
Appliances
- Included: Dishwasher, Electric Range, Gas Cooktop, Disposal, Gas Oven, Water Heater, Dryer, Washer
- Laundry: Washer Hookup, Gas Dryer Hookup, Inside
Features
- Granite Counters, Recessed Lighting, All Bedrooms Up, Multiple Primary Suites, Walk-In Closet(s)
- Flooring: Laminate, Tile
- Doors: Double Door Entry, Sliding Doors
- Windows: Blinds, Bay Window(s), Screens
- Has fireplace: No
- Fireplace features: None
- Common walls with other units/homes: 2+ Common Walls,End Unit,No One Above,No One Below
Interior area
- Total interior livable area: 1,074 sqft
Property
Parking
- Parking features: Assigned, Controlled Entrance, Covered, Driveway Down Slope From Street, Underground, Gated, Private, Side By Side
Accessibility
- Accessibility features: Safe Emergency Egress from Home
Features
- Levels: Two
- Stories: 2
- Entry location: Front Door
- Patio & porch: Patio
- Exterior features: Awning(s)
- Pool features: None
- Spa features: None
- Fencing: Security,Vinyl
- Has view: Yes
- View description: Peek-A-Boo
Lot
- Size: 0.51 Acres
- Features: 0-1 Unit/Acre, Sprinkler System
Details
- Additional structures: Shed(s)
- Parcel number: 5785001085
- Zoning: ARR3YY
- Special conditions: Standard
Construction
Type & style
- Home type: Condo
- Property subtype: Condominium
- Attached to another structure: Yes
Materials
- Roof: Flat,Tile
Condition
- Updated/Remodeled
- New construction: No
- Year built: 1988
Utilities & green energy
- Sewer: Public Sewer
- Water: Public
- Utilities for property: Cable Available, Electricity Connected, Natural Gas Connected, Phone Available, Sewer Connected, Water Available
Community & HOA
Community
- Features: Curbs, Street Lights, Sidewalks, Gated
- Security: Security System, Carbon Monoxide Detector(s), Fire Detection System, Security Gate, Gated Community, Key Card Entry, Smoke Detector(s)
HOA
- Has HOA: Yes
- Amenities included: Controlled Access, Maintenance Grounds, Insurance, Pet Restrictions, Trash, Water
- Services included: Sewer
- HOA fee: $290 monthly
- HOA name: Chateau Arcadia HOA
- HOA phone: 626-861-0883
Location
- Region: Arcadia
Financial & listing details
- Price per square foot: $642/sqft
- Tax assessed value: $480,817
- Annual tax amount: $5,955
- Date on market: 3/24/2025
- Cumulative days on market: 5 days
- Listing terms: 1031 Exchange,Submit
- Inclusions: Washer/Dryer/Stove/Dishwasher/Patio Shed
- Exclusions: Decorative plants/Patio Set
- Road surface type: Paved
Price history
| Date | Event | Price |
|---|---|---|
| 4/14/2025 | Sold | $690,000+3.3%$642/sqft |
Source:  CRMLS #WS25063562 Report a problem CRMLS #WS25063562 Report a problem | ||
| 4/8/2025 | Pending sale | $668,000$622/sqft |
Source: CRMLS #WS25063562 Report a problem | ||
| 4/3/2025 | Contingent | $668,000$622/sqft |
Source: CRMLS #WS25063562 Report a problem | ||
| 3/26/2025 | Listed for sale | $668,000+79.3%$622/sqft |
Source: CRMLS #WS25063562 Report a problem | ||
| 4/12/2010 | Sold | $372,500-5.9%$347/sqft |
Source: Public Record Report a problem | ||
| 10/12/2006 | Sold | $396,000+189.1%$369/sqft |
Source: Public Record Report a problem | ||
| 10/20/1998 | Sold | $137,000$128/sqft |
Source: Public Record Report a problem | ||
Public tax history
| Year | Property taxes | Tax assessment |
|---|---|---|
| 2025 | $5,955 +6.2% | $480,817 +2% |
| 2024 | $5,609 +2.1% | $471,390 +2% |
| 2023 | $5,493 +3.3% | $462,148 +2% |
| 2022 | $5,317 +1.9% | $453,088 +2% |
| 2021 | $5,220 +1.2% | $444,205 +1% |
| 2020 | $5,156 | $439,651 +2% |
| 2019 | $5,156 +3.6% | $431,031 +2% |
| 2018 | $4,977 | $422,580 +2% |
| 2017 | $4,977 0% | $414,295 +2% |
| 2016 | $4,978 +3.2% | $406,172 +1.5% |
| 2015 | $4,825 +3.1% | $400,072 +2% |
| 2014 | $4,680 | $392,237 +2.5% |
| 2012 | -- | $382,809 +2% |
| 2011 | -- | $375,304 -2.9% |
| 2010 | -- | $386,500 +11.4% |
| 2009 | -- | $346,900 -14.1% |
| 2008 | -- | $403,920 +2% |
| 2007 | -- | $396,000 +152% |
| 2006 | -- | $157,158 |
| 2005 | -- | $157,158 +4% |
| 2004 | -- | $151,058 +1.9% |
| 2003 | -- | $148,291 +2% |
| 2002 | -- | $145,384 +4% |
| 2000 | -- | $139,740 |
Find assessor info on the county website
Neighborhood: 91007
Nearby homes
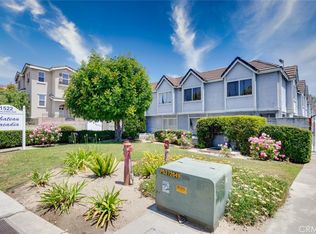
- $632,0002 bd3 ba1k sqft1522 S Baldwin Ave UNIT 5, Arcadia, CA 91007Sold
- $640,0002 bd3 ba1k sqft1522 S Baldwin Ave UNIT 3, Arcadia, CA 91007Sold

- $720,0003 bd3 ba1.2k sqft1522 S Baldwin Ave UNIT 10, Arcadia, CA 91007For Sale

- $729,1003 bd3 ba1.2k sqft1522 S Baldwin Ave UNIT 1, Arcadia, CA 91007Off Market
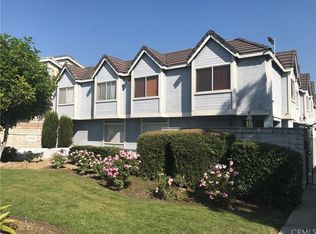
- $712,2003 bd3 ba1.2k sqft1522 S Baldwin Ave UNIT 2, Arcadia, CA 91007Off Market
- $671,6002 bd3 ba1k sqft1522 S Baldwin Ave UNIT 4, Arcadia, CA 91007Off Market
- $639,0003 bd2 ba1k sqft1522 S Baldwin Ave UNIT 6, Arcadia, CA 91007Off Market
- $621,6002 bd2 ba1k sqft1522 S Baldwin Ave UNIT 7, Arcadia, CA 91007Off Market
Nearby schools
GreatSchools rating
- 9/10Baldwin Stocker Elementary SchoolGrades: K-5Distance: 0.5 mi
- 8/10First Avenue Middle SchoolGrades: 6-8Distance: 1.8 mi
- 10/10Arcadia High SchoolGrades: 9-12Distance: 1.2 mi
Schools provided by the listing agent
- Elementary: Baldwin Stocker
- Middle: First Avenue
- High: Arcadia
Source: CRMLS. This data may not be complete. We recommend contacting the local school district to confirm school assignments for this home.
Get a cash offer in 3 minutes
Find out how much your home could sell for in as little as 3 minutes with a no-obligation cash offer.
Estimated market value
$680,700
Get a cash offer in 3 minutes
Find out how much your home could sell for in as little as 3 minutes with a no-obligation cash offer.
Estimated market value
$680,700
- California
- Los Angeles County
- Arcadia
- 91007
- 1522 S Baldwin Ave Unit 17
Nearby cities
Nearby zip codes
Other Arcadia Topics
