Skip main navigation
Pending
  • Price cut: $25.1K (5/29)
    $499,900

    1522 S Colorado St, Philadelphia, PA 19146

    3beds
    2,400sqft
    : 
    Loading
    Get pre-qualified
    Townhouse
    Built in 2021
    728 Square Feet Lot
    $494,400 Zestimate®
    $208/sqft
    $-- HOA

    What's special

    Sliding patio doorsFully finished basementWelcoming and quiet blockExpansive rooftop patioAbundant closetsExtra large bedroomTwo large bedrooms
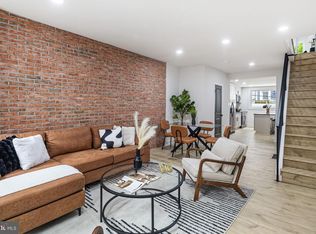
    ** DRAMATIC PRICE IMPROVEMENT PLUS HUGE SAVINGS WITH TAX ABATEMENT ** Built in 2022 and meticulously maintained, this charming home sits on a welcoming and quiet block in a location that offers easy access to everything. Step into a bright, spacious open floor plan with abundant natural light cascading throughout. Hosting dinners is a delight in the beautiful kitchen, featuring a large center island, expansive counter space, and abundant cabinetry. Sliding patio doors invite even more natural light into the home while providing easy access to the rear patio--ideal for grilling and outdoor entertaining. The second floor features two large bedrooms, a spacious full bath, and plenty of closet space. The third floor offers an additional outdoor patio with wet bar, extra large bedroom, full bath, along with abundant closets. Above it all, the expansive rooftop patio showcases fantastic views of Center City and South Philly. The fully finished basement is perfect for a home gym, den, office, or additional storage. A third full bathroom is also located here for convenience. The block is lined with newer construction, recently rehabbed homes, and beloved neighborhood staples. There are six years remaining on the original tax abatement, offering substantial annual savings. Walk to East Passyunk or the vibrant Broad Street & Washington Avenue corridor in less than 10 minutes. SEPTA routes are just steps away. Easy to find parking any time. This home and location truly has it all! Special financing available featuring 0% down, no PMI ever, plus a 5K grant for qualified buyers.
    50 days
    |
    244
    |
    5
    |

    Likely to sell faster than

    Zillow last checked:

    Listing updated:

    Listed by:

    Sean Doan 610-504-0404,

    OCF Realty LLC - Philadelphia (215) 735-7368

    Source: Bright MLS,MLS#: PAPH2623942MLS Logo

      Facts & features

      Interior

      Bedrooms & bathrooms
      • Bedrooms: 3
      • Bathrooms: 3
      • Full bathrooms: 3
      Rooms
      • Room types: Living Room, Dining Room, Primary Bedroom, Bedroom 2, Kitchen, Den, Bedroom 1, Laundry, Storage Room, Bathroom 2, Primary Bathroom
      Primary bedroom
      • Level: Upper
      • Area: 143 Square Feet
      • Dimensions: 11 X 13
      Bedroom 1
      • Level: Upper
      • Area: 132 Square Feet
      • Dimensions: 11 X 12
      Bedroom 2
      • Level: Upper
      • Area: 132 Square Feet
      • Dimensions: 11 X 12
      Primary bathroom
      • Features: Double Sink
      • Level: Upper
      Bathroom 2
      • Features: Double Sink, Bathroom - Tub Shower
      • Level: Upper
      Den
      • Level: Lower
      • Area: 132 Square Feet
      • Dimensions: 11 X 12
      Dining room
      • Features: Flooring - HardWood
      • Level: Main
      • Area: 96 Square Feet
      • Dimensions: 8 X 12
      Kitchen
      • Features: Flooring - HardWood, Kitchen Island, Kitchen - Gas Cooking
      • Level: Main
      • Area: 132 Square Feet
      • Dimensions: 11 X 12
      Laundry
      • Level: Lower
      Living room
      • Features: Flooring - HardWood
      • Level: Main
      • Area: 144 Square Feet
      • Dimensions: 12 X 12
      Storage room
      • Level: Lower
      Heating
      • Forced Air, Natural Gas
      Cooling
      • Central Air, Electric
      Appliances
      • Included: Dishwasher, Oven/Range - Gas, Refrigerator, Six Burner Stove, Stainless Steel Appliance(s), Water Heater, Gas Water Heater
      • Laundry: In Basement, Laundry Room
      Features
      • Dining Area, Open Floorplan, Primary Bath(s), Upgraded Countertops, Dry Wall
      • Flooring: Hardwood, Ceramic Tile
      • Basement: Concrete
      • Has fireplace: No
      Interior area
      • Total structure area: 2,400
      • Total interior livable area: 2,400 sqft
      • Finished area above ground: 2,400

      Property

      Parking
      • Parking features: On Street
      • Has uncovered spaces: Yes
      Accessibility
      • Accessibility features: None
      Features
      • Levels: Three
      • Stories: 3
      • Pool features: None
      Lot
      • Size: 728 Square Feet
      • Dimensions: 14.00 x 52.00
      Details
      • Additional structures: Above Grade
      • Parcel number: 365225700
      • Zoning: RSA5
      • Special conditions: Standard

      Construction

      Type & style
      • Home type: Townhouse
      • Architectural style: Contemporary
      • Property subtype: Townhouse
      Materials
      • Brick
      • Foundation: Other
      Condition
      • New construction: No
      • Year built: 2021

      Utilities & green energy

      • Sewer: Public Sewer
      • Water: Public

      Community & HOA

      Community
      • Subdivision: Point Breeze
      HOA
      • Has HOA: No
      Location
      • Region: Philadelphia
      • Municipality: PHILADELPHIA

      Financial & listing details

      • Price per square foot: $208/sqft
      • Tax assessed value: $582,700
      • Annual tax amount: $1,630
      • Date on market: 5/20/2026
      • Listing agreement: Exclusive Agency
      • Listing terms: Cash,Conventional,FHA,VA Loan
      • Ownership: Fee Simple

        Estimated market value

        $494,400

        $470,000 - $519,000

        $3,534/mo

        Price history

        DateEventPrice
        7/7/2026Pending sale$499,900$208/sqft
        Source: Bright MLS #PAPH2623942 Report a problem
        6/20/2026Contingent$499,900$208/sqft
        Source: Bright MLS #PAPH2623942 Report a problem
        5/29/2026Price change$499,900-4.8%$208/sqft
        Source: Bright MLS #PAPH2623942 Report a problem
        5/20/2026Listed for sale$525,000+8.4%$219/sqft
        Source: Bright MLS #PAPH2623942 Report a problem
        5/13/2022Sold$484,100$202/sqft
        Source: Public Record Report a problem
        2/25/2022Sold$484,100-1.2%$202/sqft
        Source: Bright MLS #PAPH2048828 Report a problem
        2/3/2022Pending sale$489,900$204/sqft
        Source: Bright MLS #PAPH2048828 Report a problem
        1/20/2022Contingent$489,900$204/sqft
        Source: Bright MLS #PAPH2048828 Report a problem
        12/7/2021Listed for sale$489,900-2%$204/sqft
        Source: Bright MLS #PAPH2048828 Report a problem
        10/24/2020Listing removed$499,900$208/sqft
        Source: Compass RE #PAPH903230 Report a problem
        7/23/2020Listed for sale$499,900+367.2%$208/sqft
        Source: Compass RE #PAPH903230 Report a problem
        10/25/2018Sold$107,000+529.4%$45/sqft
        Source: Public Record Report a problem
        4/4/2005Sold$17,000+88.9%$7/sqft
        Source: Public Record Report a problem
        3/24/2004Sold$9,000$4/sqft
        Source: Public Record Report a problem

        Public tax history

        YearProperty taxesTax assessment
        2025$8,157 +507%$582,700 +21.4%
        2024$1,344 $480,000
        2023$1,344 +132.4%$480,000
        2022$578 --
        2021$578 --
        2018$578 --
        2017$578 -22.8%--
        2016$749 --
        2015$749 --
        2014$749 +4.5%$53,500 +2686.5%
        2012$717 $1,920
        2011-- $1,920
        2010-- $1,920
        2009-- $1,920
        2008-- $1,920
        2007-- $1,920 +7.1%
        2006-- $1,792
        2005-- $1,792
        2004-- $1,792
        2003-- $1,792
        2002-- $1,792
        2000-- $1,792
        1999-- $1,792

        Find assessor info on the county website

        Monthly payment

        Est. payment

        Payment breakdown

        Explore the cost of this home by adjusting the details. Changes won't be saved.
        All calculations are estimates and provided by Zillow, Inc. for informational purposes only. Actual amounts may vary.
        HOA fees may include property taxes on listings classified as Co-Ops. Contact the listing agent and/or owner for fee details.
        Mortgage interest rates are dependent on a number of factors, including credit score, down payment, and repayment length. Interest rate data provided by Zillow Group Marketplace, Inc. as of 1/1/1970 from various mortgage lenders with which we have lead or other similar arrangements; the Estimated Payment is an average of those rates.
        See how much you could borrow to make a competitive offer.

        Climate risks

        Neighborhood: Point Breeze

        Getting around

        83 / 100
        Very Walkable
        77 / 100
        Excellent Transit
        79 / 100
        Very Bikeable

        Nearby schools

        GreatSchools rating
        Schools provided by the listing agent
        • District: Philadelphia City

        Source: Bright MLS. This data may not be complete. We recommend contacting the local school district to confirm school assignments for this home.

        A local agent can set up tours, give advice and negotiate with sellers.

        A local lender can help you make sure your offer is ready when you are.

        Browse local experts

        Similar homes

        Skip to the end of the carouselSkip to the beginning of the carousel