Skip main navigation
Off market
  • $524,500

    1522 S Fiddlers Hill St, Stillwater, OK 74074

    3beds
    2,774sqft
    SingleFamily
    Built in 2017
    0.3 Acres Lot
    $524,500 Zestimate®
    $189/sqft
    $2,909 Estimated rent

    Home value

    $524,500

    $498,000 - $551,000

    $2,909/mo

    Zestimate® history
    Loading
    Loading...

    Owner options

    List your home for rent

    $2,909/mo

    Rent Zestimate®

    Find your next renter with Zillow Rental Manager. Plus, with online applications, you can quickly screen prospective tenants – for free.

    Learn more

    $2,909/mo

    Rent Zestimate®

    Refinance and save

    $2,563/mo

    Est. payment

    Refinancing to a lower rate could help reduce your monthly payments and save thousands over the life of the loan.

    See today's rates

    $2,563/mo

    Est. payment

    Explore your selling options

    Work with a Zillow partner agent

    Leverage their expertise and Zillow's premium Showcase listings to get your home seen by more buyers.

    Get started

    List with your own agent

    Get your home in front of millions of buyers by listing it on Zillow.

    Learn how to do it

    Sell it yourself

    Take full control of how buyers see your home on Zillow by listing For Sale by Owner (FSBO).

    List your home

    What's special

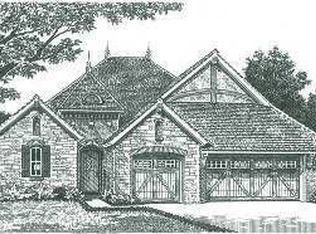
    Welcome to 1522 Fiddlers Hill! This custom built home is situated on the most sought after lot in the exclusive gated Fiddlers Hill community with a large back yard, white vinyl privacy fence and with no direct neighbors behind or to the North of the property. This energy efficient home was built in 2017 and is Smart Home ready which incudes wireless control from your Smart Phone for the whole home Sonos audio system with individual controls in each room, OHD Anywhere garage door control system, Rain Bird sprinkler system and a Nest thermostat with Eco setting. Upon entering this home you will be immediately notice the quality workmanship and exclusive materials used in the building of this home. Beginning with your initial approach to the entrance of the home you will be greeted by the custom wrought iron double front doors with decorative windows that allow both light and air to flow through the home. Once inside, you will see imported Italian tile throughout the home, featuring herringbone designs in multiple rooms, and unique tile accents throughout the house. The Italian tile is accented with both custom marble and granite countertops throughout the home. No expense was spared from the solid core interior doors to the heated tile floors in the master bathroom. This amazing home has an open floorplan that includes a true Chef's kitchen, featuring a 36 inch European gas stove, large counter prep areas and oversized composite sink so you never run out of room while preparing a meal for your family or entertaining your friends. The split layout also incudes a library with large floor to ceiling windows for maximum light and a large master suite with a walk in closet which conveniently leading to the laundry room, and an open custom designed bathroom with split sinks. The master bath features heated tile floors, a large walk in shower with rain showerheads, and a large two person Jacuzzi bathtub with a waterfall and audio controls for you to relax. The two bedrooms on the opposite side of the home were made with extra square footage to increase the comfort of their occupants and are equipped with walk-in closets and remote controlled, dimmable light and fan features. An additional feature of the home is the expansive upstairs bonus room. You'll find plenty of space to create a game or theatre room. This area could be split up to accommodate a 4th bedroom. The area includes its own bathroom with sink and toilet so you don't have to make those extra trips back down the stairs. Lastly, the oversized, 4-car attached garage with workshop is the perfect place for anyone looking for a well lit, insulated and plumbed space for projects or storage.

    This property is off market, which means it's not currently listed for sale or rent on Zillow. This may be different from what's available on other websites or public sources.

    Facts & features

    Interior

    Bedrooms & bathrooms
    • Bedrooms: 3
    • Bathrooms: 4
    • Full bathrooms: 2
    • 1/2 bathrooms: 2
    Heating
    • Forced air
    Interior area
    • Total interior livable area: 2,774 sqft

    Property

    Parking
    • Parking features: Garage - Attached
    Features
    • Levels: 2
    • Exterior features: Brick
    Lot
    • Size: 0.3 Acres
    Details
    • Parcel number: 19N02E203SW3450010015
    • Zoning: Small Lot Single Family Stw

    Construction

    Type & style
    • Home type: SingleFamily
    Materials
    • brick
    • Foundation: Slab
    • Roof: Composition
    Condition
    • Year built: 2017

    Utilities & green energy

    • Electric: City
    • Gas: Natural
    • Sewer: City

    Community & HOA

    Location
    • Region: Stillwater

    Financial & listing details

    • Price per square foot: $189/sqft
    • Tax assessed value: $466,044
    • Annual tax amount: $5,402

    Price history

    DateEventPrice
    10/8/2018Sold$392,000-2%$141/sqft
    Source: Stillwater MLS #116908 Report a problem
    9/5/2018Pending sale$399,900$144/sqft
    Source: One Broker Place #116908 Report a problem
    7/16/2018Price change$399,900-5.9%$144/sqft
    Source: One Broker Place #116908 Report a problem
    5/24/2018Price change$424,900-3.4%$153/sqft
    Source: One Broker Place #116908 Report a problem
    4/9/2018Listed for sale$439,900$159/sqft
    Source: One Broker Place #116908 Report a problem

    Public tax history

    YearProperty taxesTax assessment
    2025$5,402 +5%$53,129 +5%
    2024$5,145 +5.7%$50,599 +5%
    2023$4,868 +5%$48,189 +5%
    2022$4,636 +5%$45,895 +5%
    2021$4,415 +5%$43,709 +5%
    2020$4,205 +0.6%$41,628 +0.9%
    2019$4,179 +11058.9%$41,245 +11262.3%
    2017$37 +1.2%$363
    2016$37 -2.6%$363
    2015$38 -0.9%$363
    2014$38 +24.9%$363
    2013$31 -20.2%$363
    2012$38 +4.7%$363
    2011$37 +1.6%$363
    2010$36 $363
    2009$36 +0.6%$363
    2008$36 -2%$363
    2007$37 $363
    Find assessor info on the county website

    Neighborhood: 74074

    Nearby schools

    GreatSchools rating
    Schools provided by the listing agent
    • Elementary: Sangre Ridge Elementary

    Source: The MLS. This data may not be complete. We recommend contacting the local school district to confirm school assignments for this home.

    Get pre-qualified for a loan
    At Zillow Home Loans, we can pre-qualify you in as little as 5 minutes with no impact to your credit score.

    An equal housing lender. NMLS #10287.