Skip main navigation
Pending
  • $699,900

    1522 S Mill Creek Rd, Greensburg, IN 47240

    5beds
    5,836sqft
    : 
    Loading
    Get pre-qualified
    Residential, Single Family Residence
    Built in 2015
    0.51 Acres Lot
    $-- Zestimate®
    $120/sqft
    $17/mo HOA

    What's special

    All-brick homeCozy gas fireplaceAdditional open patio spaceExpansive vanityRare double lotLuxurious primary suiteFormal dining room
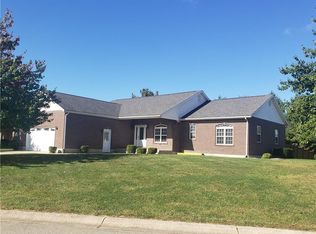
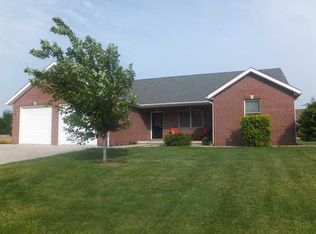
    This exceptional all-brick home in Mill Ridge Estates offers the perfect blend of luxury, space & thoughtful design - situated on a rare double lot just minutes from the heart of Greensburg. Built in 2015 with quality craftsmanship throughout, this expansive home features over 3,230sqft on the main level and an additional 2,918sqft in the basement (approx 75% finished). From the moment you step inside, you're welcomed by soaring 10ft ceilings, abundant natural light & a spacious living room complete w/ a cozy gas fireplace & custom built-ins. The main level showcases a formal dining room & a stunning gourmet kitchen. Enjoy floor-to-ceiling cabinetry, soft-close drawers, pull-out storage, large center island w/ prep sink & double oven w/ gas cooktop. Just off the kitchen, the laundry room offers exceptional storage & workspace. The luxurious primary suite features a soaking tub, walk-in shower & expansive vanity. Two additional bedrooms are located on the main level, w/ one bedroom offering a flexible space with french doors - perfect for a home office or studio. The basement is built for entertaining & versatility, offering a massive living area (entertainment center included), two additional bedrooms, full bath, bonus room/gym & a dedicated area plumbed/wired for a future kitchen. A ventilated safe room adds peace of mind, while the large unfinished storage space includes built-in shelving for optimal organization. Additional highlights: 3-car garage w/ utility sink & boot bench, site laid hardwood floors, 2x6 framing, R20 insulation/spray foam for efficiency, Andersen Windows, generator, R/O system, water softener, humidifier, central vacuum & a Lorex security system. Outdoor living is just as impressive with an aggregate covered patio, additional open patio space, & welcoming covered front porch -perfect for relaxing or entertaining. It's also conveniently located just 10min from the Country Club, 13min to I-74, & minutes from shopping/restaurants - Welcome Home!
    89 days
    |
    50
    |
    1
    |

    Zillow last checked:

    Listing updated:

    Listed by:

    Karl Vierling 812-202-1646,

    Carpenter, REALTORS®

    Source: MIBOR as distributed by MLS GRID,MLS#: 22095548MLS Logo

      Facts & features

      Interior

      Bedrooms & bathrooms
      • Bedrooms: 5
      • Bathrooms: 4
      • Full bathrooms: 3
      • 1/2 bathrooms: 1
      • Main level bathrooms: 3
      • Main level bedrooms: 3
      Primary bedroom
      • Level: Main
      • Area: 240 Square Feet
      • Dimensions: 16x15
      Bedroom 2
      • Level: Main
      • Area: 182 Square Feet
      • Dimensions: 14x13
      Bedroom 3
      • Level: Main
      • Area: 196 Square Feet
      • Dimensions: 14x14
      Breakfast room
      • Level: Main
      • Area: 210 Square Feet
      • Dimensions: 15x14
      Dining room
      • Level: Main
      • Area: 195 Square Feet
      • Dimensions: 15x13
      Family room
      • Level: Basement
      • Area: 552 Square Feet
      • Dimensions: 24x23
      Kitchen
      • Level: Main
      • Area: 210 Square Feet
      • Dimensions: 15x14
      Living room
      • Level: Main
      • Area: 425 Square Feet
      • Dimensions: 25x17
      Heating
      • Forced Air, Natural Gas
      Cooling
      • Central Air
      Appliances
      • Included: Dishwasher, Gas Water Heater, MicroHood, Microwave, Gas Oven, Refrigerator, Water Purifier, Water Softener Owned
      Features
      • Kitchen Island, Central Vacuum, Hardwood Floors, Pantry, Smart Thermostat, Walk-In Closet(s)
      • Flooring: Hardwood
      • Basement: Egress Window(s),Full,Storage Space
      • Number of fireplaces: 1
      • Fireplace features: Gas Log, Gas Starter, Living Room
      Interior area
      • Total structure area: 5,836
      • Total interior livable area: 5,836 sqft
      • Finished area below ground: 2,188

      Property

      Parking
      • Total spaces: 3
      • Parking features: Attached, Concrete
      • Attached garage spaces: 3
      Features
      • Levels: One
      • Stories: 1
      • Patio & porch: Covered, Patio
      Lot
      • Size: 0.51 Acres
      • Features: Sidewalks
      Details
      • Parcel number: 161113210036000016
      • Special conditions: Sales Disclosure Supplements
      • Other equipment: Generator
      • Horse amenities: None

      Construction

      Type & style
      • Home type: SingleFamily
      • Architectural style: Ranch
      • Property subtype: Residential, Single Family Residence
      Materials
      • Brick
      • Foundation: Concrete Perimeter
      Condition
      • New construction: No
      • Year built: 2015

      Utilities & green energy

      • Water: Public

      Community & HOA

      Community
      • Security: Security Service, Smoke Detector(s)
      • Subdivision: Mill Ridge Estates
      HOA
      • Has HOA: Yes
      • Amenities included: Maintenance
      • Services included: Maintenance
      • HOA fee: $200 annually
      • HOA phone: 812-704-2990
      Location
      • Region: Greensburg

      Financial & listing details

      • Price per square foot: $120/sqft
      • Tax assessed value: $596,500
      • Annual tax amount: $5,666
      • Date on market: 4/16/2026
      • Cumulative days on market: 89 days

        Estimated market value

        Not available

        Estimated sales range

        Not available

        Not available

        Price history

        DateEventPrice
        5/20/2026Pending sale$699,900$120/sqft
        Source: MIBOR as distributed by MLS GRID #22095548 Report a problem
        4/16/2026Listed for sale$699,900$120/sqft
        Source: MIBOR as distributed by MLS GRID #22095548 Report a problem

        Public tax history

        YearProperty taxesTax assessment
        2025$6,779 +19.7%$596,500 -12%
        2024$5,663 +5.3%$677,900 +19.7%
        2023$5,380 +22.2%$566,300 +5.3%
        2022$4,403 +5.5%$538,000 +22.2%
        2021$4,174 -2.4%$440,300 +5.5%
        2020$4,278 -0.9%$417,400 -2.4%
        2019$4,318 +0.4%$427,800 -0.9%
        2018$4,301 -4.1%$431,800 +0.4%
        2017$4,487 +804.6%$430,100 +9.1%
        2016$496 +3146.1%$394,100 +65583.3%
        2014$15 +20.3%$600 +20%
        2013$13 +34.5%$500 +25%
        2012$9 -76.5%$400 -76.5%
        2011$40 +3.7%$1,700
        2010$39 +5%$1,700 +6.3%
        2009$37 $1,600 +14.3%
        2007-- $1,400
        Find assessor info on the county website

        Monthly payment

        Est. payment

        Payment breakdown

        Explore the cost of this home by adjusting the details. Changes won't be saved.
        All calculations are estimates and provided by Zillow, Inc. for informational purposes only. Actual amounts may vary.
        HOA fees may include property taxes on listings classified as Co-Ops. Contact the listing agent and/or owner for fee details.
        Mortgage interest rates are dependent on a number of factors, including credit score, down payment, and repayment length. Interest rate data provided by Zillow Group Marketplace, Inc. as of 1/1/1970 from various mortgage lenders with which we have lead or other similar arrangements; the Estimated Payment is an average of those rates.
        See how much you could borrow to make a competitive offer.

        Climate risks

        Neighborhood: 47240

        Getting around

        3 / 100
        Car-Dependent
        27 / 100
        Somewhat Bikeable

        Nearby schools

        GreatSchools rating

        A local agent can set up tours, give advice and negotiate with sellers.

        Browse local experts

        Similar homes