Skip main navigation
Closed
  • $700,000

    1522 S Prairie Ave Unit I, Chicago, IL 60605

    3beds
    2,200sqft
    Townhouse, Single Family Residence
    Built in 1998
    -- sqft lot
    $804,500 Zestimate®
    $318/sqft
    $5,046 Estimated rent

    Home value

    $804,500

    $764,000 - $853,000

    $5,046/mo

    Zestimate® history
    Loading
    Loading...

    Owner options

    List your home for rent

    $5,046/mo

    Rent Zestimate®

    Find your next renter with Zillow Rental Manager. Plus, with online applications, you can quickly screen prospective tenants – for free.

    Learn more

    $5,046/mo

    Rent Zestimate®

    Refinance and save

    $5,011/mo

    Est. payment

    Refinancing to a lower rate could help reduce your monthly payments and save thousands over the life of the loan.

    See today's rates

    $5,011/mo

    Est. payment

    Explore your selling options

    Work with a Zillow partner agent

    Leverage their expertise and Zillow's premium Showcase listings to get your home seen by more buyers.

    Get started

    List with your own agent

    Get your home in front of millions of buyers by listing it on Zillow.

    Learn how to do it

    Sell it yourself

    Take full control of how buyers see your home on Zillow by listing For Sale by Owner (FSBO).

    List your home

    What's special

    Cozy gas fireplaceBurnham harborHigh ceilingsHalf bathMark twainPrivate outdoor decksTree house
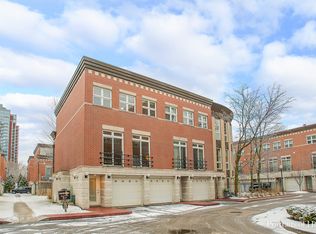
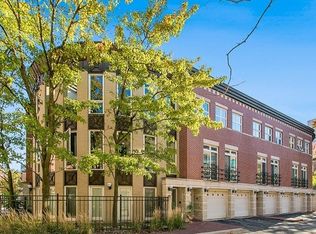
    Incredible opportunity to own a rehabbed home in one of the most coveted gated townhome communities in the heart of the South Loop! This immaculate, sunshine-filled southeast corner townhouse in Central Station's Harbor Square is a rare find and highly sought-after park facing floor plan within the community! Architecturally alluring with 2 floors of rounded window walls, this home feels like your own tree house with lush tree top park views. This meticulously maintained Chef's kitchen is every cooks dream! Thoughtfully redesigned, the kitchen includes quartz eat-in island peninsula, heated floors, stainless-steel appliance package with vented range hood. Tons of prep space with quartz counters, and custom backsplash. Main level is bright and airy, open concept with cozy gas fireplace and offers many living / dining layout options with ample space for entertaining plus half bath on main level. Gorgeous hardwood flooring recently refinished. Spacious primary suite includes separate shower, Jacuzzi tub, and dual vanities offering tons of storage. Massive remodeled walk-in closet and dual access sliding doors leading to one of two private outdoor decks. 2nd bed and 3rd beds are spacious with hardwood flooring. All 3 beds on same level. Newer washer & dryer upstairs for easy access. Wake up to coffee or finish the day dining al fresco on either of the secluded decks. Private oversized 1 car garage + 1 exterior pad space included for 2nd vehicle. High ceilings in garage offer tons of storage space with additional room for hanging bike storage. All mechanicals, washer / dryer, and kitchen appliances recently replaced. Brand new roof in 2020. Mark Twain and Webster Parks right outside your door. Steps to Lake, Soldier Field, Museum Campus, Burnham Harbor, Northerly Island, and Fred Anderson Dog Park. Easy access: LSD, 90/94, 55, 290, red/ornge/grn EL. South Loop Elementary.

    Zillow last checked:

    Listing updated:

    Listed by:

    Lindsey Richardson 312-890-8777,

    Dream Town Real Estate

    Bought with:

    Lili Xu

    Kale Realty

    Source: MRED as distributed by MLS GRID,MLS#: 12035310MLS Logo

    Facts & features

    Interior

    Bedrooms & bathrooms
    • Bedrooms: 3
    • Bathrooms: 3
    • Full bathrooms: 2
    • 1/2 bathrooms: 1
    Rooms
    • Room types: Balcony/Porch/Lanai, Deck, Foyer, Storage, Walk In Closet
    Primary bedroom
    • Features: Window Treatments (Shades), Bathroom (Full)
    • Level: Third
    • Area: 238 Square Feet
    • Dimensions: 17X14
    Bedroom 2
    • Features: Flooring (Hardwood)
    • Level: Third
    • Area: 130 Square Feet
    • Dimensions: 13X10
    Bedroom 3
    • Features: Flooring (Hardwood)
    • Level: Third
    • Area: 286 Square Feet
    • Dimensions: 22X13
    Balcony porch lanai
    • Level: Third
    • Area: 60 Square Feet
    • Dimensions: 10X6
    Deck
    • Level: Third
    • Area: 90 Square Feet
    • Dimensions: 15X6
    Dining room
    • Features: Flooring (Hardwood)
    • Level: Second
    • Area: 170 Square Feet
    • Dimensions: 17X10
    Foyer
    • Level: Main
    • Area: 96 Square Feet
    • Dimensions: 12X8
    Kitchen
    • Features: Kitchen (Eating Area-Breakfast Bar, Eating Area-Table Space, Pantry-Closet), Flooring (Porcelain Tile)
    • Level: Second
    • Area: 195 Square Feet
    • Dimensions: 15X13
    Laundry
    • Level: Third
    • Area: 32 Square Feet
    • Dimensions: 4X8
    Living room
    • Features: Flooring (Hardwood)
    • Level: Second
    • Area: 286 Square Feet
    • Dimensions: 22X13
    Storage
    • Level: Main
    • Area: 40 Square Feet
    • Dimensions: 8X5
    Walk in closet
    • Level: Third
    • Area: 102 Square Feet
    • Dimensions: 17X6
    Heating
    • Natural Gas, Forced Air
    Cooling
    • Central Air
    Appliances
    • Included: Range, Microwave, Dishwasher, Refrigerator, Freezer, Washer, Dryer, Disposal, Stainless Steel Appliance(s), Range Hood, Humidifier
    • Laundry: Washer Hookup, Upper Level, Gas Dryer Hookup, In Unit, Laundry Closet
    Features
    • Storage
    • Flooring: Hardwood
    • Windows: Screens
    • Basement: None
    • Number of fireplaces: 1
    • Fireplace features: Gas Log, Gas Starter, Living Room
    • Common walls with other units/homes: End Unit
    Interior area
    • Total structure area: 0
    • Total interior livable area: 2,200 sqft

    Property

    Parking
    • Total spaces: 2
    • Parking features: Asphalt, Garage Door Opener, On Site, Garage Owned, Attached, Owned, Garage
    • Attached garage spaces: 1
    • Has uncovered spaces: Yes
    Accessibility
    • Accessibility features: No Disability Access
    Features
    • Patio & porch: Deck
    • Exterior features: Balcony
    Details
    • Parcel number: 17221091381080
    • Special conditions: List Broker Must Accompany

    Construction

    Type & style
    • Home type: Townhouse
    • Property subtype: Townhouse, Single Family Residence
    Materials
    • Brick
    Condition
    • New construction: No
    • Year built: 1998
    • Major remodel year: 2021

    Utilities & green energy

    • Electric: Circuit Breakers
    • Sewer: Public Sewer
    • Water: Lake Michigan
    • Utilities for property: Cable Available

    Community & HOA

    HOA
    • Has HOA: Yes
    • Amenities included: Park, Security Door Lock(s)
    • Services included: Water, Parking, Insurance, Cable TV, Exterior Maintenance, Lawn Care, Scavenger, Snow Removal, Internet
    • HOA fee: $891 monthly
    Location
    • Region: Chicago

    Financial & listing details

    • Price per square foot: $318/sqft
    • Tax assessed value: $780,870
    • Annual tax amount: $12,245
    • Date on market: 4/23/2024
    • Listing terms: Cash
    • Ownership: Condo

    Price history

    DateEventPrice
    6/10/2024Sold$700,000+7.7%$318/sqft
    Source: MRED as distributed by MLS GRID #12035310 Report a problem
    4/29/2024Contingent$650,000$295/sqft
    Source: MRED as distributed by MLS GRID #12035310 Report a problem
    4/23/2024Listed for sale$650,000+8.3%$295/sqft
    Source: MRED as distributed by MLS GRID #12035310 Report a problem
    10/18/2021Sold$600,000$273/sqft
    Source: MRED as distributed by MLS GRID #11201077 Report a problem
    9/28/2021Pending sale$600,000$273/sqft
    Source: MRED as distributed by MLS GRID #11201077 Report a problem
    9/7/2021Contingent$600,000$273/sqft
    Source: MRED as distributed by MLS GRID #11201077 Report a problem
    8/26/2021Listed for sale$600,000+55.8%$273/sqft
    Source: MRED as distributed by MLS GRID #11201077 Report a problem
    12/20/2011Sold$385,000-18.9%$175/sqft
    Source: Baird & Warnerc #07939892_60605_I Report a problem
    11/9/2011Pending sale$475,000$216/sqft
    Source: Baird & Warner Real Estate #07939892 Report a problem
    8/20/2011Price change$475,000-4.8%$216/sqft
    Source: Baird & Warner Real Estate #07884785 Report a problem
    4/27/2011Listed for sale$499,000-12.3%$227/sqft
    Source: Baird & Warner - Gold Coast #07712947 Report a problem
    3/5/2011Listing removed$569,000$259/sqft
    Source: Sudler Sothebys International Realty #07575429 Report a problem
    2/7/2011Price change$569,000-4.4%$259/sqft
    Source: Sudler Sothebys International Realty #07575429 Report a problem
    2/1/2011Price change$595,000+4.6%$270/sqft
    Source: Sudler Sothebys International Realty #07575429 Report a problem
    1/22/2011Price change$569,000-4.4%$259/sqft
    Source: Sudler Sothebys International Realty #07575429 Report a problem
    1/20/2011Price change$595,000+4.6%$270/sqft
    Source: Sudler Sothebys International Realty #07575429 Report a problem
    12/19/2010Price change$569,000-4.4%$259/sqft
    Source: Sudler Sothebys International Realty #07575429 Report a problem
    12/15/2010Price change$595,000+4.6%$270/sqft
    Source: Sudler Sothebys International Realty #07575429 Report a problem
    12/12/2010Price change$569,000-4.4%$259/sqft
    Source: Sudler Sothebys International Realty #07575429 Report a problem
    11/25/2010Price change$595,000+4.6%$270/sqft
    Source: Sudler Sothebys International Realty #07575429 Report a problem
    10/4/2010Price change$569,000-4.4%$259/sqft
    Source: Sudler Sothebys International Realty #07575429 Report a problem
    10/2/2010Price change$595,000+4.6%$270/sqft
    Source: Sudler Sothebys International Realty #07575429 Report a problem
    5/25/2010Price change$569,000-4.4%$259/sqft
    Source: Sudler Sothebys International Realty #07575429 Report a problem
    4/29/2010Listed for sale$595,000+9.2%$270/sqft
    Source: Sudler Sothebys International Realty #07575429 Report a problem
    5/24/2002Sold$545,000+63.9%$248/sqft
    Source: Public Record Report a problem
    7/30/1996Sold$332,500$151/sqft
    Source: Public Record Report a problem

    Public tax history

    YearProperty taxesTax assessment
    2024-- $78,087 +31.6%
    2023$11,862 -3.1%$59,351
    2022$12,246 +8.4%$59,351
    2021$11,299 -5.4%$59,351 +10.7%
    2020$11,942 +2.2%$53,606 -7.9%
    2019$11,690 +1.7%$58,184
    2018$11,493 -9.6%$58,184 -1.5%
    2017$12,713 +7.5%$59,054
    2016$11,828 +9.3%$59,054
    2015$10,821 +28.9%$59,054 +30.5%
    2014$8,395 +2%$45,245
    2013$8,229 +1.4%$45,245
    2012$8,119 +1.6%$45,245 -8.2%
    2011$7,990 -0.4%$49,305
    2010$8,023 +9.2%$49,305 -9.1%
    2009$7,347 -0.7%$54,240 +5.2%
    2008$7,399 +1%$51,582
    2007$7,326 -3.2%$51,582 -2.2%
    2006$7,571 -3.1%$52,738 +10.2%
    2005$7,816 +1%$47,835
    2004$7,738 +2.2%$47,835
    2003$7,569 +18.7%$47,835 +34.7%
    2002$6,378 +10%$35,502
    2001$5,797 -3.6%$35,502
    2000$6,012 -0.5%$35,502 +6.6%
    1999$6,040 $33,295
    Find assessor info on the county website

    Neighborhood: South Loop

    Nearby schools

    GreatSchools rating
    Schools provided by the listing agent
    • Elementary: South Loop Elementary School
    • District: 299

    Source: MRED as distributed by MLS GRID. This data may not be complete. We recommend contacting the local school district to confirm school assignments for this home.

    Get a cash offer in 3 minutes
    Find out how much your home could sell for in as little as 3 minutes with a no-obligation cash offer.
    Estimated market value
    $804,500
    Get a cash offer in 3 minutes
    Find out how much your home could sell for in as little as 3 minutes with a no-obligation cash offer.
    Estimated market value
    $804,500