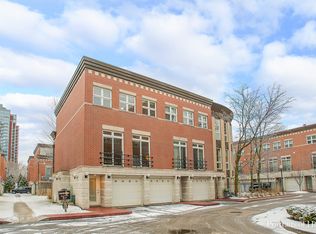
Oversized two bedroom, two and a half bath end unit townhome at Harbor Square. This sunlit home has so much to offer; light oak hardwood floors throughout, generous room sizes, and two flexible spaces that work as offices, workout rooms, or play spaces. The main floor has a large living room and formal dining room separated by a double sided wood burning fireplace with gas start. The sunny kitchen features white cabinets and open shelving, an island with room for seating, and a large, well-organized pantry. An office separated by elegant French pocket doors and an updated powder room round out the first floor. Upstairs, the primary suite features a large bathroom with two vanities, whirlpool tub, separate shower, and large organized walk-in closet. The second bedroom leads out to a balcony overlooking Mark Twain park. A third room next to the primary bedroom makes a great second office, workout room, play room, or nursery. The hall bath has a shower tub combo, and full size stackable laundry is conveniently located on the second floor. Attached one car garage with storage, plus a driveway for a second car. Located in the rear of this rare gated complex, one side of this home looks out on an attractive, well-landscaped courtyard, and the other overlooks charming Mark Twain Park, with southern exposure providing great year-round natural light. Well-managed association with good reserves. Assessments include exterior maintenance (including windows, doors, and roof), cable, and internet service. With easy access to multiple parks, Northerly Island, Grant Park, Soldier Field, Museum Campus, and numerous South Loop restaurants, this home is an oasis in the heart of the city. Easy access to all expressways, Lake Shore Dr, and Red/Green/Orange El lines. Coveted South Loop Elementary District. Pet friendly with several dog parks nearby!
Closed
$600,000
1522 S Prairie Ave Unit Q, Chicago, IL 60605
2beds
--sqft
Townhouse, Single Family Residence
Built in 1996
-- sqft lot
$604,200 Zestimate®
$--/sqft
$3,529 Estimated rent
Home value
$604,200
$550,000 - $665,000
$3,529/mo
Zestimate® history
Owner options
List your home for rent
$3,529/mo
Rent Zestimate®
Find your next renter with Zillow Rental Manager. Plus, with online applications, you can quickly screen prospective tenants – for free.
$3,529/mo
Rent Zestimate®
Refinance and save
$4,362/mo
Est. payment
Refinancing to a lower rate could help reduce your monthly payments and save thousands over the life of the loan.
$4,362/mo
Est. payment
Explore your selling options
Work with a Zillow partner agent
Leverage their expertise and Zillow's premium Showcase listings to get your home seen by more buyers.
Get startedList with your own agent
Get your home in front of millions of buyers by listing it on Zillow.
Learn how to do itSell it yourself
Take full control of how buyers see your home on Zillow by listing For Sale by Owner (FSBO).
List your homeWhat's special
Rare gated complexSunlit homeLarge well-organized pantryUpdated powder roomSunny kitchenFormal dining roomGenerous room sizes
Zillow last checked:
Listing updated:
Listed by:
Jennifer Barnes 312-399-0470,
@properties Christie's International Real Estate,
DiAne Boese 708-595-8748,
@properties Christie's International Real Estate
Bought with:
Courtney Welsch
Baird & Warner
Source: MRED as distributed by MLS GRID,MLS#: 12608476
Facts & features
Interior
Bedrooms & bathrooms
- Bedrooms: 2
- Bathrooms: 3
- Full bathrooms: 2
- 1/2 bathrooms: 1
Rooms
- Room types: Den, Office, Foyer
Primary bedroom
- Features: Flooring (Hardwood), Window Treatments (Blinds, Curtains/Drapes), Bathroom (Full)
- Level: Second
- Area: 169 Square Feet
- Dimensions: 13X13
Bedroom 2
- Features: Flooring (Hardwood), Window Treatments (Blinds, Curtains/Drapes)
- Level: Second
- Area: 169 Square Feet
- Dimensions: 13X13
Den
- Features: Flooring (Hardwood), Window Treatments (Blinds)
- Level: Second
- Area: 78 Square Feet
- Dimensions: 13X6
Dining room
- Features: Flooring (Hardwood)
- Level: Main
- Area: 306 Square Feet
- Dimensions: 17X18
Foyer
- Features: Flooring (Tile)
- Level: Lower
- Area: 21 Square Feet
- Dimensions: 3X7
Kitchen
- Features: Kitchen (Eating Area-Breakfast Bar, Pantry-Walk-in), Flooring (Hardwood)
- Level: Main
- Area: 143 Square Feet
- Dimensions: 13X11
Living room
- Features: Flooring (Hardwood), Window Treatments (Blinds, Curtains/Drapes)
- Level: Main
- Area: 260 Square Feet
- Dimensions: 20X13
Office
- Features: Flooring (Hardwood), Window Treatments (Blinds)
- Level: Second
- Area: 66 Square Feet
- Dimensions: 11X6
Heating
- Natural Gas, Forced Air
Cooling
- Central Air
Appliances
- Laundry: Upper Level, Washer Hookup, In Unit, Laundry Closet
Features
- Walk-In Closet(s)
- Flooring: Hardwood
- Windows: Window Treatments
- Basement: None
- Number of fireplaces: 1
- Fireplace features: Double Sided, Wood Burning, Gas Starter, Living Room, Dining Room
Interior area
- Total structure area: 0
Property
Parking
- Total spaces: 2
- Parking features: Yes, Garage Owned, Attached, Driveway, Owned, Garage
- Attached garage spaces: 1
- Has uncovered spaces: Yes
Accessibility
- Accessibility features: No Disability Access
Details
- Parcel number: 17221091381072
- Special conditions: List Broker Must Accompany
Construction
Type & style
- Home type: Townhouse
- Property subtype: Townhouse, Single Family Residence
Materials
- Brick, Block
Condition
- New construction: No
- Year built: 1996
Utilities & green energy
- Electric: Circuit Breakers
- Sewer: Public Sewer
- Water: Lake Michigan, Public
Community & HOA
HOA
- Has HOA: Yes
- Services included: Water, Parking, Insurance, Cable TV, Exterior Maintenance, Lawn Care, Scavenger, Snow Removal, Internet
- HOA fee: $830 monthly
Location
- Region: Chicago
Financial & listing details
- Tax assessed value: $697,910
- Annual tax amount: $13,738
- Date on market: 4/2/2026
- Listing terms: Conventional
- Ownership: Condo
Price history
| Date | Event | Price |
|---|---|---|
| 5/21/2026 | Sold | $600,000-1.5% |
Source:  MRED as distributed by MLS GRID #12608476 Report a problem MRED as distributed by MLS GRID #12608476 Report a problem | ||
| 5/18/2026 | Pending sale | $609,000 |
Source: MRED as distributed by MLS GRID #12608476 Report a problem | ||
| 4/20/2026 | Contingent | $609,000 |
Source: MRED as distributed by MLS GRID #12608476 Report a problem | ||
| 4/15/2026 | Price change | $609,000-2.6% |
Source: MRED as distributed by MLS GRID #12608476 Report a problem | ||
| 4/2/2026 | Listed for sale | $625,000+12.6% |
Source: MRED as distributed by MLS GRID #12608476 Report a problem | ||
| 10/14/2020 | Sold | $555,000-1.8% |
Source: MRED as distributed by MLS GRID #10758803 Report a problem | ||
| 9/8/2020 | Pending sale | $565,000 |
Source: Century 21 S.G.R. Inc. #10758803 Report a problem | ||
| 8/27/2020 | Price change | $565,000-1.2% |
Source: Century 21 S.G.R. Inc. #10758803 Report a problem | ||
| 7/21/2020 | Price change | $572,000-1.2% |
Source: Century 21 S.G.R. Inc. #10758803 Report a problem | ||
| 6/24/2020 | Listed for sale | $579,000+24.5% |
Source: Century 21 S.G.R. Inc. #10758803 Report a problem | ||
| 4/10/2015 | Sold | $465,000-6.8% |
Source: Berkshire Hathaway HomeServices Koenig Rubloff #08827731_60605_Q Report a problem | ||
| 3/11/2015 | Pending sale | $499,000 |
Source: Berkshire Hathaway HomeServices KoenigRubloff Realty Group #08827731 Report a problem | ||
| 2/1/2015 | Listed for sale | $499,000-3.1% |
Source: Berkshire Hathaway HomeServices KoenigRubloff Realty Group #08827731 Report a problem | ||
| 11/19/2014 | Listing removed | $515,000 |
Source: Berkshire Hathaway HomeServices KoenigRubloff Realty Group #08676501 Report a problem | ||
| 10/13/2014 | Price change | $515,000-1.9% |
Source: Berkshire Hathaway HomeServices KoenigRubloff Realty Group #08676501 Report a problem | ||
| 8/28/2014 | Price change | $525,000-4.5% |
Source: Berkshire Hathaway HomeServices KoenigRubloff Realty Group #08676501 Report a problem | ||
| 7/18/2014 | Listed for sale | $550,000+86.8% |
Source: Berkshire Hathaway HomeServices KoenigRubloff #08676501 Report a problem | ||
| 5/28/2011 | Listing removed | $2,500 |
Source: Koenig & Strey Real Living #07774304 Report a problem | ||
| 4/9/2011 | Listed for rent | $2,500 |
Source: Koenig & Strey Real Living #07774304 Report a problem | ||
| 12/3/1996 | Sold | $294,500 |
Source: Public Record Report a problem | ||
Public tax history
| Year | Property taxes | Tax assessment |
|---|---|---|
| 2024 | -- | $69,791 +31.4% |
| 2023 | $11,244 +2.6% | $53,118 |
| 2022 | $10,960 +2.3% | $53,118 |
| 2021 | $10,713 +0.4% | $53,118 +10.9% |
| 2020 | $10,673 +2.2% | $47,910 -7.9% |
| 2019 | $10,448 +1.7% | $52,001 |
| 2018 | $10,272 -9.6% | $52,001 -1.5% |
| 2017 | $11,362 +7.5% | $52,780 |
| 2016 | $10,571 +9.3% | $52,780 |
| 2015 | $9,672 +28.9% | $52,780 +30.5% |
| 2014 | $7,503 +2% | $40,439 |
| 2013 | $7,355 +1.4% | $40,439 |
| 2012 | $7,257 +1.6% | $40,439 -8.2% |
| 2011 | $7,141 -0.4% | $44,066 |
| 2010 | $7,171 -5.1% | $44,066 -9.1% |
| 2009 | $7,559 +14.3% | $48,477 +5.2% |
| 2008 | $6,613 +1% | $46,101 |
| 2007 | $6,547 -3.2% | $46,101 -2.2% |
| 2006 | $6,767 -3.1% | $47,135 +10.3% |
| 2005 | $6,986 +1% | $42,752 |
| 2004 | $6,915 +2.2% | $42,752 |
| 2003 | $6,765 +18.7% | $42,752 +34.7% |
| 2002 | $5,701 +3.8% | $31,730 |
| 2001 | $5,495 +3% | $31,730 |
| 2000 | $5,332 | $31,730 +6.6% |
| 1999 | -- | $29,757 |
Find assessor info on the county website
Neighborhood: South Loop
Nearby homes
- $685,1002 bd3 ba1.6k sqft1511 S Indiana Ave UNIT A, Chicago, IL 60605Off Market
- $545,7002 bd2 ba1.6k sqft1511 S Indiana Ave UNIT B, Chicago, IL 60605Off Market
- $411,600-- bd-- ba-- sqft1511 S Indiana Ave UNIT C, Chicago, IL 60605Off Market
- $530,0002 bd2 ba1.7k sqft1511 S Indiana Ave UNIT E, Chicago, IL 60605Sold
- $411,600-- bd-- ba-- sqft1511 S Indiana Ave UNIT D, Chicago, IL 60605Off Market
- $583,0002 bd-- ba1.7k sqft1511 S Indiana Ave UNIT F, Chicago, IL 60605Off Market
- $535,0002 bd2 ba1.8k sqft1511 S Indiana Ave UNIT G, Chicago, IL 60605Sold
- $535,0002 bd2 ba1.8k sqft1511 S Indiana Ave UNIT H, Chicago, IL 60605Sold
- $595,1002 bd2 ba1.6k sqft1511 S Indiana Ave UNIT I, Chicago, IL 60605Off Market
Nearby schools
GreatSchools rating
- 8/10South Loop Elementary SchoolGrades: PK-8Distance: 0.4 mi
- 1/10Phillips Academy High SchoolGrades: 9-12Distance: 2.6 mi
Schools provided by the listing agent
- Elementary: South Loop Elementary School
- Middle: South Loop Elementary School
- High: Phillips Academy High School
- District: 299
Source: MRED as distributed by MLS GRID. This data may not be complete. We recommend contacting the local school district to confirm school assignments for this home.
Get a cash offer in 3 minutes
Find out how much your home could sell for in as little as 3 minutes with a no-obligation cash offer.
Estimated market value
$604,200
Get a cash offer in 3 minutes
Find out how much your home could sell for in as little as 3 minutes with a no-obligation cash offer.
Estimated market value
$604,200
- Illinois
- Cook County
- Chicago
- 60605
- South Loop
- 1522 S Prairie Ave Unit Q
Nearby cities
Nearby neighborhoods
Nearby zip codes
Other Chicago Topics
