Skip main navigation
Closed
  • $359,000

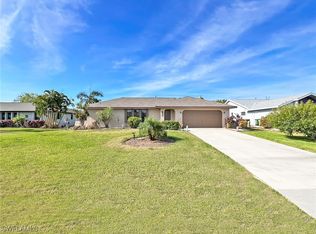
    1522 SW 49th St, Cape Coral, FL 33914

    3beds
    1,512sqft
    Single Family Residence
    Built in 1983
    10,018 Square Feet Lot
    $358,100 Zestimate®
    $237/sqft
    $1,950 Estimated rent

    Home value

    $358,100

    $340,000 - $376,000

    $1,950/mo

    Zestimate® history
    Loading
    Loading...

    Owner options

    List your home for rent

    $1,950/mo

    Rent Zestimate®

    Find your next renter with Zillow Rental Manager. Plus, with online applications, you can quickly screen prospective tenants – for free.

    Learn more

    $1,950/mo

    Rent Zestimate®

    Refinance and save

    $2,394/mo

    Est. payment

    Refinancing to a lower rate could help reduce your monthly payments and save thousands over the life of the loan.

    See today's rates

    $2,394/mo

    Est. payment

    Explore your selling options

    Work with a Zillow partner agent

    Leverage their expertise and Zillow's premium Showcase listings to get your home seen by more buyers.

    Get started

    List with your own agent

    Get your home in front of millions of buyers by listing it on Zillow.

    Learn how to do it

    Sell it yourself

    Take full control of how buyers see your home on Zillow by listing For Sale by Owner (FSBO).

    List your home

    What's special

    Freshly painted interiorBreakfast barRoof replacedGourmet kitchen layoutHeated spaSplit bedroom floor planEcosmart tankless hot water
    LUXURY FEATURES INSIDE & OUT! Stunning designer grade remodel w/ custom features & upgrades in every room. This is a MUST SEE renovation, its has such an amazing feel no matter what room of the home you are in. The upgrades include (but not limited to)- EcoSmart tankless hot water, upgraded electric panel (totally replaced in '19) in 2025; gorgeous wood ceilings on lanai & breezeway, high-end custom closet systems throughout, and new oven in 2024; freshly painted interior, quartz aggregate (epoxy) floor in extended garage w/ workbench, impact resistant hurricane grade windows, insulated garage door/motor/springs, beautiful front door, solid core doors on entryways & closets, 2 custom glass barn-style sliding doors, tile flooring in 2023; roof replaced, new washer/dryer/fridge in 2022; and new garage cabinets in 2019. Inside the home you will find a wonderful open concept living design, cathedral ceiling w/ beams in great room, designer doors/trim/baseboards, gourmet kitchen layout (w/ waterfall side on countertop, designer cabinetry, stainless steel appliances, glass subway tile backsplash, high-end hardware, & breakfast bar), split bedroom floor plan, laundry room w/ cabinetry, screened front entry, custom high-end window treatments throughout, spacious screened rear lanai w/ long covered area, heated spa, and updated tropical landscaping surrounding the entire home. HIGHLY DESIRED area of Cape Coral. You will be within a short distance from lots of shopping/dining options, easy access to bridge to Fort Myers, quick drive to Yacht Club, Cape Coral Downtown, Cape Harbour, & Tarpon Point. Plus, the BRAND NEW Slipaway Food Truck Park & Marina is right down the road and gives you a great boating atmosphere w/ waterfront dining.

    Zillow last checked:

    Listing updated:

    Listed by:

    Denny Grimes 239-689-7600,

    Keller Williams Realty Naples,

    Morgan Grimes 239-851-0880,

    Keller Williams Realty Naples

    Bought with:

    Cindy Reed, 261205130

    SWFL Choice Realty

    Source: Florida Gulf Coast MLS,MLS#: 2026002884MLS LogoOriginating MLS: Florida Gulf Coast

    Facts & features

    Interior

    Bedrooms & bathrooms
    • Bedrooms: 3
    • Bathrooms: 2
    • Full bathrooms: 2
    Rooms
    • Room types: Bathroom, Guest Quarters, Screened Porch, Great Room
    Primary bedroom
    • Description: Master Bedroom
    • Dimensions: 12.00 x 15.00
    Bedroom
    • Description: Bedroom
    • Dimensions: 12.00 x 12.00
    Bedroom
    • Description: Bedroom
    • Dimensions: 13.00 x 12.00
    Dining room
    • Description: Dining Room
    • Dimensions: 14.00 x 10.00
    Garage
    • Description: Garage
    • Dimensions: 20.00 x 25.00
    Great room
    • Description: Great Room
    • Dimensions: 13.00 x 17.00
    Kitchen
    • Description: Kitchen
    • Dimensions: 15.00 x 15.00
    Screened porch
    • Description: Lanai
    • Dimensions: 15.00 x 24.00
    Utility room
    • Description: Utility Room
    • Dimensions: 6.00 x 9.00
    Heating
    • Central, Electric
    Cooling
    • Central Air, Ceiling Fan(s), Electric
    Appliances
    • Included: Cooktop, Dryer, Dishwasher, Freezer, Disposal, Microwave, Range, Refrigerator, Self Cleaning Oven, Tankless Water Heater, Washer
    • Laundry: Inside, Laundry Tub
    Features
    • Breakfast Bar, Cathedral Ceiling(s), Dual Sinks, Entrance Foyer, Living/Dining Room, Shower Only, Separate Shower, Walk-In Closet(s), Split Bedrooms, Bathroom, Guest Quarters, Screened Porch, Great Room
    • Flooring: Tile
    • Doors: Sliding Doors
    • Windows: Impact Glass
    Interior area
    • Total structure area: 2,005
    • Total interior livable area: 1,512 sqft

    Property

    Parking
    • Total spaces: 2
    • Parking features: Attached, Driveway, Garage, Paved, Two Spaces, Garage Door Opener
    • Attached garage spaces: 2
    • Has uncovered spaces: Yes
    Features
    • Stories: 1
    • Patio & porch: Lanai, Patio, Porch, Screened
    • Exterior features: Security/High Impact Doors, Sprinkler/Irrigation, Patio, Room For Pool
    • Has spa: Yes
    • Spa features: Electric Heat, Gunite, In Ground, Screened
    • Has view: Yes
    • View description: Landscaped
    • Waterfront features: Canal Access, Navigable Water, Seawall
    Lot
    • Size: 10,018 Square Feet
    • Dimensions: 80 x 126 x 80 x 126
    • Features: Rectangular Lot, Sprinklers Automatic
    Details
    • Parcel number: 154523C104528.0110
    • Lease amount: $0
    • Zoning description: R1

    Construction

    Type & style
    • Home type: SingleFamily
    • Architectural style: Ranch,One Story
    • Property subtype: Single Family Residence
    Materials
    • Block, Concrete, Stucco
    • Roof: Shingle
    Condition
    • Resale
    • Year built: 1983

    Utilities & green energy

    • Sewer: Public Sewer
    • Water: Public
    • Utilities for property: Cable Available

    Community & HOA

    Community
    • Features: Non-Gated, None
    • Security: None, Smoke Detector(s)
    • Condo and coop fee: $0
    • Membership fee: $0
    • Subdivision: CAPE CORAL
    HOA
    • Has HOA: No
    • Amenities included: None
    • Services included: None
    Location
    • Region: Cape Coral

    Financial & listing details

    • Price per square foot: $237/sqft
    • Tax assessed value: $206,803
    • Annual tax amount: $3,182
    • Date on market: 2/16/2026
    • Cumulative days on market: 91 days
    • Listing terms: All Financing Considered,Cash
    • Ownership: Single Family
    • Contingency: Financing
    • Road surface type: Paved

    Price history

    DateEventPrice
    5/18/2026Sold$359,000-2.7%$237/sqft
    Source: Florida Gulf Coast MLS #2026002884 Report a problem
    4/10/2026Pending sale$369,000$244/sqft
    Source: Florida Gulf Coast MLS #2026002884 Report a problem
    4/4/2026Price change$369,000-1.3%$244/sqft
    Source: Florida Gulf Coast MLS #2026002884 Report a problem
    3/11/2026Price change$374,000-1.3%$247/sqft
    Source: Florida Gulf Coast MLS #2026002884 Report a problem
    2/26/2026Price change$379,000-2.6%$251/sqft
    Source: Florida Gulf Coast MLS #2026002884 Report a problem
    2/16/2026Listed for sale$389,000+59.4%$257/sqft
    Source: Florida Gulf Coast MLS #2026002884 Report a problem
    5/26/2020Sold$244,000-7.9%$161/sqft
    Source: Florida Gulf Coast MLS #220026034 Report a problem
    4/23/2020Pending sale$264,900$175/sqft
    Source: VIP Realty Group Inc #220026034 Report a problem
    4/20/2020Listed for sale$264,900+89.2%$175/sqft
    Source: VIP Realty Group Inc #220026034 Report a problem
    2/5/2019Sold$140,000-10.9%$93/sqft
    Source: Public Record Report a problem
    12/26/2018Pending sale$157,125$104/sqft
    Source: Re/Max Palm Realty #218073873 Report a problem
    12/13/2018Price change$157,125-1.3%$104/sqft
    Source: RE/MAX PALM REALTY #C7407867 Report a problem
    11/28/2018Price change$159,125-8.6%$105/sqft
    Source: RE/MAX PALM REALTY #C7407867 Report a problem
    11/16/2018Listed for sale$174,125+1239.4%$115/sqft
    Source: RE/MAX PALM REALTY #C7407867 Report a problem
    11/9/2018Sold$13,000-93.4%$9/sqft
    Source: Public Record Report a problem
    11/8/2018Listed for sale$198,125$131/sqft
    Source: RE/MAX PALM REALTY #C7407867 Report a problem

    Public tax history

    YearProperty taxesTax assessment
    2025$3,315 +7.8%$189,489 +2.9%
    2024$3,077 +104.6%$184,149 +114.1%
    2023$1,503 -45.4%$86,009 -50.4%
    2022$2,754 -1%$173,578 +3%
    2021$2,781 -16.1%$168,522 +9.8%
    2020$3,314 +1.8%$153,426 +1.1%
    2019$3,256 $151,813 -2.6%
    2018$3,256 +4.5%$155,855 +10.3%
    2017$3,115 $141,308 +7.6%
    2016$3,115 +7.7%$131,325 +12.3%
    2015$2,892 +7.7%$116,897 +13.3%
    2014$2,686 +4.9%$103,196 +4.2%
    2013$2,560 +26.7%$99,000 +15.8%
    2012$2,020 +3.8%$85,506 +6.3%
    2011$1,946 -9.9%$80,471 -9.1%
    2010$2,161 -19.3%$88,484 -22.6%
    2009$2,678 +133.4%$114,370 -31.3%
    2008$1,147 -16%$166,510 -21.8%
    2007$1,366 -0.2%$212,840 +0.2%
    2006$1,369 -2.3%$212,510 +60.5%
    2004$1,401 -2.1%$132,420 +20.8%
    2003$1,430 +0.9%$109,630 +20.3%
    2002$1,418 $91,160 +21.1%
    2000-- $75,290
    Find assessor info on the county website

    Neighborhood: 33914

    Nearby schools

    GreatSchools rating
    Get pre-qualified for a loan
    At Zillow Home Loans, we can pre-qualify you in as little as 5 minutes with no impact to your credit score.

    An equal housing lender. NMLS #10287.

    Sell for more on Zillow
    Get a Zillow Showcase℠ listing at no additional cost and you could sell for .
    $358,100
    2% more
    +$7,162
    With Zillow Showcase(estimated)
    $365,262