Prepare to be captivated by this to-be-built residence in a prime location. As you enter, the main level promises spacious interiors and panoramic vistas. Sleek hardwood flooring guides you from the main hall to the central living areas. A welcoming living space on your left leads to a designated dining area. The open great room flows effortlessly into a contemporary kitchen, showcasing a chic island and premium appliances. A tile-finished half bath is conveniently positioned on this level. The second floor is set to feature a lavish master suite, complemented by a walk-in closet and an elegant master bath. Additional bedrooms promise ample space, with a shared full bath enhanced with tile finishes. The basement provides potential for customization—whether as added living space or storage. This home, when built, will embody meticulous craftsmanship and attention to detail. Periodic photo updates to follow. Note: Taxes are pending final assessment. Photos are of a previous completed home as a representation of potential finishes
Sold for $909,000
$909,000
1522 Sheehan Ct, Bensalem, PA 19020
4beds
2,600sqft
Single Family Residence
Built in ----
9,958 Square Feet Lot
$966,700 Zestimate®
$350/sqft
$3,248 Estimated rent
Home value
$966,700
$899,000 - $1.04M
$3,248/mo
Zestimate® history
Owner options
List your home for rent
$3,248/mo
Rent Zestimate®
Find your next renter with Zillow Rental Manager. Plus, with online applications, you can quickly screen prospective tenants – for free.
$3,248/mo
Rent Zestimate®
Refinance and save
$5,965/mo
Est. payment
Refinancing to a lower rate could help reduce your monthly payments and save thousands over the life of the loan.
$5,965/mo
Est. payment
Explore your selling options
Work with a Zillow partner agent
Leverage their expertise and Zillow's premium Showcase listings to get your home seen by more buyers.
Get startedList with your own agent
Get your home in front of millions of buyers by listing it on Zillow.
Learn how to do itSell it yourself
Take full control of how buyers see your home on Zillow by listing For Sale by Owner (FSBO).
List your homeWhat's special
Zillow last checked:
Listing updated:
Listed by:
Will Eagles 215-740-2856,
Long & Foster Real Estate, Inc.
Bought with:
Mark Tropea, RS363203
Compass RE
Source: Bright MLS,MLS#: PABU2074386
Facts & features
Interior
Bedrooms & bathrooms
- Bedrooms: 4
- Bathrooms: 3
- Full bathrooms: 2
- 1/2 bathrooms: 1
- Main level bathrooms: 3
- Main level bedrooms: 4
Heating
- Forced Air, Electric
Cooling
- Central Air, Electric
Appliances
- Included: Electric Water Heater
Features
- Basement: Full,Concrete
- Has fireplace: No
Interior area
- Total structure area: 2,600
- Total interior livable area: 2,600 sqft
- Finished area above ground: 2,600
Property
Parking
- Total spaces: 2
- Parking features: Garage Door Opener, Attached
- Attached garage spaces: 2
Accessibility
- Accessibility features: None
Features
- Levels: Two
- Stories: 2
- Pool features: None
Lot
- Size: 9,958 Square Feet
Details
- Additional structures: Above Grade
- Parcel number: NO TAX RECORD
- Zoning: RES
- Special conditions: Standard
Construction
Type & style
- Home type: SingleFamily
- Architectural style: Traditional,Farmhouse/National Folk,Craftsman,Colonial
- Property subtype: Single Family Residence
Materials
- Combination, Stick Built
- Foundation: Concrete Perimeter
Condition
- Excellent
- New construction: Yes
Utilities & green energy
- Sewer: Public Sewer
- Water: Public
Community & HOA
Community
- Subdivision: None Available
HOA
- Has HOA: Yes
- HOA fee: $150 monthly
Location
- Region: Bensalem
- Municipality: BENSALEM TWP
Financial & listing details
- Price per square foot: $350/sqft
- Date on market: 7/1/2024
- Listing agreement: Exclusive Right To Sell
- Ownership: Fee Simple
Price history
| Date | Event | Price |
|---|---|---|
| 1/6/2025 | Sold | $909,000$350/sqft |
Source:  Bright MLS #PABU2074386 Report a problem Bright MLS #PABU2074386 Report a problem | ||
| 7/1/2024 | Pending sale | $909,000$350/sqft |
Source:  Long & Foster Broker Feed #PABU2074386 Report a problem Long & Foster Broker Feed #PABU2074386 Report a problem | ||
Public tax history
Tax history is unavailable.
Neighborhood: 19020
Nearby homes
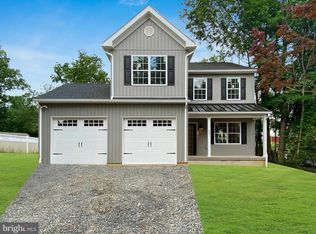
- $719,0004 bd3 ba2.4k sqft1506 Sheehan Ct, Bensalem, PA 19020Sold
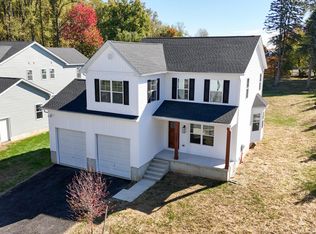
- $715,0004 bd3 ba2.4k sqftLOT 1 Sheehan Ct, Bensalem, PA 19020Sold
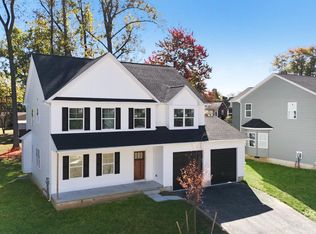
- $740,0004 bd3 ba2.6k sqftLOT 4 Sheehan Ct, Bensalem, PA 19020Sold
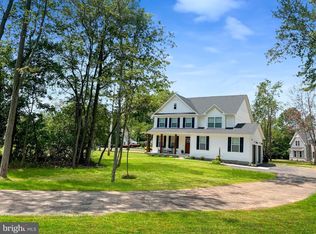
- $785,0004 bd3 ba2.5k sqftLOT 5 Gibson Ave, Bensalem, PA 19020Sold
- $722,0004 bd3 ba2.4k sqft1510 Sheehan Ct, Bensalem, PA 19020Sold
- $231,3243.23 Acres1515 Gibson Rd, Bensalem, PA 19020Off Market
- $468,9003 bd2 ba1.8k sqft1545 Gibson Rd, Bensalem, PA 19020Off Market
- $521,4002 bd2 ba1.7k sqft1465 Gibson Rd, Bensalem, PA 19020Off Market
Nearby schools
GreatSchools rating
- 5/10Valley Elementary SchoolGrades: K-6Distance: 1.4 mi
- 4/10Cecelia Snyder Middle SchoolGrades: 7-8Distance: 2.1 mi
- 5/10Bensalem Twp High SchoolGrades: 9-12Distance: 1.3 mi
Schools provided by the listing agent
- District: Bensalem Township
Source: Bright MLS. This data may not be complete. We recommend contacting the local school district to confirm school assignments for this home.
Get a cash offer in 3 minutes
Find out how much your home could sell for in as little as 3 minutes with a no-obligation cash offer.
Estimated market value
$966,700
Get a cash offer in 3 minutes
Find out how much your home could sell for in as little as 3 minutes with a no-obligation cash offer.
Estimated market value
$966,700
- Pennsylvania
- Bucks County
- Bensalem
- 19020
- 1522 Sheehan Ct
Nearby cities
Nearby neighborhoods
Nearby zip codes
Other Bensalem Topics
