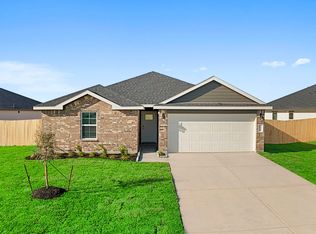
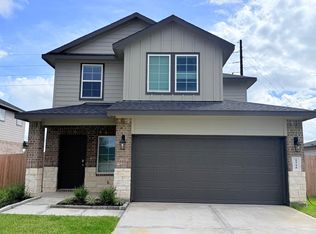

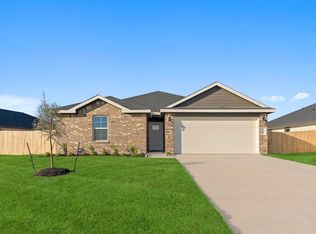
Step into the Hanna floor plan, a spacious two-story home designed with flexibility, functionality, and family living in mind. From the moment you walk through the inviting front porch into the foyer, you're welcomed by a smart layout that blends open-concept living with private retreats. At the front of the home, you'll find a convenient powder room and access to the two-car garage-ideal for guests and everyday ease. The heart of the home is the bright and airy main living area. The open kitchen features a central island with a breakfast bar, ample counter space, and a walk-in pantry. The adjacent dining area and expansive family room make entertaining a breeze, and large windows overlook the covered patio for seamless indoor-outdoor living. Tucked privately on the first floor is the primary bedroom, complete with a spacious walk-in closet and a luxurious ensuite bath. The primary bathroom offers even more elevated style and comfort. Upstairs, the second floor opens to a versatile game room, surrounded by three generously sized bedrooms and a full bathroom. A second walk-in closet and the layout of the secondary bathroom provide added convenience and space. Whether you're hosting friends, working from home, or settling in for a movie night, the Hanna offers the space and features to fit your lifestyle. Images and 3D tours are for illustration only and options may vary from home as built.
This property is not currently displayed as for sale or rent on Zillow. This may be different from what's on other websites or public sources.