Welcome to your new home in San Benito, Texas! Nestled north of the expressway in the desirable Russell Ranch subdivision, this stunning residence offers a spacious open-concept layout designed for comfort and style. Featuring three generously sized bedrooms and two full bathrooms with walk-in showers, this home is both functional and inviting.The chef's kitchen boasts beautifully stained floor-to-ceiling cabinetry, providing ample storage and a touch of elegance. The adjoining dining area is perfect for hosting, entertaining, or enjoying everyday meals. Thoughtfully designed with modern touches, this home offers the perfect blend of sophistication and warmth.Additional features include energy-efficient spray foam insulation on walls and ceiling and a spacious two-car garage. Don't miss this opportunity to make this beautifully crafted home yours!
Sold
Price Unknown
1522 Stirrup Cir #16, San Benito, TX 78586
3beds
1,520sqft
Single Family Residence
Built in 2024
7,034 Square Feet Lot
$268,700 Zestimate®
$--/sqft
$1,866 Estimated rent
Home value
$268,700
$255,000 - $285,000
$1,866/mo
Zestimate® history
Owner options
List your home for rent
$1,866/mo
Rent Zestimate®
Find your next renter with Zillow Rental Manager. Plus, with online applications, you can quickly screen prospective tenants – for free.
$1,866/mo
Rent Zestimate®
Refinance and save
$400/mo
Est. payment
Refinancing to a lower rate could help reduce your monthly payments and save thousands over the life of the loan.
$400/mo
Est. payment
Explore your selling options
Work with a Zillow partner agent
Leverage their expertise and Zillow's premium Showcase listings to get your home seen by more buyers.
Get startedList with your own agent
Get your home in front of millions of buyers by listing it on Zillow.
Learn how to do itSell it yourself
Take full control of how buyers see your home on Zillow by listing For Sale by Owner (FSBO).
List your homeWhat's special
Modern touchesDining areaGenerously sized bedroomsFloor-to-ceiling cabinetryOpen-concept layoutWalk-in showers
Zillow last checked:
Listing updated:
Listed by:
Maria Guerra 956-588-5402,
Element Realty, LLC
Bought with:
Carlos Duran, TREC # 0589833
Duran Realty, LLC
Source: RGVMLS,MLS#: 29764666
Facts & features
Interior
Bedrooms & bathrooms
- Bedrooms: 3
- Bathrooms: 3
- Full bathrooms: 2
- 1/2 bathrooms: 1
Primary bedroom
- Features: Walk-In Closet(s)
Primary bathroom
- Features: Double Vanity, Private Commode, Separate Shower, Shower Only
Heating
- Central
Appliances
- Included: Electric Water Heater
Features
- Ceiling Fan(s)
- Flooring: Tile
- Windows: Double Pane Windows
Interior area
- Total structure area: 1,520
- Total interior livable area: 1,520 sqft
Property
Parking
- Total spaces: 2
- Parking features: Garage, Attached, Garage Faces Front
- Attached garage spaces: 2
Features
- Levels: One
- Patio & porch: Patio
- Pool features: None
- Fencing: None
Lot
- Size: 7,034 Square Feet
- Features: Curb & Gutter
Construction
Type & style
- Home type: SingleFamily
- Property subtype: Single Family Residence
Materials
- Brick Veneer, Stone, Stucco, Wood Siding
- Foundation: Slab
- Roof: Composition
Condition
- New Construction
- New construction: Yes
- Year built: 2024
Utilities & green energy
- Sewer: Public Sewer
- Water: Public
Green energy
- Energy efficient items: Thermostat
Community & HOA
Community
- Features: Homeowners Association
- Security: Smoke Detector(s)
- Subdivision: Russell Ranch
HOA
- Has HOA: Yes
- HOA fee: $400 annually
Location
- Region: San Benito
Financial & listing details
- Date on market: 7/14/2026
- Listing terms: Cash,Conventional,FHA,VA Loan
- Road surface type: Paved
Price history
| Date | Event | Price |
|---|---|---|
| 7/10/2025 | Sold | -- |
Source:  RGVMLS #29764666 Report a problem RGVMLS #29764666 Report a problem | ||
| 6/14/2025 | Pending sale | $284,500$187/sqft |
Source: RGVMLS #29764666 Report a problem | ||
| 4/21/2025 | Listed for sale | $284,500+474.7%$187/sqft |
Source: RGVMLS #29764666 Report a problem | ||
| 11/17/2023 | Sold | -- |
Source: RGVMLS #29748444 Report a problem | ||
| 11/11/2023 | Pending sale | $49,500$33/sqft |
Source: RGVMLS #29748444 Report a problem | ||
| 11/2/2023 | Listed for sale | $49,500$33/sqft |
Source: RGVMLS #29748444 Report a problem | ||
Public tax history
Tax history is unavailable.
Neighborhood: 78586
Nearby homes
- $--4 bd2 ba1.7k sqft1514 Stirrup Cir, San Benito, TX 78586Sold

- $--4 bd3 ba1.8k sqft1518 Stirrup Cir, San Benito, TX 78586Sold
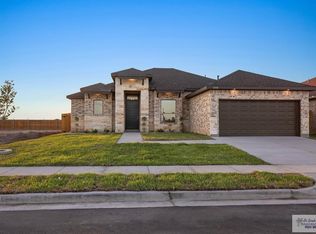
- $--4 bd3 ba1.8k sqft1521 Stirrup Cir, San Benito, TX 78586Sold

- $--4 bd3 ba1.8k sqft1517 Stirrup Cir, San Benito, TX 78586Sold

- $--3 bd2 ba1.8k sqft1606 Stirrup Cir, San Benito, TX 78586Sold
- $312,5003 bd2 ba1.7k sqft1513 Stirrup Cir, San Benito, TX 78586For Sale
- $--4 bd2 ba1.6k sqft1610 Stirrup Cir, San Benito, TX 78586Sold
- $--4 bd2 ba1.6k sqft1509 Stirrup Cir, San Benito, TX 78586Sold
Nearby schools
GreatSchools rating
- 4/10Roberts Elementary SchoolGrades: PK-5Distance: 0.9 mi
- 4/10San Benito Veterans Memorial AcademyGrades: 9Distance: 0.9 mi
- 2/10San Benito High SchoolGrades: 9-12Distance: 1.2 mi
Schools provided by the listing agent
- Elementary: Franklin
- Middle: Cabaza
- High: San Benito
- District: San Benito C.I.S.D.
Source: RGVMLS. This data may not be complete. We recommend contacting the local school district to confirm school assignments for this home.
- Texas
- Cameron County
- San Benito
- 78586
- 1522 Stirrup Cir Unit 16
Nearby cities
Nearby neighborhoods
Nearby zip codes
Other San Benito Topics
