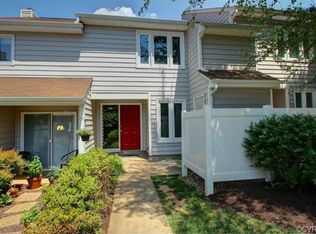
BACK ON THE MARKET - ABSOLUTELY NO FAULT OF THE SELLER - Lovely 3-bedroom 3 full bath Condo located within Sycamore Mews, in the Town of Midlothian. Very Convenient to Shopping, Restaurants, Medical Facilities, and 288. Excellent School System. Very large End unit with a spacious fenced rear Patio Area for grilling or relaxing. Lots of flowers and plants bloom Spring through Fall inside the fenced area. The pool is directly across the Parking Lot. Tile floors downstairs. New vanities mirrors, light fixtures, Tub fixtures, and faucets in all 3 baths. Water Heater is 3 years old. New kitchen sink and faucet. New upstairs hall light fixture. Washer and Dryer in unit come as is but are in working condition. Custom paint colors throughout. Lots of natural light. HVAC Unit has been Inspected, Certified, and the Ducts and Unit have been cleaned for Allergens. Large Kitchen with a bar looking into the Dining and Living Rooms. First Floor Primary Bedroom. Good size bedrooms with lots of natural light and large closets. Working woodburning Fireplace. Outdoor closet for storage. Trash included in Monthly $ 334.00 HOA Fee. Snow removal, pool, lawn care, sidewalks, roadways and all Exterior Maintenance, with the exception of the windows, are the responsibility of the HOA. Very economical utilities. Quiet Community. 2 dedicated parking spaces outside front door with plenty of parking for Guests. Mailbox outside the front door. It is such a sweet Neighborhood.
Pending
Price cut: $2K (4/26)
$310,000
1522 Sycamore Square Dr, Midlothian, VA 23113
3beds
1,412sqft
Condominium
Built in 1985
-- sqft lot
$309,000 Zestimate®
$220/sqft
$325/mo HOA
What's special
- 76 days |
- 19 |
- 1 |
Zillow last checked:
Listing updated:
Listed by:
Nora Kiger 804-245-0257,
Harmony Home Realty LLC
Source: CVRMLS,MLS#: 2532539
Originating MLS: Central Virginia Regional MLS
Facts & features
Interior
Bedrooms & bathrooms
- Bedrooms: 3
- Bathrooms: 3
- Full bathrooms: 3
Primary bedroom
- Description: Opens to patio shared full hall bath
- Level: First
- Dimensions: 15.0 x 12.0
Bedroom 2
- Description: Private Full Bath
- Level: Second
- Dimensions: 13.0 x 11.0
Bedroom 3
- Description: Private Full bath
- Level: Second
- Dimensions: 13.0 x 11.0
Dining room
- Description: Open floor plan
- Level: First
- Dimensions: 11.0 x 9.0
Other
- Description: Tub & Shower
- Level: First
Other
- Description: Tub & Shower
- Level: Second
Great room
- Description: Sliding Doors to patio skylights fireplace
- Level: First
- Dimensions: 15.0 x 14.0
Kitchen
- Description: Ceramic Tile Breakfast Bar
- Level: First
- Dimensions: 15.0 x 9.0
Laundry
- Description: Closet in upstairs hallway
- Level: Second
- Dimensions: 0 x 0
Heating
- Electric, Heat Pump, Other
Cooling
- Central Air, Electric
Appliances
- Included: Dryer, Dishwasher, Exhaust Fan, Electric Cooking, Electric Water Heater, Disposal, Oven, Refrigerator, Range Hood, Smooth Cooktop, Stove, Washer
- Laundry: Dryer Hookup
Features
- Bedroom on Main Level, Ceiling Fan(s), Dining Area, Fireplace, High Speed Internet, Bath in Primary Bedroom, Pantry, Recessed Lighting, Solid Surface Counters, Cable TV, Wired for Data, Window Treatments
- Flooring: Ceramic Tile, Laminate
- Doors: Sliding Doors, Storm Door(s)
- Windows: Screens, Storm Window(s), Window Treatments
- Has basement: No
- Attic: Pull Down Stairs,Walk-In
- Number of fireplaces: 1
- Fireplace features: Wood Burning
Interior area
- Total interior livable area: 1,412 sqft
- Finished area above ground: 1,412
- Finished area below ground: 0
Property
Parking
- Total spaces: 2
- Parking features: Assigned, Guest, Off Street
- Garage spaces: 2
Features
- Levels: Two
- Stories: 2
- Patio & porch: Patio
- Exterior features: Storage, Shed
- Pool features: None, Community
- Fencing: Full,Privacy,Vinyl,Fenced
Lot
- Size: 7,405 Square Feet
- Features: Landscaped, Cul-De-Sac
Details
- Parcel number: 728709978800060
- Zoning description: R7
Construction
Type & style
- Home type: Condo
- Architectural style: Contemporary,Two Story
- Property subtype: Condominium
- Attached to another structure: Yes
Materials
- Drywall, Frame, Vinyl Siding
- Foundation: Slab
- Roof: Shingle
Condition
- Resale
- New construction: No
- Year built: 1985
Utilities & green energy
- Sewer: Public Sewer
- Water: Public
Community & HOA
Community
- Features: Common Grounds/Area, Clubhouse, Home Owners Association, Pool, Street Lights, Sidewalks
- Security: Smoke Detector(s)
- Subdivision: Sycamore Mews Condo
HOA
- Has HOA: Yes
- Amenities included: Landscaping
- Services included: Common Areas, Insurance, Maintenance Structure, Pool(s), Reserve Fund, Snow Removal, Trash
- HOA fee: $325 monthly
Location
- Region: Midlothian
Financial & listing details
- Price per square foot: $220/sqft
- Tax assessed value: $271,500
- Annual tax amount: $2,416
- Date on market: 4/24/2026
- Ownership: Individuals
- Ownership type: Sole Proprietor
Estimated market value
$309,000
$294,000 - $324,000
$2,299/mo
Price history
| Date | Event | Price |
|---|---|---|
| 5/3/2026 | Pending sale | $310,000$220/sqft |
Source: | ||
| 4/26/2026 | Price change | $310,000-0.6%$220/sqft |
Source: | ||
| 4/21/2026 | Price change | $312,000-1%$221/sqft |
Source: | ||
| 4/20/2026 | Price change | $315,000-0.8%$223/sqft |
Source: | ||
| 4/18/2026 | Price change | $317,500-0.8%$225/sqft |
Source: | ||
| 4/7/2026 | Price change | $320,000+1.6%$227/sqft |
Source: | ||
| 2/13/2026 | Pending sale | $315,000$223/sqft |
Source: | ||
| 2/12/2026 | Price change | $315,000-1.6%$223/sqft |
Source: | ||
| 2/3/2026 | Price change | $320,000-0.6%$227/sqft |
Source: | ||
| 1/23/2026 | Price change | $322,000-0.6%$228/sqft |
Source: | ||
| 1/18/2026 | Price change | $324,000-0.6%$229/sqft |
Source: | ||
| 1/14/2026 | Listed for sale | $326,000+25.4%$231/sqft |
Source: | ||
| 1/13/2022 | Sold | $260,000-5.5%$184/sqft |
Source: | ||
| 11/23/2021 | Pending sale | $275,000$195/sqft |
Source: | ||
| 11/19/2021 | Listed for sale | $275,000+25%$195/sqft |
Source: | ||
| 5/25/2007 | Sold | $220,000+101.8%$156/sqft |
Source: Public Record Report a problem | ||
| 2/14/2002 | Sold | $109,000$77/sqft |
Source: Public Record Report a problem | ||
Public tax history
| Year | Property taxes | Tax assessment |
|---|---|---|
| 2025 | $2,416 +4.2% | $271,500 +5.4% |
| 2024 | $2,319 +4.1% | $257,700 +5.2% |
| 2023 | $2,229 +19.9% | $244,900 +21.2% |
| 2022 | $1,859 +8.9% | $202,100 +12.5% |
| 2021 | $1,707 +3.9% | $179,700 +3.9% |
| 2020 | $1,643 +3.5% | $172,900 +3.5% |
| 2019 | $1,587 +4.8% | $167,100 +5.3% |
| 2018 | $1,515 +8.3% | $158,700 +4.2% |
| 2017 | $1,399 | $152,300 +4.5% |
| 2016 | $1,399 +1.4% | $145,700 +1.4% |
| 2015 | $1,380 +4.6% | $143,700 +4.6% |
| 2014 | $1,319 | $137,400 -6.3% |
| 2013 | -- | $146,600 -3.5% |
| 2012 | -- | $151,900 -8.1% |
| 2011 | -- | $165,300 |
| 2010 | -- | $165,300 -7% |
| 2009 | -- | $177,800 +3.4% |
| 2008 | -- | $172,000 +10% |
| 2007 | -- | $156,400 +30.1% |
| 2005 | -- | $120,200 +7% |
| 2004 | -- | $112,300 +3.9% |
| 2003 | -- | $108,100 +12.5% |
| 2002 | -- | $96,100 +4.1% |
| 2001 | -- | $92,300 |
Find assessor info on the county website
Monthly payment
Est. payment$--/mo
Payment breakdown
Explore the cost of this home by adjusting the details. Changes won't be saved.All calculations are estimates and provided by Zillow, Inc. for informational purposes only. Actual amounts may vary.
HOA fees may include property taxes on listings classified as Co-Ops. Contact the listing agent and/or owner for fee details.
Mortgage interest rates are dependent on a number of factors, including credit score, down payment, and repayment length. Interest rate data provided by Zillow Group Marketplace, Inc. as of 1/1/1970 from various mortgage lenders with which we have lead or other similar arrangements; the Estimated Payment is an average of those rates.
See how much you could borrow to make a competitive offer.
Climate risks
Neighborhood: 23113
Nearby schools
GreatSchools rating
- 10/10J B Watkins Elementary SchoolGrades: PK-5Distance: 0.9 mi
- 9/10Midlothian Middle SchoolGrades: 6-8Distance: 0.5 mi
- 8/10Midlothian High SchoolGrades: 9-12Distance: 1 mi
Schools provided by the listing agent
- Elementary: Watkins
- Middle: Midlothian
- High: Midlothian
Source: CVRMLS. This data may not be complete. We recommend contacting the local school district to confirm school assignments for this home.
A local agent can set up tours, give advice and negotiate with sellers.
- Virginia
- Chesterfield County
- Midlothian
- 23113
- 1522 Sycamore Square Dr