Beautiful home exudes charm & character! Natural wood flooring, solid wood trim & abundant light throughout brings warmth & coziness. Adorable enclosed porch offers extra leisure space. Main floor office can serve as a potential 5th BR to add to this 4 bedroom home which is great for larger families. Bathroom recently updated with/flooring & tile. New Carpet in main living, stairs & upper BR. Basement offers ample storage and private yard is a plus. Don't delay. Home will go quick!
Active
$199,977
1522 Thurston AVENUE, Racine, WI 53405
4beds
1,801sqft
Single Family Residence
Built in 1914
5,227 Square Feet Lot
$201,900 Zestimate®
$111/sqft
$-- HOA
What's special
Basement offers ample storageSolid wood trimAbundant light throughoutPrivate yardNatural wood flooringMain floor office
- 13 days
- 389
- 26
Zillow last checked:
Listing updated:
Listed by:
Karen Brown office@maxelite.com,
RE/MAX ELITE
Source: WIREX MLS,MLS#: 1979488 Originating MLS: Metro MLS
Originating MLS: Metro MLSFacts & features
Interior
Bedrooms & bathrooms
- Bedrooms: 4
- Bathrooms: 1
- Full bathrooms: 1
Primary bedroom
- Level: Upper
- Area: 144
- Dimensions: 12 x 12
Bedroom 2
- Level: Upper
- Area: 132
- Dimensions: 12 x 11
Bedroom 3
- Level: Upper
- Area: 120
- Dimensions: 12 x 10
Bedroom 4
- Level: Upper
- Area: 90
- Dimensions: 10 x 9
Bathroom
- Features: Tub Only, Shower Over Tub
Dining room
- Level: Main
- Area: 182
- Dimensions: 14 x 13
Kitchen
- Level: Main
- Area: 132
- Dimensions: 12 x 11
Living room
- Level: Main
- Area: 208
- Dimensions: 13 x 16
Heating
- Natural Gas, Forced Air
Cooling
- Central Air
Appliances
- Included: Dryer, Oven, Range, Refrigerator, Washer
Features
- High Speed Internet
- Flooring: Wood
- Basement: Full
Interior area
- Total structure area: 1,801
- Total interior livable area: 1,801 sqft
- Finished area above ground: 1,801
- Finished area below ground: 0
Property
Parking
- Total spaces: 2
- Parking features: Detached, 2 Car
- Garage spaces: 2
Features
- Levels: Two
- Stories: 2
- Patio & porch: Patio
- Fencing: Fenced Yard
Lot
- Size: 5,227 Square Feet
- Dimensions: 40 x 126
- Features: Sidewalks
Details
- Parcel number: 09998000
- Zoning: R3
Construction
Type & style
- Home type: SingleFamily
- Architectural style: Colonial
- Property subtype: Single Family Residence
Materials
- Vinyl Siding, Wood Siding
Condition
- 21+ Years
- New construction: No
- Year built: 1914
Utilities & green energy
- Sewer: Public Sewer
- Water: Public
- Utilities for property: Cable Available
Community & HOA
Location
- Region: Racine
- Municipality: Racine
Financial & listing details
- Price per square foot: $111/sqft
- Tax assessed value: $160,900
- Annual tax amount: $3,524
- Date on market: 9/8/2026
- Inclusions: Refrig, Stove/Range, Washer, Dryer
- Exclusions: Sellers Personal Property
Estimated market value
$201,900
$192,000 - $212,000
$1,839/mo
Price history
| Date | Event | Price |
|---|---|---|
| 9/8/2026 | Listed for sale | $199,977+29%$111/sqft |
Source:  WIREX MLS #1979488 Report a problem WIREX MLS #1979488 Report a problem | ||
| 9/14/2024 | Listing removed | $2,100$1/sqft |
Source: Zillow Rentals Report a problem | ||
| 8/27/2024 | Listed for rent | $2,100$1/sqft |
Source: Zillow Rentals Report a problem | ||
| 7/28/2023 | Listing removed | -- |
Source: Zillow Rentals Report a problem | ||
| 7/7/2023 | Listed for rent | $2,100$1/sqft |
Source: Zillow Rentals Report a problem | ||
| 7/6/2023 | Sold | $155,000+3.4%$86/sqft |
Source: WIREX MLS #1835315 Report a problem | ||
| 5/29/2023 | Contingent | $149,900$83/sqft |
Source: WIREX MLS #1835315 Report a problem | ||
| 5/23/2023 | Listed for sale | $149,900+33.8%$83/sqft |
Source: WIREX MLS #1835315 Report a problem | ||
| 1/21/2022 | Sold | $112,000-2.6%$62/sqft |
Source: WIREX MLS #1774640 Report a problem | ||
| 12/16/2021 | Listed for sale | $115,000$64/sqft |
Source: WIREX MLS #1774640 Report a problem | ||
Public tax history
| Year | Property taxes | Tax assessment |
|---|---|---|
| 2025 | $6,184 +90.4% | $160,900 +13.1% |
| 2024 | $3,248 +7.3% | $142,300 +10.3% |
| 2023 | $3,028 -1.9% | $129,000 |
| 2022 | $3,087 -11% | $129,000 |
| 2021 | $3,466 -8% | $129,000 |
| 2020 | $3,769 +22.1% | $129,000 +10.3% |
| 2019 | $3,088 -1% | $117,000 +12.5% |
| 2018 | $3,118 +1% | $104,000 |
| 2017 | $3,088 +7.1% | $104,000 +5.1% |
| 2016 | $2,883 | $99,000 +5.3% |
| 2015 | $2,883 | $94,000 |
| 2014 | $2,883 | $94,000 -5.1% |
| 2013 | $2,883 -13.2% | $99,000 -8.3% |
| 2012 | $3,322 +11.4% | $108,000 -7.7% |
| 2011 | $2,984 -2.5% | $117,000 -8.6% |
| 2010 | $3,060 -3.6% | $128,000 -7.9% |
| 2009 | $3,174 +1.7% | $139,000 |
| 2008 | $3,122 +2.5% | $139,000 |
| 2007 | $3,045 +3.5% | $139,000 +4.5% |
| 2006 | $2,943 +8.7% | $133,000 +12.7% |
| 2005 | $2,708 +6.5% | $118,000 +12.4% |
| 2004 | $2,544 +8% | $105,000 +8.2% |
| 2003 | $2,356 +6.3% | $97,000 +5.4% |
| 2002 | $2,216 -0.5% | $92,000 +5.7% |
| 2001 | $2,228 +1% | $87,000 +3.6% |
| 2000 | $2,207 | $84,000 |
Find assessor info on the county website
Monthly payment
Est. payment
Payment breakdown
Explore the cost of this home by adjusting the details. Changes won't be saved.Climate risks
Neighborhood: 53405
Nearby schools
Schools provided by the listing agent
- Elementary: Knapp
- Middle: Mitchell
- High: Park
- District: Racine
Source: WIREX MLS. This data may not be complete. We recommend contacting the local school district to confirm school assignments for this home.
Similar homes
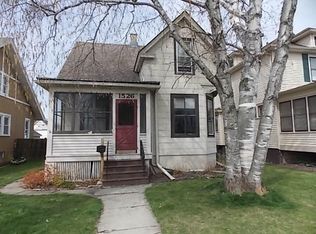
- $199,9003 bd2 ba1k sqft1717 Grange AVENUE, Racine, WI 53405Active
 MLS ID #1979905, Paul Olson. WIREX MLS
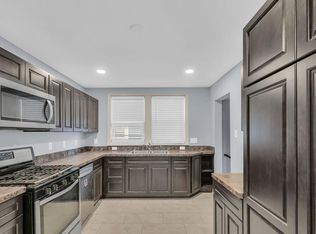
 - $195,0003 bd1 ba1.5k sqft2816 Wright AVENUE, Racine, WI 53405Active
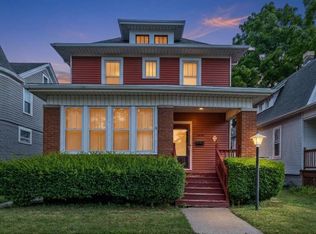 MLS ID #1974341, Reliance Real Estate Team*. WIREX MLS
 - $--3 bd1 ba1.3k sqft1244 Grove Ave, Racine, WI 53405Auction
 ServiceLink Auction
 - $214,9003 bd1 ba1.5k sqft1333 West BOULEVARD, Racine, WI 53405Active
 MLS ID #1978150, Benjamin Gentile. WIREX MLS
