Discover this new construction townhomes in West St Paul, built by M/I Homes. This thoughtfully designed 1,722 square foot home offers comfortable living with quality craftsmanship throughout.
Key Features:
3 bedrooms
2.5 bathrooms
Open-concept living space
Electric fireplace
Loft
Owner's en-suite bathroom
The townhome's floorplan maximizes space efficiency while maintaining a flowing layout between living areas. The open-concept design creates seamless transitions between the kitchen, dining, and living spaces, perfect for family gatherings and everyday activities.
This West St Paul neighborhood provides convenient access to numerous parks and recreational opportunities. The area offers a balance of suburban tranquility while maintaining proximity to urban amenities and employment centers.
M/I Homes has incorporated quality design elements throughout the home, ensuring both aesthetic appeal and functional performance. The new construction status means you'll enjoy the latest building techniques, energy efficiency standards, and the peace of mind that comes with builder warranties.
This home represents an excellent opportunity to own a well-designed new construction property in a desirable West St Paul location. The combination of thoughtful space planning, quality construction, and neighborhood amenities makes this an attractive option.
Closed
$371,735
1522 Trellis Ln, West Saint Paul, MN 55118
3beds
1,722sqft
(TH) Side x Side
Built in 2025
1,742 Square Feet Lot
$374,200 Zestimate®
$216/sqft
$2,617 Estimated rent
Home value
$374,200
$348,000 - $400,000
$2,617/mo
Zestimate® history
Owner options
List your home for rent
$2,617/mo
Rent Zestimate®
Find your next renter with Zillow Rental Manager. Plus, with online applications, you can quickly screen prospective tenants – for free.
$2,617/mo
Rent Zestimate®
Refinance and save
$2,552/mo
Est. payment
Refinancing to a lower rate could help reduce your monthly payments and save thousands over the life of the loan.
$2,552/mo
Est. payment
Explore your selling options
Work with a Zillow partner agent
Leverage their expertise and Zillow's premium Showcase listings to get your home seen by more buyers.
Get startedList with your own agent
Get your home in front of millions of buyers by listing it on Zillow.
Learn how to do itSell it yourself
Take full control of how buyers see your home on Zillow by listing For Sale by Owner (FSBO).
List your homeWhat's special
Electric fireplaceOpen-concept living space
Zillow last checked:
Listing updated:
Listed by:
Alisha Veland 612-425-3644,
M/I Homes
Bought with:
Svetlana Kalinowski
Edina Realty, Inc.
Source: NorthstarMLS as distributed by MLS GRID,MLS#: 7039056
Facts & features
Interior
Bedrooms & bathrooms
- Bedrooms: 3
- Bathrooms: 3
- Full bathrooms: 1
- 3/4 bathrooms: 1
- 1/2 bathrooms: 1
Bedroom
- Level: Upper
- Area: 156 Square Feet
- Dimensions: 13 x 12
Bedroom 2
- Level: Upper
- Area: 130 Square Feet
- Dimensions: 10 x 13
Bedroom 3
- Level: Upper
- Area: 100 Square Feet
- Dimensions: 10x10
Dining room
- Level: Main
- Area: 102 Square Feet
- Dimensions: 12 x 8.5
Family room
- Level: Main
- Area: 186 Square Feet
- Dimensions: 12 x 15.5
Kitchen
- Level: Main
- Area: 99 Square Feet
- Dimensions: 9 x 11
Loft
- Level: Upper
- Area: 136 Square Feet
- Dimensions: 16 x 8.5
Heating
- Forced Air, Fireplace(s)
Cooling
- Central Air
Appliances
- Included: Air-To-Air Exchanger, Dishwasher, Disposal, Dryer, ENERGY STAR Qualified Appliances, Microwave, Range, Refrigerator, Washer
- Laundry: Laundry Room, Upper Level
Features
- Basement: None
- Number of fireplaces: 1
- Fireplace features: Electric
Interior area
- Total structure area: 1,722
- Total interior livable area: 1,722 sqft
- Finished area above ground: 1,722
- Finished area below ground: 0
Property
Parking
- Total spaces: 2
- Parking features: Attached
- Attached garage spaces: 2
Accessibility
- Accessibility features: None
Features
- Levels: Two
- Stories: 2
- Patio & porch: Patio
Lot
- Size: 1,742 Square Feet
- Dimensions: 24 x 50
Details
- Foundation area: 707
- Parcel number: 427625201270
- Zoning description: Residential-Single Family
Construction
Type & style
- Home type: Townhouse
- Property subtype: (TH) Side x Side
- Attached to another structure: Yes
Materials
- Roof: Architectural Shingle
Condition
- New construction: Yes
- Year built: 2025
Details
- Builder name: HANS HAGEN HOMES AND M/I HOMES
Utilities & green energy
- Gas: Natural Gas
- Sewer: City Sewer/Connected
- Water: City Water/Connected
Community & HOA
Community
- Subdivision: Thompson Square East
HOA
- Has HOA: Yes
- Services included: Hazard Insurance, Lawn Care, Maintenance Grounds, Sanitation, Snow Removal
- HOA fee: $253 monthly
- HOA name: Associa
- HOA phone: 763-746-1188
Location
- Region: West Saint Paul
Financial & listing details
- Price per square foot: $216/sqft
- Tax assessed value: $14,000
- Annual tax amount: $378
- Date on market: 3/18/2026
Price history
| Date | Event | Price |
|---|---|---|
| 4/23/2026 | Sold | $371,735$216/sqft |
Source:  NorthstarMLS as distributed by MLS GRID #7039056 Report a problem NorthstarMLS as distributed by MLS GRID #7039056 Report a problem | ||
| 3/18/2026 | Pending sale | $371,735$216/sqft |
Source: NorthstarMLS as distributed by MLS GRID #7039056 Report a problem | ||
| 3/18/2026 | Listed for sale | $371,735$216/sqft |
Source: NorthstarMLS as distributed by MLS GRID #7039056 Report a problem | ||
Public tax history
| Year | Property taxes | Tax assessment |
|---|---|---|
| 2024 | -- | $14,000 |
Find assessor info on the county website
Neighborhood: 55118
Nearby homes
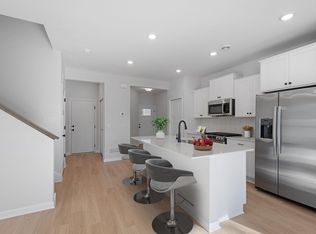
- $362,1803 bd3 ba1.7k sqft362 Trenton Ln, West Saint Paul, MN 55118Sold
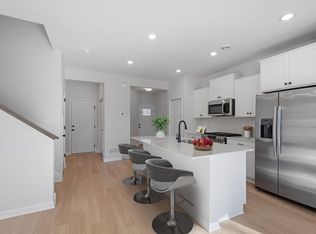
- $355,9903 bd3 ba1.7k sqft1536 Trellis Ln, West Saint Paul, MN 55118Sold
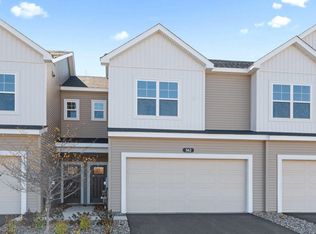
- $353,9903 bd3 ba1.7k sqft1534 Trellis Ln, West Saint Paul, MN 55118Sold

- $356,5003 bd3 ba1.7k sqft1524 Trellis Ln, West Saint Paul, MN 55118Sold
- $354,5003 bd3 ba1.7k sqft1520 Trellis Ln, West Saint Paul, MN 55118New Construction
- $353,7003 bd3 ba1.7k sqft1526 Trellis Ln, West Saint Paul, MN 55118Sold
- $357,5003 bd3 ba1.6k sqft1518 Trellis Ln, West Saint Paul, MN 55118New Construction
- $385,0003 bd3 ba1.6k sqft366 Trenton Ln, West Saint Paul, MN 55118Sold
Nearby schools
GreatSchools rating
- 7/10Garlough Elementary SchoolGrades: K-4Distance: 1.3 mi
- 4/10Heritage Middle SchoolGrades: 5-8Distance: 1.4 mi
- 6/10Two Rivers High SchoolGrades: 9-12Distance: 2 mi
Get a cash offer in 3 minutes
Find out how much your home could sell for in as little as 3 minutes with a no-obligation cash offer.
Estimated market value
$374,200
Get a cash offer in 3 minutes
Find out how much your home could sell for in as little as 3 minutes with a no-obligation cash offer.
Estimated market value
$374,200
- Minnesota
- Dakota County
- West Saint Paul
- 55118
- 1522 Trellis Ln
Nearby cities
Nearby zip codes
Other West Saint Paul Topics
