Skip main navigation
Closed
  • $192,000

    1522 Valencia Dr, Lillian, AL 36549

    2beds
    1,222sqft
    Mobile Home, Residential
    Built in 1988
    6,577 Square Feet Lot
    $194,200 Zestimate®
    $157/sqft
    $1,380 Estimated rent

    Home value

    $194,200

    $184,000 - $204,000

    $1,380/mo

    Zestimate® history
    Loading
    Loading...

    Owner options

    List your home for rent

    $1,380/mo

    Rent Zestimate®

    Find your next renter with Zillow Rental Manager. Plus, with online applications, you can quickly screen prospective tenants – for free.

    Learn more

    $1,380/mo

    Rent Zestimate®

    Refinance and save

    $1,250/mo

    Est. payment

    Refinancing to a lower rate could help reduce your monthly payments and save thousands over the life of the loan.

    See today's rates

    $1,250/mo

    Est. payment

    Explore your selling options

    Work with a Zillow partner agent

    Leverage their expertise and Zillow's premium Showcase listings to get your home seen by more buyers.

    Get started

    List with your own agent

    Get your home in front of millions of buyers by listing it on Zillow.

    Learn how to do it

    Sell it yourself

    Take full control of how buyers see your home on Zillow by listing For Sale by Owner (FSBO).

    List your home

    What's special

    Spacious bedroomsFresh interior paintPrimary suiteHot tubDouble vanityWalk-in showerExpansive kitchen
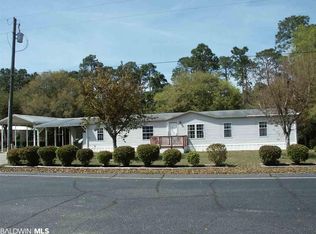
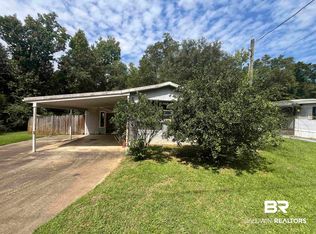
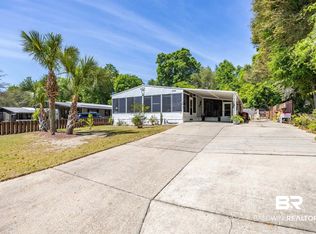
    Welcome to coastal living at its finest! This beautifully renovated 1,222-square-foot home offers the perfect blend of comfort and style, featuring 2 spacious bedrooms, 2 full baths, and a bright, open layout designed for both relaxed everyday living and effortless entertaining. Step inside to find a thoughtfully designed interior with a seamless flow from the expansive kitchen to the dining and living areas. The kitchen is a true centerpiece, featuring stainless steel appliances, ample cabinetry, and a generous eat-up bar—for casual meals or hosting guests. The primary suite is a peaceful retreat with a spacious closet and a private ensuite bath complete with a double vanity and walk-in shower. Enjoy the best of indoor-outdoor living with both front and back screened porches and a hot tub, where you can unwind while taking in the warm Alabama sunshine. A wooded area behind the property adds a natural buffer, offering peace, privacy, and a scenic backdrop. Additional features include a large storage shed that doubles as a workshop, covered carport parking, and dedicated space for boat or RV parking. Recent updates include a 2025 HUD inspection sticker, new luxury vinyl plank flooring, fresh interior paint, a 2024 roof, new water heater, and an HVAC system installed in 2023. Located in the beach neighborhood of Spanish Cove, this gem is just 5 minutes from the Lillian boat launch and 15 minutes from the sugar-white beaches of the Gulf of Mexico. Discover this pet-friendly, beachside neighborhood, nestled on the Alabama/Florida line, a golf cart-friendly community to enjoy access to a private beach, a 500-foot fishing pier, two clubhouses, a year-round swimming pool, pickleball and tennis courts, basketball court, fitness facility, laundry room, playground, shuffleboard, and nature trails and a variety of social activities. Whether you're seeking a full-time residence or a weekend retreat, this home captures the essence of coastal charm. Buyer to verify all informat

    Zillow last checked:

    Listing updated:

    Listed by:

    Gwen Vigon PHONE:310-795-1389,

    Gwen Vigon Realty LLC

    Bought with:

    Gwen Vigon

    Gwen Vigon Realty LLC

    Source: Baldwin Realtors,MLS#: 386457MLS Logo

    Facts & features

    Interior

    Bedrooms & bathrooms
    • Bedrooms: 2
    • Bathrooms: 2
    • Full bathrooms: 2
    • Main level bedrooms: 2
    Primary bedroom
    • Level: Main
    • Area: 256
    • Dimensions: 16 x 16
    Bedroom 2
    • Level: Main
    • Area: 224
    • Dimensions: 14 x 16
    Dining room
    • Features: Breakfast Area-Kitchen, Dining/Kitchen Combo
    Heating
    • Electric, Central
    Appliances
    • Included: Dishwasher, Dryer, Microwave, Electric Range, Refrigerator, Washer
    • Laundry: Common Area
    Features
    • Breakfast Bar, Eat-in Kitchen
    • Flooring: Luxury Vinyl Plank
    • Has basement: No
    • Has fireplace: No
    • Fireplace features: None
    Interior area
    • Total structure area: 1,222
    • Total interior livable area: 1,222 sqft

    Property

    Parking
    • Total spaces: 2
    • Parking features: Carport, RV Access/Parking
    • Carport spaces: 2
    Features
    • Levels: One
    • Stories: 1
    • Patio & porch: Screened, Front Porch
    • Exterior features: Storage
    • Pool features: Community, Association
    • Has view: Yes
    • View description: None
    • Waterfront features: No Waterfront
    Lot
    • Size: 6,577 Square Feet
    • Dimensions: 60 x 110
    • Features: Less than 1 acre
    Details
    • Additional structures: Storage
    • Parcel number: 5208254012003.000

    Construction

    Type & style
    • Home type: MobileManufactured
    • Property subtype: Mobile Home, Residential
    Materials
    • Vinyl Siding, Block
    • Roof: Metal
    Condition
    • Resale
    • New construction: No
    • Year built: 1988

    Utilities & green energy

    • Sewer: Baldwin Co Sewer Service
    • Water: Perdido Bay Water
    • Utilities for property: Riviera Utilities

    Community & HOA

    Community
    • Features: BBQ Area, Clubhouse, Common Lobby, Conference Center, Covered Entry, Fitness Center, Fishing, Meeting Room, On-Site Management, Pool, Tennis Court(s), Playground
    • Security: Security Service, Key Card Entry
    • Subdivision: Spanish Cove
    HOA
    • Has HOA: Yes
    • Services included: Association Management, Insurance, Maintenance Grounds, Pest Control, Recreational Facilities, Reserve Fund, Security, Taxes-Common Area, Trash, Clubhouse, Pool
    • HOA fee: $74 monthly
    Location
    • Region: Lillian

    Financial & listing details

    • Price per square foot: $157/sqft
    • Tax assessed value: $80,400
    • Annual tax amount: $222
    • Price range: $192K - $192K
    • Date on market: 10/11/2025
    • Ownership: Whole/Full

    Price history

    DateEventPrice
    12/8/2025Sold$192,000-8.5%$157/sqft
    Source: Baldwin Realtors #386457 Report a problem
    10/29/2025Pending sale$209,900$172/sqft
    Source: Baldwin Realtors #386457 Report a problem
    10/11/2025Listed for sale$209,900+35.4%$172/sqft
    Source: Baldwin Realtors #386457 Report a problem
    1/3/2025Sold$155,000-0.3%$127/sqft
    Source: Baldwin Realtors #370168 Report a problem
    12/4/2024Pending sale$155,400$127/sqft
    Source: Baldwin Realtors #370168 Report a problem
    11/6/2024Listed for sale$155,400$127/sqft
    Source: Baldwin Realtors #370168 Report a problem

    Public tax history

    YearProperty taxesTax assessment
    2025-- $8,040 +1%
    2024-- $7,960 +31.4%
    2023$170 $6,060 +1.7%
    2022-- $5,960 +26.8%
    2021-- $4,700 +3.1%
    2020-- $4,560 +12.3%
    2019$69 +8.8%$4,060 +6.3%
    2018$63 +65.3%$3,820 +43.6%
    2017$38 $2,660 -7.6%
    2016$38 $2,880
    2015-- $2,880 -1.4%
    2014-- $2,920 +2.8%
    2013-- $2,840 -4.1%
    2011-- $2,960 -9.2%
    2010-- $3,260 -5.2%
    2009$55 -29.7%$3,440 -21.8%
    2008$78 +30.1%$4,400 +19.6%
    2007$60 +37.3%$3,680 +26%
    2006$44 -77.1%$2,920 -54.8%
    2005$191 $6,460 +99.4%
    2004-- $3,240
    2003-- $3,240 -11.5%
    2002-- $3,660
    2000$59 $3,660
    Find assessor info on the county website

    Neighborhood: 36549

    Nearby schools

    GreatSchools rating
    Schools provided by the listing agent
    • Elementary: Elberta Elementary
    • Middle: Elberta Middle
    • High: Elberta High School

    Source: Baldwin Realtors. This data may not be complete. We recommend contacting the local school district to confirm school assignments for this home.

    Get a cash offer in 3 minutes
    Find out how much your home could sell for in as little as 3 minutes with a no-obligation cash offer.
    Estimated market value
    $194,200
    Get a cash offer in 3 minutes
    Find out how much your home could sell for in as little as 3 minutes with a no-obligation cash offer.
    Estimated market value
    $194,200