Skip main navigation
Off market
  • $272,000

    1522 W 8th St, Wilmington, DE 19806

    3beds
    1,350sqft
    SingleFamily
    Built in 1921
    1,742 Square Feet Lot
    $272,000 Zestimate®
    $201/sqft
    $2,151 Estimated rent

    Home value

    $272,000

    $248,000 - $299,000

    $2,151/mo

    Zestimate® history
    Loading
    Loading...

    Owner options

    List your home for rent

    $2,151/mo

    Rent Zestimate®

    Find your next renter with Zillow Rental Manager. Plus, with online applications, you can quickly screen prospective tenants – for free.

    Learn more

    $2,151/mo

    Rent Zestimate®

    Refinance and save

    $1,304/mo

    Est. payment

    Refinancing to a lower rate could help reduce your monthly payments and save thousands over the life of the loan.

    See today's rates

    $1,304/mo

    Est. payment

    Explore your selling options

    Work with a Zillow partner agent

    Leverage their expertise and Zillow's premium Showcase listings to get your home seen by more buyers.

    Get started

    List with your own agent

    Get your home in front of millions of buyers by listing it on Zillow.

    Learn how to do it

    Sell it yourself

    Take full control of how buyers see your home on Zillow by listing For Sale by Owner (FSBO).

    List your home

    What's special

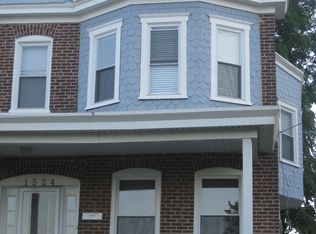
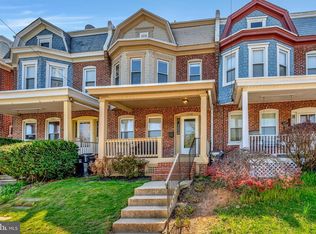
    Welcome to the heart of the city! 1522 W 8th St is a charming victorian style townhome that offers convenience of city life and opportunity! This property is walking distance to Hospitals, Schools, and more! The curb appeal is on point, and so welcoming with the detail in architecture, and the quaint front porch. The view from the front porch is rare, as there are no other homes across the street, just land! This means you have more street parking than most! Inside, you will love the original oak tread staircase, and throughout the living room. The living room has tall ceilings, a gas fireplace, and a fresh coat of paint. The kitchen has brand NEW counter tops, NEW modern shelving, NEW stainless steal commercial range hood, and gas cooking! The dining room is one of my favorite rooms! There is still exposed beams which really gives the home character! The owners relocated the washer and dryer to the main level for convenience (and perfectly located in the mud room). There is also a half bath just off the kitchen! Upstairs, you will find three generous sized bedrooms, closet space, NEW carpet in the third bedroom, and a full bathroom with a fresh RE-GROUT around the bathroom tub. The basement is a great size, while unfinished, there is plenty of potential, and a NEW coat of dry lock (water proofing) walls! The backyard is fenced in and NEW steps off the back door. The sellers have also made roof repairs (shingle replacements) and flashing replacements. If you are looking for a great price in the city, this one is for you! Schedule your tours now!

    This property is off market, which means it's not currently listed for sale or rent on Zillow. This may be different from what's available on other websites or public sources.
    Facts & features

    Interior

    Bedrooms & bathrooms
    • Bedrooms: 3
    • Bathrooms: 2
    • Full bathrooms: 1
    • 1/2 bathrooms: 1
    Heating
    • Forced air
    Appliances
    • Included: Dishwasher, Dryer, Microwave, Range / Oven, Refrigerator, Washer
    Features
    • Dining Area, Carpet, Exposed Beams, Wood Floors, Attic, Formal/Separate Dining Room, Master Bath(s), Floor Plan - Traditional, Family Room Off Kitchen, Tub Shower
    • Flooring: Hardwood
    • Basement: Partially finished
    • Has fireplace: Yes
    Interior area
    • Total interior livable area: 1,350 sqft
    • Finished area below ground: 0

    Property

    Features
    • Exterior features: Brick
    Lot
    • Size: 1,742 Square Feet
    Details
    • Parcel number: 2602710289
    • Special conditions: Standard

    Construction

    Type & style
    • Home type: SingleFamily
    • Architectural style: Victorian
    Materials
    • Foundation: Crawl/Raised
    • Roof: Other
    Condition
    • Year built: 1921

    Community & HOA

    Location
    • Region: Wilmington

    Financial & listing details

    • Price per square foot: $201/sqft
    • Tax assessed value: $238,500

    Price history

    DateEventPrice
    10/7/2020Sold$202,500+1.3%$150/sqft
    Source: Public Record Report a problem
    8/21/2020Pending sale$200,000$148/sqft
    Source: Keller Williams Real Estate-Newark #DENC505122 Report a problem
    8/18/2020Listed for sale$200,000$148/sqft
    Source: Keller Williams Real Estate-Ne #DENC505122 Report a problem

    Public tax history

    YearProperty taxesTax assessment
    2025-- $238,500 +527.6%
    2024$1,186 +15.1%$38,000
    2023$1,030 -0.5%$38,000
    2022$1,035 +0.2%$38,000
    2021$1,034 -0.6%$38,000
    2020$1,039 -0.5%$38,000
    2019$1,045 +1.2%$38,000
    2017$1,033 -38.6%$38,000
    2016$1,684 $38,000
    2015$1,684 +4.6%$38,000
    2014$1,610 $38,000
    2013-- $38,000
    2012-- $38,000
    2011-- $38,000
    2010-- $38,000
    2009-- $38,000
    2008-- $38,000
    2007-- $38,000
    2006-- $38,000
    2005-- $38,000
    2004-- $38,000
    2003-- $38,000
    2002-- $38,000
    2001-- $38,000
    Find assessor info on the county website

    Neighborhood: West Hill

    Nearby schools

    GreatSchools rating
    Schools provided by the listing agent
    • District: RED CLAY CONSOLIDATED

    Source: The MLS. This data may not be complete. We recommend contacting the local school district to confirm school assignments for this home.

    Get a cash offer in 3 minutes
    Find out how much your home could sell for in as little as 3 minutes with a no-obligation cash offer.
    Estimated market value
    $272,000
    Get a cash offer in 3 minutes
    Find out how much your home could sell for in as little as 3 minutes with a no-obligation cash offer.
    Estimated market value
    $272,000