MOVE-IN READY! This fastidiously maintained home in the highly sought-after Highland Lakes 55+ community is a completely turn-key 2-bedroom, 2-bath residence. It is the epitome of meticulous maintenance, both inside and out. As you approach the home, you'll be greeted by a beautifully manicured garden leading to the covered entryway, creating an inviting first impression. Step inside for a spacious living room adorned with ceramic tile flooring, a neutral color palette, and a ceiling fan for year-round comfort. The picture window in the living room perfectly frames the view of the vibrant flower bed outside, making it an ideal space for entertaining or simply relaxing. The galley kitchen has stainless steel appliances, alabaster cabinets, wood plank vinyl flooring, and granite countertops. It opens seamlessly to the dining room, where another picture window offers a view of a majestic oak tree. The dining room also features wood plank vinyl flooring, a ceiling fan with a light kit, and a neutral color palette, creating a harmonious flow throughout the main living areas. Adjacent to the kitchen, the Four-Seasons Florida Room is a sun-drenched space measuring 25' x 10'. With wood plank vinyl flooring and two ceiling fans, this room is perfect for enjoying the natural light and comfort throughout the year. Retreat to the primary bedroom, where vinyl plank flooring, a ceiling fan, and a walk-in closet with a barn door await. The ensuite bathroom is a luxurious sanctuary featuring a stunning multi-level vanity with a framed mirror and downlight fixture, a beautifully tiled walk-in shower with a transom window, and gorgeous tile flooring that complements the wall color. The primary bedroom and bathroom windows were replaced in 2023. The second bedroom also offers wood plank vinyl flooring and a built-in closet, providing ample storage and comfort. The second bathroom continues the theme of stylish elegance with a vanity offering storage, a mirror and downlight fixture, ceramic tile flooring, and a walk-in shower. Step outside to the screened-in back porch, an ideal spot for relaxation while taking in the garden view. The backyard features a stone paver patio, perfect for your BBQ grill and dining al fresco. The garage includes an automatic door opener, space for hanging gardening tools, and additional storage shelves. UPGRADES: NEW ROOF AND GUTTERS 2022, FLAT ROOF ON LANAI 2022, EXTERIOR PAINTED 2023, PRIMARY BATH REMODELED 2022. Highland Lakes on Lake Tarpon offers a wealth of amenities to its residents, ensuring a lifestyle of leisure and recreation—three separate nine-hole golf courses that meander through the community, exclusive to residents and their guests. Enjoy the clubhouse with its ballroom, library, and computers, or take advantage of the GeoThermal Heated 125,000-gallon Olympic-sized pool with a heated whirlpool spa. For the creatively inclined, there are studios for ceramics, arts and crafts, lapidary, stained glass, and woodworking. Sports enthusiasts will appreciate tennis courts, pickle ball courts, bocce ball courts, shuffleboard courts, and horseshoe pits. Additional features include an outdoor patio, picnic area, R.V./boat parking, and a boat launch for those eager to explore the picturesque Lake Tarpon. Close to medical facilities, shopping, dining, parks and beaches.
Sold for $415,000
$415,000
1522 W DORCHESTER DRIVE, PALM HARBOR, FL 34684
2beds
1,508sqft
Single Family Residence
Built in 1973
0.27 Acres Lot
$424,700 Zestimate®
$275/sqft
$2,529 Estimated rent
Home value
$424,700
$403,000 - $450,000
$2,529/mo
Zestimate® history
Owner options
List your home for rent
$2,529/mo
Rent Zestimate®
Find your next renter with Zillow Rental Manager. Plus, with online applications, you can quickly screen prospective tenants – for free.
$2,529/mo
Rent Zestimate®
Refinance and save
$3,047/mo
Est. payment
Refinancing to a lower rate could help reduce your monthly payments and save thousands over the life of the loan.
$3,047/mo
Est. payment
Explore your selling options
Work with a Zillow partner agent
Leverage their expertise and Zillow's premium Showcase listings to get your home seen by more buyers.
Get startedList with your own agent
Get your home in front of millions of buyers by listing it on Zillow.
Learn how to do itSell it yourself
Take full control of how buyers see your home on Zillow by listing For Sale by Owner (FSBO).
List your homeWhat's special
Zillow last checked:
Listing updated:
Listed by:
Jodi Avery 727-238-9660,
KELLER WILLIAMS REALTY- PALM H 727-772-0772
Bought with:
Rhonda Fritzler, 3271807
LAND SHARK PROPERTIES LLC
Source: Stellar MLS,MLS#: U8245573 Originating MLS: Pinellas Suncoast
Originating MLS: Pinellas Suncoast
Facts & features
Interior
Bedrooms & bathrooms
- Bedrooms: 2
- Bathrooms: 2
- Full bathrooms: 2
Primary bedroom
- Features: Ceiling Fan(s), Walk-In Closet(s)
- Level: First
- Dimensions: 11x21
Bedroom 2
- Features: Built-in Closet
- Level: First
- Dimensions: 11x11
Primary bathroom
- Features: En Suite Bathroom, Exhaust Fan, Shower No Tub, Stone Counters, Window/Skylight in Bath
- Level: First
- Dimensions: 11x21
Bathroom 2
- Features: Stone Counters
- Level: First
Balcony porch lanai
- Level: First
- Dimensions: 8x8
Dining room
- Features: Ceiling Fan(s)
- Level: First
- Dimensions: 11x13
Florida room
- Features: Ceiling Fan(s)
- Level: First
- Dimensions: 25x10
Kitchen
- Features: Stone Counters
- Level: First
Living room
- Features: Ceiling Fan(s)
- Level: First
- Dimensions: 20x15
Heating
- Central
Cooling
- Central Air
Appliances
- Included: Dishwasher, Disposal, Dryer, Electric Water Heater, Microwave, Range, Water Softener
- Laundry: Electric Dryer Hookup, In Garage, Washer Hookup
Features
- Ceiling Fan(s), Living Room/Dining Room Combo, Open Floorplan, Primary Bedroom Main Floor, Solid Surface Counters, Solid Wood Cabinets, Split Bedroom, Stone Counters, Thermostat, Walk-In Closet(s)
- Flooring: Ceramic Tile, Luxury Vinyl
- Windows: Window Treatments
- Has fireplace: No
Interior area
- Total structure area: 2,253
- Total interior livable area: 1,508 sqft
Property
Parking
- Total spaces: 2
- Parking features: Garage - Attached
- Attached garage spaces: 2
Features
- Levels: One
- Stories: 1
- Patio & porch: Covered, Patio, Rear Porch, Screened
- Exterior features: Garden, Irrigation System, Private Mailbox, Sidewalk
- Has view: Yes
- View description: Garden
Lot
- Size: 0.27 Acres
- Features: In County, Landscaped, Level, Near Golf Course, Near Marina, Sidewalk
- Residential vegetation: Trees/Landscaped
Details
- Parcel number: 062816388890050360
- Zoning: R-3
- Special conditions: None
Construction
Type & style
- Home type: SingleFamily
- Architectural style: Ranch
- Property subtype: Single Family Residence
Materials
- Stucco
- Foundation: Slab
- Roof: Shingle
Condition
- New construction: No
- Year built: 1973
Utilities & green energy
- Sewer: Public Sewer
- Water: Public
- Utilities for property: BB/HS Internet Available, Cable Available, Electricity Connected, Phone Available, Public, Sewer Connected, Street Lights, Water Connected
Community & HOA
Community
- Features: Clubhouse, Deed Restrictions, Golf Carts OK, Golf, Pool, Sidewalks
- Pet fee: $0 monthly
- Senior community: Yes
- Subdivision: HIGHLAND LAKES
HOA
- Has HOA: Yes
- Amenities included: Clubhouse, Golf Course, Maintenance, Pool, Tennis Court(s)
- Services included: Pool Maintenance
- HOA fee: $150 monthly
- HOA name: Scarlet Roach
- HOA phone: 727-784-1402
- Second HOA name: Highland Lakes
Location
- Region: Palm Harbor
Financial & listing details
- Price per square foot: $275/sqft
- Tax assessed value: $349,582
- Annual tax amount: $4,929
- Date on market: 6/7/2024
- Cumulative days on market: 7 days
- Listing terms: Cash,Conventional,FHA,VA Loan
- Ownership: Fee Simple
- Total actual rent: 0
- Electric utility on property: Yes
- Road surface type: Paved, Asphalt
Price history
| Date | Event | Price |
|---|---|---|
| 7/1/2024 | Sold | $415,000-4.6%$275/sqft |
Source:  Stellar MLS #U8245573 Report a problem Stellar MLS #U8245573 Report a problem | ||
| 6/14/2024 | Pending sale | $435,000$288/sqft |
Source: Stellar MLS #U8245573 Report a problem | ||
| 6/7/2024 | Listed for sale | $435,000+17.6%$288/sqft |
Source: Stellar MLS #U8245573 Report a problem | ||
| 10/21/2021 | Sold | $370,000+57.1%$245/sqft |
Source: Public Record Report a problem | ||
| 8/11/2017 | Sold | $235,500-1.9%$156/sqft |
Source: Public Record Report a problem | ||
| 7/13/2017 | Listed for sale | $240,000$159/sqft |
Source: RE/MAX REALTEC GROUP INC #U7821400 Report a problem | ||
| 7/13/2017 | Pending sale | $240,000$159/sqft |
Source: RE/MAX REALTEC GROUP INC #U7821400 Report a problem | ||
| 6/21/2017 | Price change | $240,000-1.2%$159/sqft |
Source: RE/MAX REALTEC GROUP #U7821400 Report a problem | ||
| 6/17/2017 | Price change | $242,900-1.2%$161/sqft |
Source: RE/MAX REALTEC GROUP #U7821400 Report a problem | ||
| 6/3/2017 | Listed for sale | $245,900+32.9%$163/sqft |
Source: RE/MAX REALTEC GROUP #U7821400 Report a problem | ||
| 2/10/2016 | Listing removed | $185,000$123/sqft |
Source: RESIDENTIAL CONNECTIONS #T2784491 Report a problem | ||
| 11/3/2015 | Price change | $185,000-7%$123/sqft |
Source: RESIDENTIAL CONNECTIONS #T2784491 Report a problem | ||
| 10/20/2015 | Listed for sale | $199,000+19.2%$132/sqft |
Source: RESIDENTIAL CONNECTIONS #T2784491 Report a problem | ||
| 7/19/2004 | Sold | $167,000$111/sqft |
Source: Public Record Report a problem | ||
Public tax history
| Year | Property taxes | Tax assessment |
|---|---|---|
| 2025 | $6,485 +29.6% | $349,582 +10.5% |
| 2024 | $5,006 +1.6% | $316,303 +3% |
| 2023 | $4,929 +2.9% | $307,090 +3% |
| 2022 | $4,791 +46.1% | $298,146 +43.7% |
| 2021 | $3,279 +0.3% | $207,523 +1.4% |
| 2020 | $3,268 +1.8% | $204,658 +2.3% |
| 2019 | $3,211 | $200,057 +1.9% |
| 2018 | $3,211 +1.4% | $196,327 +75.1% |
| 2017 | $3,165 +107.8% | $112,113 +2.1% |
| 2016 | $1,523 -1.5% | $109,807 +0.7% |
| 2015 | $1,547 +0.7% | $109,044 +0.8% |
| 2014 | $1,536 +1% | $108,179 +1.5% |
| 2013 | $1,520 +10.7% | $106,580 +1.7% |
| 2012 | $1,374 | $104,798 -2.9% |
| 2011 | -- | $107,932 -7.7% |
| 2010 | -- | $116,953 -17.5% |
| 2009 | -- | $141,784 -13.1% |
| 2008 | $2,492 | $163,114 +3% |
| 2007 | -- | $158,363 +5.6% |
| 2005 | -- | $150,000 +19.8% |
| 2004 | $2,212 +59.7% | $125,200 +2.2% |
| 2003 | $1,385 +7% | $122,500 +15% |
| 2002 | $1,294 | $106,500 +9% |
| 2001 | $1,294 +6.2% | $97,700 +13.3% |
| 2000 | $1,219 | $86,200 |
Find assessor info on the county website
Neighborhood: 34684
Nearby homes
- $265,0002 bd1 ba984 sqft1518 W Dorchester Dr, Palm Harbor, FL 34684Sold

- $339,0002 bd2 ba1.1k sqft1517 E Dorchester Dr, Palm Harbor, FL 34684Off Market
- $336,400-- bd2 ba1.5k sqft1511 E Dorchester Dr, Palm Harbor, FL 34684Off Market
- $384,4002 bd2 ba1.2k sqft1530 W Dorchester Dr, Palm Harbor, FL 34684Off Market
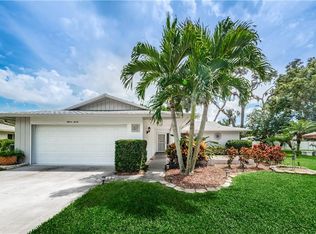
- $346,200-- bd2 ba1.2k sqft1507 E Dorchester Dr, Palm Harbor, FL 34684Off Market
- $393,7002 bd2 ba1.2k sqft1525 E Dorchester Dr, Palm Harbor, FL 34684Off Market
- $333,000-- bd2 ba1.3k sqft1519 W Dorchester Dr, Palm Harbor, FL 34684Off Market
- $346,600-- bd2 ba1.5k sqft1523 W Dorchester Dr, Palm Harbor, FL 34684Off Market
Nearby schools
GreatSchools rating
- 5/10Highland Lakes Elementary SchoolGrades: PK-5Distance: 0.9 mi
- 7/10Joseph L. Carwise Middle SchoolGrades: 6-8Distance: 0.6 mi
- 8/10Palm Harbor University High SchoolGrades: 9-12Distance: 1.9 mi
Schools provided by the listing agent
- Elementary: Highland Lakes Elementary-PN
- Middle: Carwise Middle-PN
- High: Palm Harbor Univ High-PN
Source: Stellar MLS. This data may not be complete. We recommend contacting the local school district to confirm school assignments for this home.
Get a cash offer in 3 minutes
Find out how much your home could sell for in as little as 3 minutes with a no-obligation cash offer.
Estimated market value
$424,700
Get a cash offer in 3 minutes
Find out how much your home could sell for in as little as 3 minutes with a no-obligation cash offer.
Estimated market value
$424,700
- Florida
- Pinellas County
- Palm Harbor
- 34684
- 1522 W DORCHESTER DRIVE
Nearby cities
Nearby zip codes
Other Palm Harbor Topics
