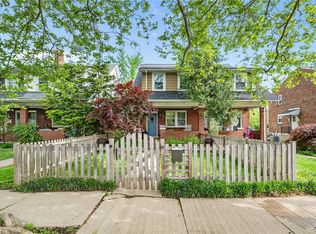
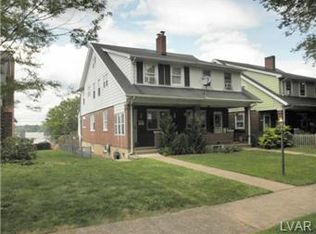
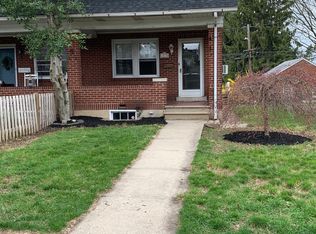
Eat-in kitchenInviting family roomWelcoming covered front porchRear off-street parkingLarge formal dining roomHardwood floors flow throughoutDouble sink
Welcome to this charming 4-bedroom, 1-bath semi-detached home featuring a classic brick and vinyl façade and a welcoming covered front porch. Inside, hardwood floors flow throughout, creating a warm and cohesive feel. The inviting family room showcases a stone fireplace area with mantel and a ceiling fan, perfect for relaxing evenings, while the large formal dining room offers plenty of space for gatherings and entertaining. The eat-in kitchen is equipped with tile floors, stainless steel appliances, a double sink, ceiling fan, and provides convenient access to the backyard. Upstairs, you’ll find three bedrooms with hardwood flooring and a full bath complete with tile floors, subway tile walls, and a tiled tub/shower combination. A fourth bedroom can be found on the third floor! Outside, enjoy a concrete patio and the added benefit of rear off-street parking. Conveniently located close to PA-22 and I-378 for easy commute, Bethlehem Golf Club, Bethlehem Rose Garden, Stratford Park, shops, restaurants and so much more! This home offers a great blend of character, functionality, and everyday comfort! *PLEASE NOTE: SOLAR PANELS ARE LEASED AND WILL BE TRANSFERRED TO BUYERS* CLEAR CO IN HAND
105 days
|
1,005
|
28
|
Zillow last checked:
Listing updated:
Listed by:
Shabana Pathan484-893-1204,
Keller Williams Northampton610-867-8888,
Saman S. Chaudhry610-457-2151,
Keller Williams Northampton
Source: GLVR,MLS#: 773816Originating MLS: Lehigh Valley MLS
Loading...
Facts & features
Interior
Bedrooms & bathrooms
Bedrooms: 4
Bathrooms: 1
Full bathrooms: 1
Bedroom
Level: Second
Dimensions: 13.00 x 15.00
Bedroom
Level: Second
Dimensions: 11.00 x 15.00
Bedroom
Level: Second
Dimensions: 12.00 x 12.00
Bedroom
Level: Third
Dimensions: 12.00 x 15.00
Dining room
Level: First
Dimensions: 12.00 x 15.00
Other
Level: Second
Dimensions: 6.00 x 9.00
Kitchen
Level: First
Dimensions: 9.00 x 14.00
Laundry
Level: First
Dimensions: 6.00 x 9.00
Living room
Level: First
Dimensions: 15.00 x 15.00
Heating
Gas, Hot Water, Radiator(s)
Cooling
Ceiling Fan(s), Wall Unit(s)
Appliances
Included: Dishwasher, Gas Oven, Gas Range, Microwave
Features
Dining Area, Separate/Formal Dining Room, Family Room Main Level, Vaulted Ceiling(s)
Flooring: Ceramic Tile, Hardwood, Tile
Basement: Exterior Entry,Full
Interior area
Total interior livable area: 1,550 sqft
Finished area above ground: 1,550
Finished area below ground: 0
Property
Parking
Parking features: No Garage, Off Street, On Street
Has uncovered spaces: Yes
Features
Levels: Two and One Half
Stories: 2.5
Patio & porch: Covered, Patio, Porch
Exterior features: Porch, Patio
Has view: Yes
View description: City Lights
Lot
Size: 2,657 Square Feet
Dimensions: 22 x 120
Features: Flat, Not In Subdivision
Details
Parcel number: 641798693150 001
Zoning: Rg-Residential
Special conditions: None
Construction
Type & style
Home type: SingleFamily
Architectural style: Colonial
Property subtype: Townhouse, Single Family Residence
Explore the cost of this home by adjusting the details. Changes won't be saved.
Principal & interest
$1,547
Mortgage insurance
$0
Property taxes
$170
Home insurance
$105
HOA fees
$0
Utilities
Not included
All calculations are estimates and provided by Zillow, Inc. for informational purposes only. Actual amounts may vary.
HOA fees may include property taxes on listings classified as Co-Ops. Contact the listing agent and/or owner for fee details.
Mortgage interest rates are dependent on a number of factors, including credit score, down payment, and repayment length. Interest rate data provided by Zillow Group Marketplace, Inc. as of 1/1/1970 from various mortgage lenders with which we have lead or other similar arrangements; the Estimated Payment is an average of those rates.
See how much you could borrow to make a competitive offer.