Skip main navigation
Closed
  • $925,000

    1522 W Thomas St #1, Chicago, IL 60642

    4beds
    --sqft
    Condominium, Duplex, Single Family Residence
    Built in 2021
    -- sqft lot
    $989,700 Zestimate®
    $--/sqft
    $4,550 Estimated rent

    Home value

    $989,700

    $881,000 - $1.11M

    $4,550/mo

    Zestimate® history
    Loading
    Loading...

    Owner options

    List your home for rent

    $4,550/mo

    Rent Zestimate®

    Find your next renter with Zillow Rental Manager. Plus, with online applications, you can quickly screen prospective tenants – for free.

    Learn more

    $4,550/mo

    Rent Zestimate®

    Refinance and save

    $5,735/mo

    Est. payment

    Refinancing to a lower rate could help reduce your monthly payments and save thousands over the life of the loan.

    See today's rates

    $5,735/mo

    Est. payment

    Explore your selling options

    Work with a Zillow partner agent

    Leverage their expertise and Zillow's premium Showcase listings to get your home seen by more buyers.

    Get started

    List with your own agent

    Get your home in front of millions of buyers by listing it on Zillow.

    Learn how to do it

    Sell it yourself

    Take full control of how buyers see your home on Zillow by listing For Sale by Owner (FSBO).

    List your home

    What's special

    Gas fireplaceLuxury appliancesPrivate balconyQuiet tree-lined streetGenerously sized bedroomsWell-appointed bathHand-painted ceiling wallpaper
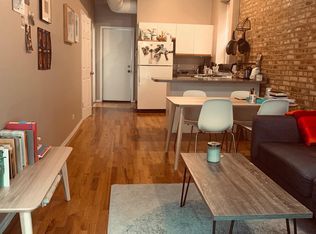
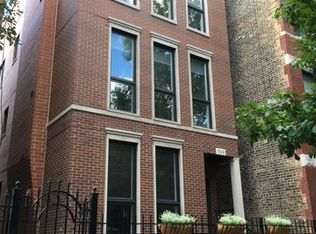
    CLICK ON 'VIDEO' FOR DRONE TOUR. Rarely available, this south-facing 4-bedroom, 2.1-bath duplex-down in Noble Square offers a thoughtfully designed layout with the feel of a single-family home. Situated on a quiet, tree-lined street, this newer construction (2021) maximizes every inch of space with exceptional craftsmanship and seamless millwork. The oversized living room, anchored by a gas fireplace, flows effortlessly into a dining area that accommodates any table size, highlighted by a designer fixture from Ligne Roset. Built-in cabinetry provides additional storage and a sleek, functional aesthetic. A discreetly tucked-away powder room adds convenience. Designed for both entertaining and everyday living, the high-end kitchen and family room are situated at the rear of the home. The kitchen features custom two-toned cabinetry, an oversized quartz island, and luxury appliances, including a paneled smart refrigerator. The hidden walk-in pantry, complete with a wine rack, offers optimal storage. Step directly onto your private balcony from the family room, extending your living space outdoors. The lower level is dedicated to rest and relaxation, featuring four generously sized bedrooms. The primary suite is a true retreat, with hand-painted ceiling wallpaper from Lindsay Cowles collection and elegant Rejuvenation sconces. The ensuite bath is designed for comfort, offering a soaking tub, a walk-in shower with a rain feature, and heated floors. A spacious custom walk-in closet accommodates every season's wardrobe. The additional bedrooms feature custom closets and share a well-appointed bath with heated floors. A dedicated laundry room, complete with a sink and storage, adds everyday convenience. With a Walk Score of 95, your daily errands do not require a car. Conveniently located near the Division Blue line stop, 90/94 and renowned dining spots, Beatnik, Brasero and Forbidden Root. Nearby parks include: Park 456, Pulaski Park and Eckhart Park.

    Zillow last checked:

    Listing updated:

    Listed by:

    Maria Casciaro 312-952-4555,

    Jameson Sotheby's Intl Realty,

    Michael Battista 312-399-3412,

    Jameson Sotheby's Intl Realty

    Bought with:

    Donald Shea

    Baird & Warner

    Source: MRED as distributed by MLS GRID,MLS#: 12288757MLS Logo

    Facts & features

    Interior

    Bedrooms & bathrooms
    • Bedrooms: 4
    • Bathrooms: 3
    • Full bathrooms: 2
    • 1/2 bathrooms: 1
    Rooms
    • Room types: Balcony/Porch/Lanai
    Primary bedroom
    • Features: Flooring (Carpet), Window Treatments (Window Treatments), Bathroom (Full)
    • Level: Lower
    • Area: 180 Square Feet
    • Dimensions: 15X12
    Bedroom 2
    • Features: Flooring (Carpet), Window Treatments (Window Treatments)
    • Level: Lower
    • Area: 110 Square Feet
    • Dimensions: 11X10
    Bedroom 3
    • Features: Flooring (Carpet), Window Treatments (Window Treatments)
    • Level: Lower
    • Area: 110 Square Feet
    • Dimensions: 11X10
    Bedroom 4
    • Features: Flooring (Carpet), Window Treatments (Window Treatments)
    • Level: Lower
    • Area: 110 Square Feet
    • Dimensions: 11X10
    Balcony porch lanai
    • Level: Main
    • Area: 99 Square Feet
    • Dimensions: 11X9
    Bar entertainment
    • Features: Flooring (Hardwood)
    • Level: Main
    • Area: 49 Square Feet
    • Dimensions: 7X7
    Dining room
    • Features: Flooring (Hardwood)
    • Level: Main
    • Area: 240 Square Feet
    • Dimensions: 16X15
    Family room
    • Features: Flooring (Hardwood)
    • Level: Main
    • Area: 323 Square Feet
    • Dimensions: 19X17
    Kitchen
    • Features: Kitchen (Island, Pantry-Walk-in, Custom Cabinetry, Granite Counters), Flooring (Hardwood)
    • Level: Main
    • Area: 289 Square Feet
    • Dimensions: 17X17
    Laundry
    • Features: Flooring (Other)
    • Level: Lower
    • Area: 35 Square Feet
    • Dimensions: 5X7
    Living room
    • Features: Flooring (Hardwood), Window Treatments (Window Treatments)
    • Level: Main
    • Area: 330 Square Feet
    • Dimensions: 22X15
    Heating
    • Natural Gas, Forced Air, Radiant Floor
    Cooling
    • Central Air, Zoned
    Appliances
    • Included: Range, Microwave, Dishwasher, Washer, Dryer, Disposal, Range Hood, Water Purifier, Humidifier
    • Laundry: Washer Hookup, In Unit
    Features
    • Wet Bar, Built-in Features, Walk-In Closet(s), Pantry
    • Flooring: Hardwood
    • Basement: None
    • Number of fireplaces: 1
    • Fireplace features: Gas Starter, Living Room
    Interior area
    • Total structure area: 0

    Property

    Parking
    • Total spaces: 1
    • Parking features: Concrete, Off Alley, Garage Door Opener, On Site, Garage Owned, Detached, Garage
    • Garage spaces: 1
    • Has uncovered spaces: Yes
    Accessibility
    • Accessibility features: No Disability Access
    Features
    • Patio & porch: Patio
    • Exterior features: Balcony
    Details
    • Parcel number: 17053010701001
    • Special conditions: List Broker Must Accompany
    • Other equipment: Ceiling Fan(s), Sump Pump

    Construction

    Type & style
    • Home type: Condo
    • Property subtype: Condominium, Duplex, Single Family Residence
    Materials
    • Brick
    • Foundation: Concrete Perimeter
    • Roof: Rubber
    Condition
    • New construction: No
    • Year built: 2021

    Utilities & green energy

    • Sewer: Public Sewer
    • Water: Lake Michigan

    Community & HOA

    Community
    • Security: Carbon Monoxide Detector(s)
    HOA
    • Has HOA: Yes
    • Services included: Water, Insurance, Exterior Maintenance, Scavenger, Snow Removal
    • HOA fee: $290 monthly
    Location
    • Region: Chicago

    Financial & listing details

    • Annual tax amount: $16,872
    • Date on market: 2/26/2025
    • Listing terms: Conventional
    • Ownership: Condo

    Price history

    DateEventPrice
    4/15/2025Sold$925,000+5.2%
    Source: MRED as distributed by MLS GRID #12288757 Report a problem
    3/5/2025Contingent$879,000
    Source: MRED as distributed by MLS GRID #12288757 Report a problem
    2/26/2025Listed for sale$879,000+6.5%
    Source: MRED as distributed by MLS GRID #12288757 Report a problem
    8/31/2021Sold$825,000
    Source: MRED as distributed by MLS GRID #11154098 Report a problem
    8/18/2021Pending sale$825,000
    Source: MRED as distributed by MLS GRID #11154098 Report a problem
    7/22/2021Contingent$825,000
    Source: MRED as distributed by MLS GRID #11154098 Report a problem
    7/13/2021Listed for sale$825,000
    Source: MRED as distributed by MLS GRID #11154098 Report a problem

    Public tax history

    Tax history is unavailable.

    Neighborhood: Noble Square

    Nearby schools

    GreatSchools rating
    Schools provided by the listing agent
    • Elementary: Otis Elementary School
    • Middle: Otis Elementary School
    • High: Wells Community Academy Senior H
    • District: 299

    Source: MRED as distributed by MLS GRID. This data may not be complete. We recommend contacting the local school district to confirm school assignments for this home.

    Get a cash offer in 3 minutes
    Find out how much your home could sell for in as little as 3 minutes with a no-obligation cash offer.
    Estimated market value
    $989,700
    Get a cash offer in 3 minutes
    Find out how much your home could sell for in as little as 3 minutes with a no-obligation cash offer.
    Estimated market value
    $989,700