Skip main navigation
Closed
  • $795,000

    1522 Waterside Lane, Rohnert Park, CA 94928

    3beds
    1,962sqft
    Single Family Residence
    Built in 2025
    2,661 Square Feet Lot
    $795,500 Zestimate®
    $405/sqft
    $4,063 Estimated rent

    Home value

    $795,500

    $756,000 - $835,000

    $4,063/mo

    Zestimate® history
    Loading
    Loading...

    Owner options

    List your home for rent

    $4,063/mo

    Rent Zestimate®

    Find your next renter with Zillow Rental Manager. Plus, with online applications, you can quickly screen prospective tenants – for free.

    Learn more

    $4,063/mo

    Rent Zestimate®

    Refinance and save

    $5,577/mo

    Est. payment

    Refinancing to a lower rate could help reduce your monthly payments and save thousands over the life of the loan.

    See today's rates

    $5,577/mo

    Est. payment

    Explore your selling options

    Work with a Zillow partner agent

    Leverage their expertise and Zillow's premium Showcase listings to get your home seen by more buyers.

    Get started

    List with your own agent

    Get your home in front of millions of buyers by listing it on Zillow.

    Learn how to do it

    Sell it yourself

    Take full control of how buyers see your home on Zillow by listing For Sale by Owner (FSBO).

    List your home

    What's special

    Large center islandOpen-concept floor planWhirlpool stainless steel appliancesUnder-cabinet lightingGranite countertopsLuxury vinyl plank flooringSoft-close cabinetry
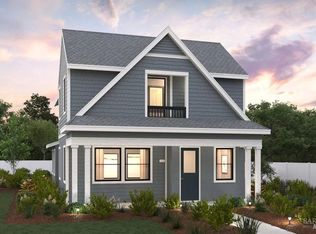
    Beautifully upgraded and built in 2025, this move-in-ready 3-bedroom, 2.5-bath home in the highly desirable Synergy at SOMO Village offers approximately 1,962 square feet of thoughtfully designed living space with an open-concept floor plan, luxury vinyl plank flooring, granite countertops, Whirlpool stainless steel appliances, soft-close cabinetry, under-cabinet lighting, a large center island, walk-in pantry, and a stunning brand new custom-built 60-inch electric fireplace. Energy-efficient features include owned solar, dual-zone climate control with Google Nest and Ecobee smart thermostats, a 220V EV charger, smart home security system, and a Schlage Z-Wave smart lock. Perfect for growing families, this home enjoys one of the community's most desirable locations, directly facing the neighborhood park and children's play structure. Instead of looking across the street at more homes, your front yard feels like an extension of the park, providing a wonderful place for kids to play and neighbors to gather. Residents also enjoy convenient access to the vibrant SOMO Village lifestyle with Old Caz Beer, SOMO Fit, Adventure Recreation, community events, nearby Credo High School, while Sonoma State University, shopping, dining,the SMART Train station, and Highway 101 are just minutes away.

    Zillow last checked:

    Listing updated:

    Listed by:

    Matthew P Inlow DRE #02279524 707-328-3039,

    RE/MAX Marketplace 707-200-4727

    Bought with:

    Sandy Sibilia, DRE #02249291

    Keller Williams Realty

    Source: BAREIS,MLS#: 326069355MLS LogoOriginating MLS: Sonoma

    Facts & features

    Interior

    Bedrooms & bathrooms
    • Bedrooms: 3
    • Bathrooms: 3
    • Full bathrooms: 2
    • 1/2 bathrooms: 1
    Rooms
    • Room types: Dining Room, Kitchen, Laundry, Living Room, Master Bathroom, Master Bedroom
    Primary bedroom
    • Features: Balcony, Walk-In Closet(s)
    • Level: Upper
    Bedroom
    • Level: Upper
    Primary bathroom
    • Features: Bidet, Closet, Double Vanity, Fiberglass, Low-Flow Toilet(s), Stone, Tub
    Bathroom
    • Features: Low-Flow Shower(s), Stone, Tub w/Shower Over
    • Level: Main,Upper
    Dining room
    • Features: Dining/Living Combo
    • Level: Main
    Kitchen
    • Features: Granite Counters, Kitchen Island, Kitchen/Family Combo, Pantry Closet
    • Level: Main
    Living room
    • Level: Main
    Heating
    • Central, Fireplace(s), MultiZone
    Cooling
    • Central Air, MultiZone
    Appliances
    • Included: Dishwasher, Disposal, Electric Cooktop, Electric Water Heater, Free-Standing Electric Oven, Free-Standing Electric Range, Ice Maker, Microwave, Dryer, Washer
    • Laundry: Laundry Closet, Upper Level
    Features
    • Flooring: Carpet, Luxury Vinyl Plank
    • Windows: Caulked/Sealed, Dual Pane Full, Window Coverings, Screens
    • Basement: None
    • Number of fireplaces: 1
    • Fireplace features: Electric, Insert, Living Room
    • Common walls with other units/homes: No One Below
    Interior area
    • Total structure area: 1,962
    • Total interior livable area: 1,962 sqft

    Property

    Parking
    • Total spaces: 22
    • Parking features: Covered, Electric Vehicle Charging Station(s), Garage Door Opener, Garage Faces Rear, Guest, Inside Entrance, Private, Side By Side
    • Garage spaces: 2
    • Uncovered spaces: 20
    Accessibility
    • Accessibility features: Parking
    Features
    • Levels: Two
    • Stories: 2
    • Patio & porch: Awning(s), Front Porch, Patio
    • Exterior features: Balcony, Uncovered Courtyard
    • Fencing: Back Yard,Entry Gate,Fenced,Front Yard,Wood
    • Has view: Yes
    • View description: Park/Greenbelt
    Lot
    • Size: 2,661 Square Feet
    • Features: Auto Sprinkler F&R, Garden, Landscape Front, Low Maintenance, Storm Drain, Zero Lot Line, Sidewalk/Curb/Gutter
    Details
    • Parcel number: 046660050000
    • Special conditions: Standard

    Construction

    Type & style
    • Home type: SingleFamily
    • Architectural style: Contemporary,Farmhouse,Modern/High Tech
    • Property subtype: Single Family Residence
    Materials
    • Ceiling Insulation, Glass, Stucco, Wood Siding
    • Foundation: Slab
    • Roof: Composition,Metal,Shingle
    Condition
    • New Construction
    • New construction: Yes
    • Year built: 2025

    Utilities & green energy

    • Electric: 220 Volts, 220 Volts in Kitchen, 220 Volts in Laundry
    • Sewer: Public Sewer
    • Water: Meter on Site, Public
    • Utilities for property: Cable Available, Cable Connected, Electricity Connected, Internet Available, Public, Sewer Connected
    Green energy
    • Energy efficient items: Appliances, Construction, Cooling, Doors, Heating, Insulation, Lighting, Thermostat, Water Heater, Windows
    • Energy generation: Solar

    Community & HOA

    Community
    • Security: Carbon Monoxide Detector(s), Double Strapped Water Heater, Smoke Detector(s)
    • Subdivision: Synergy at SOMO Village
    HOA
    • Has HOA: Yes
    • Amenities included: Park, Playground
    • Services included: Common Areas, Maintenance Grounds, Road
    • HOA fee: $125 monthly
    • HOA name: SOMO Village Master HOA
    • HOA phone: 925-355-2100
    Location
    • Region: Rohnert Park

    Financial & listing details

    • Price per square foot: $405/sqft
    • Tax assessed value: $743,121
    • Date on market: 8/18/2026
    • Electric utility on property: Yes
    • Road surface type: Paved

    Price history

    DateEventPrice
    9/28/2026Sold$795,000-0.5%$405/sqft
    Source: BAREIS #326069355 Report a problem
    8/29/2026Pending sale$799,000$407/sqft
    Source: BAREIS #326069355 Report a problem
    8/18/2026Listed for sale$799,000+8.1%$407/sqft
    Source: BAREIS #326069355 Report a problem
    2/28/2025Sold$739,000-5.8%$377/sqft
    Source: BAREIS #324068685 Report a problem
    2/7/2025Pending sale$784,235$400/sqft
    Source: BAREIS #324068685 Report a problem
    2/3/2025Price change$784,235+6.1%$400/sqft
    Source: BAREIS #324068685 Report a problem
    1/29/2025Price change$739,000-5.7%$377/sqft
    Source: BAREIS #324068685 Report a problem
    1/27/2025Price change$783,275-0.1%$399/sqft
    Source: BAREIS #324068685 Report a problem
    1/24/2025Price change$784,235+6.1%$400/sqft
    Source: Century Communities Report a problem
    1/23/2025Price change$739,000-2.7%$377/sqft
    Source: BAREIS #324068685 Report a problem
    1/21/2025Price change$759,450+1.4%$387/sqft
    Source: BAREIS #324068685 Report a problem
    1/3/2025Price change$749,000+1.4%$382/sqft
    Source: BAREIS #324068685 Report a problem
    12/6/2024Price change$739,000-4.4%$377/sqft
    Source: BAREIS #324068685 Report a problem
    11/21/2024Price change$772,825+0.4%$394/sqft
    Source: BAREIS #324068685 Report a problem
    8/29/2024Listed for sale$769,825$392/sqft
    Source: BAREIS #324068685 Report a problem

    Public tax history

    YearProperty taxesTax assessment
    2026-- $743,121 +262.9%
    2025$6,556 +44%$204,774 +925.4%
    2024$4,554 +1228.8%$19,970 +2%
    2023$343 $19,579
    Find assessor info on the county website

    Neighborhood: 94928

    Nearby schools

    GreatSchools rating
    Schools provided by the listing agent
    • District: Cotati-Rohnert Park Unified

    Source: BAREIS. This data may not be complete. We recommend contacting the local school district to confirm school assignments for this home.

    Get pre-qualified for a loan
    At Zillow Home Loans, we can pre-qualify you in as little as 5 minutes with no impact to your credit score.

    An equal housing lender. NMLS #10287.