Located in a well-established Celina community with convenient access to HWY380 and Dallas North Tollway, this home is built around comfort, convenience, and low-maintenance living. Inside, strong insulation supports consistent indoor comfort and can help keep monthly utility costs predictable. Easy-care flooring makes cleanup quick and low effort, while keyless door locks add everyday convenience for busy schedules. Storage is a standout benefit with large storage closets and roomy clothing closets that make it easier to stay organized. Appliances are in good working condition, supporting a smooth move-in experience. In addition to three bedrooms, the flexible office or game room provides space for work, hobbies, or additional living needs. Step outside to spaces made for relaxing. A screened patio offers a comfortable spot to enjoy fresh air with added protection from the elements, and the resurfaced patio expands your options for dining outdoors or hosting friends. The front and back yards are well-manicured, and a six-foot wood privacy fence supports a more enjoyable backyard setting for entertaining, play, or quiet evenings. Front yard shrubs are maintained by the homeowners' association, helping you keep curb appeal with less hands-on upkeep. Beyond the home, the community amenities create a lifestyle that feels like a getaway close to home. Enjoy access to two pools, a lake with designated swimming and fishing areas, walking trails, tennis and pickleball courts, volleyball courts, a large pavilion, and play areas. The Nook offers a convenient spot for snacks and casual bites without leaving the neighborhood. With no new construction in the immediate area, the surroundings feel established and consistent. If you are looking for a home that delivers practical comfort, flexible living space, and community amenities in a growing North Texas location. ***2% credit incentive to buyers who use Homeward Mortgage.
Pending
Price cut: $10K (6/6)
$390,000
1522 Wayback Dr, Celina, TX 75009
3beds
1,804sqft
Single Family Residence
Built in 2020
5,270 Square Feet Lot
$-- Zestimate®
$216/sqft
$191/mo HOA
What's special
Easy-care flooringThree bedroomsKeyless door locksRoomy clothing closetsLarge storage closets
- 74 days |
- 475 |
- 31 |
Zillow last checked:
Listing updated:
Listed by:
Daniel Harker 0435185 469-717-6391,
Keller Williams Realty DPR 972-732-6000,
Philip Bentham 972-209-2290,
Keller Williams Realty DPR
Source: NTREIS,MLS#: 21260137
Facts & features
Interior
Bedrooms & bathrooms
- Bedrooms: 3
- Bathrooms: 2
- Full bathrooms: 2
Primary bedroom
- Features: Dual Sinks, Separate Shower, Walk-In Closet(s)
- Level: First
- Dimensions: 13 x 17
Bedroom
- Level: First
- Dimensions: 11 x 10
Bedroom
- Level: First
- Dimensions: 11 x 10
Breakfast room nook
- Level: First
- Dimensions: 13 x 9
Dining room
- Level: First
- Dimensions: 15 x 14
Kitchen
- Features: Granite Counters, Kitchen Island, Pantry, Solid Surface Counters
- Level: First
- Dimensions: 13 x 12
Living room
- Features: Fireplace
- Level: First
- Dimensions: 14 x 17
Heating
- Central, Natural Gas
Cooling
- Central Air, Electric
Appliances
- Included: Gas Cooktop, Microwave, Tankless Water Heater
Features
- High Speed Internet, Cable TV
- Flooring: Carpet, Vinyl
- Has basement: No
- Number of fireplaces: 1
- Fireplace features: Electric, Living Room
Interior area
- Total interior livable area: 1,804 sqft
Video & virtual tour
Property
Parking
- Total spaces: 2
- Parking features: Garage Faces Front, Garage
- Attached garage spaces: 2
Features
- Levels: One
- Stories: 1
- Patio & porch: Covered
- Pool features: None
- Fencing: Wood
Lot
- Size: 5,270 Square Feet
Details
- Parcel number: R1160800D01001
Construction
Type & style
- Home type: SingleFamily
- Architectural style: Contemporary/Modern,Traditional,Detached
- Property subtype: Single Family Residence
- Attached to another structure: Yes
Materials
- Brick, Rock, Stone
- Foundation: Slab
- Roof: Composition
Condition
- Year built: 2020
Utilities & green energy
- Sewer: Public Sewer
- Water: Public
- Utilities for property: Sewer Available, Water Available, Cable Available
Community & HOA
Community
- Subdivision: Light Farms Sweetwater Neighborhood
HOA
- Has HOA: Yes
- Services included: Association Management, Maintenance Grounds
- HOA fee: $191 monthly
- HOA name: Insight Assoc Management
- HOA phone: 214-494-6002
Location
- Region: Celina
Financial & listing details
- Price per square foot: $216/sqft
- Tax assessed value: $276,146
- Annual tax amount: $5,841
- Date on market: 5/5/2026
- Cumulative days on market: 115 days
- Listing terms: Cash,Conventional,VA Loan
Estimated market value
Not available
Estimated sales range
Not available
Not available
Price history
| Date | Event | Price |
|---|---|---|
| 7/13/2026 | Pending sale | $390,000$216/sqft |
Source: NTREIS #21260137 Report a problem | ||
| 7/6/2026 | Contingent | $390,000$216/sqft |
Source: NTREIS #21260137 Report a problem | ||
| 6/6/2026 | Price change | $390,000-2.5%$216/sqft |
Source: NTREIS #21260137 Report a problem | ||
| 5/22/2026 | Price change | $400,000-2.4%$222/sqft |
Source: NTREIS #21260137 Report a problem | ||
| 5/5/2026 | Listed for sale | $410,000-3.5%$227/sqft |
Source: NTREIS #21260137 Report a problem | ||
| 5/1/2026 | Listing removed | $425,000$236/sqft |
Source: NTREIS #21194513 Report a problem | ||
| 3/27/2026 | Price change | $425,000-2.3%$236/sqft |
Source: NTREIS #21194513 Report a problem | ||
| 3/11/2026 | Listed for sale | $435,000+44.8%$241/sqft |
Source: NTREIS #21194513 Report a problem | ||
| 2/2/2026 | Sold | -- |
Source: Agent Provided Report a problem | ||
| 1/14/2021 | Listing removed | -- |
Source:  NTREIS Report a problem NTREIS Report a problem | ||
| 12/25/2020 | Pending sale | $300,400$167/sqft |
Source: HomesUSA.com #14482721 Report a problem | ||
| 12/25/2020 | Price change | $300,400-3.4%$167/sqft |
Source: HomesUSA.com #14482721 Report a problem | ||
| 12/13/2020 | Price change | $310,900+3.5%$172/sqft |
Source: Trophy Signature Homes Report a problem | ||
| 12/8/2020 | Price change | $300,400-3.4%$167/sqft |
Source: Trophy Signature Homes Report a problem | ||
| 12/7/2020 | Listed for sale | $310,900$172/sqft |
Source: HomesUSA.com #14482721 Report a problem | ||
| 11/3/2020 | Listing removed | -- |
Source: Trophy Signature Homes Report a problem | ||
| 10/5/2020 | Listed for sale | -- |
Source: Trophy Signature Homes Report a problem | ||
Public tax history
| Year | Property taxes | Tax assessment |
|---|---|---|
| 2021 | -- | $276,146 +224.9% |
| 2020 | -- | $85,000 -5.6% |
| 2019 | -- | $90,000 |
Find assessor info on the county website
Monthly payment
Est. payment
Payment breakdown
Explore the cost of this home by adjusting the details. Changes won't be saved.Climate risks
Neighborhood: 75009
Nearby schools
GreatSchools rating
- 8/10Light Farms Elementary SchoolGrades: PK-5Distance: 0.8 mi
- 9/10Reynolds Middle SchoolGrades: 6-8Distance: 2.9 mi
- 7/10Prosper High SchoolGrades: 9-12Distance: 1.8 mi
Schools provided by the listing agent
- Elementary: Light Farms
- Middle: Reynolds
- High: Prosper
- District: Prosper ISD
Source: NTREIS. This data may not be complete. We recommend contacting the local school district to confirm school assignments for this home.
- $446,174-- sqft1522 Wayback Dr, Celina, TX 75009Off Market
- $379,1003 bd2 ba1.6k sqft1526 Wayback Dr, Celina, TX 75009Off Market
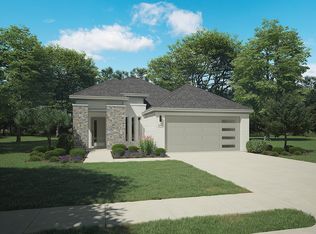
- $75,000-- sqft1526 Wayback Dr, Celina, TX 75009Off Market
- $414,0004 bd2 ba1.8k sqft1516 Wayback Dr, Celina, TX 75009Off Market
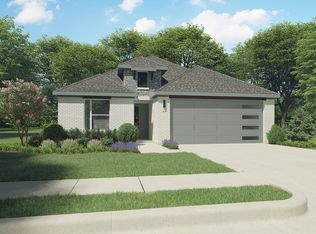
- $82,500-- sqft1516 Wayback Dr, Celina, TX 75009Off Market
- $415,1003 bd2 ba1.7k sqft1530 Wayback Dr, Celina, TX 75009Off Market
- $75,000-- sqft1530 Wayback Dr, Celina, TX 75009Off Market
- $478,600-- bd-- ba2.3k sqft1521 Sweetwater Way, Celina, TX 75009Off Market
A local agent can set up tours, give advice and negotiate with sellers.
Similar homes
- $340,0003 bd2 ba1.6k sqft2600 Hale Rd, Celina, TX 75009For Sale
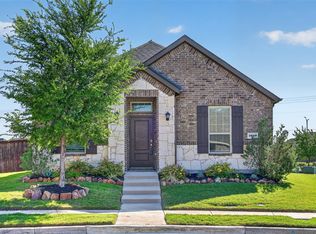 MLS ID #21270347, Caryn Schniederjan. NTREIS
 - $344,8883 bd2 ba1.6k sqft1512 Babb Ln, Celina, TX 75009For Sale
 MLS ID #21230571, Annie Rector. NTREIS
 - $420,0003 bd2 ba1.8k sqft816 Cobalt Dr, Celina, TX 75009For Sale
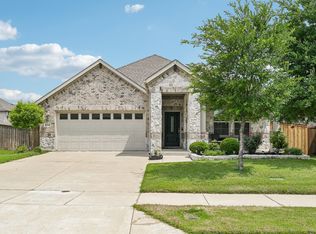 MLS ID #21252902, Christie Cannon. NTREIS
 - $395,0003 bd2 ba1.7k sqft2825 Chester Dr, Celina, TX 75009For Sale
 MLS ID #21297026, Logan Walter. NTREIS
 - $429,9004 bd2 ba2.1k sqft3820 Horseshoe Trl, Celina, TX 75009For SaleMLS ID #21204169, Quinn Persinger. NTREIS
- $469,9003 bd3 ba2.6k sqft809 Cromwell Dr, Celina, TX 75009For SaleMLS ID #21282885, Stacey Leslie. NTREIS
- $475,0003 bd3 ba2.6k sqft3124 Greenbriar Dr, Celina, TX 75009For SaleMLS ID #21218039, Daniel Harker. NTREIS
- $475,0004 bd3 ba2.1k sqft813 Esk Ave, Celina, TX 75009For SaleMLS ID #21231792, Debra Lustberg-Papert. NTREIS
- $479,9904 bd3 ba2.4k sqft1916 Pecos Dr, Celina, TX 75009For SaleMLS ID #21204380, Ryan Rite. NTREIS
- $510,0004 bd3 ba2k sqft405 Hummingbird Dr, Celina, TX 75009For SaleMLS ID #21257468, Bill Clarkson. NTREIS
- $414,9004 bd3 ba2.4k sqft6036 Tudor Pl, Celina, TX 75009For SaleMLS ID #21262481, Sabitha Kanaparthi. NTREIS
- $415,0004 bd3 ba2.1k sqft6145 Tahoe Winds Dr, Celina, TX 75009For SaleMLS ID #21265161, Amir Girgis. NTREIS
- $325,0003 bd2 ba1.6k sqft1116 Rountree Ct, Celina, TX 75009For SaleMLS ID #21271905, Amanda Greehey. NTREIS
- $530,0004 bd3 ba2.6k sqft3904 Starlight Creek Dr, Celina, TX 75009For SaleMLS ID #21292768, Danielle Durbin. NTREIS
- $430,0004 bd2 ba1.8k sqft4619 Cleves Ave, Celina, TX 76227For Sale By Owner
- $365,0003 bd2 ba1.8k sqft1416 Trailwood Ter, Aubrey, TX 76227For SaleMLS ID #21316861, Lauren Williams. NTREIS
- $415,0004 bd3 ba2.3k sqft6008 Fairholme Dr, Aubrey, TX 76227For SaleMLS ID #21286383, Everett Shell. NTREIS
- $415,0004 bd3 ba2.2k sqft416 Boot Strap Pl, Celina, TX 75009For SaleMLS ID #21304744, Lily Moore. NTREIS
- $500,0004 bd4 ba2.4k sqft2726 Salt Creek Way, Prosper, TX 75078For SaleMLS ID #21293595, Whitney Presley. NTREIS
- $375,0004 bd3 ba2.4k sqft1145 Vernon Dr, Aubrey, TX 76227For SaleMLS ID #21256831, Angela Taylor. NTREIS
