Skip main navigation
Sold for $428,500
  • $428,500

    1522 Wilson St, Pottstown, PA 19464

    4beds
    2,476sqft
    Single Family Residence
    Built in 1960
    0.3 Acres Lot
    $443,000 Zestimate®
    $173/sqft
    $2,890 Estimated rent

    Home value

    $443,000

    $412,000 - $478,000

    $2,890/mo

    Zestimate® history
    Loading
    Loading...

    Owner options

    List your home for rent

    $2,890/mo

    Rent Zestimate®

    Find your next renter with Zillow Rental Manager. Plus, with online applications, you can quickly screen prospective tenants – for free.

    Learn more

    $2,890/mo

    Rent Zestimate®

    Refinance and save

    $2,717/mo

    Est. payment

    Refinancing to a lower rate could help reduce your monthly payments and save thousands over the life of the loan.

    See today's rates

    $2,717/mo

    Est. payment

    Explore your selling options

    Work with a Zillow partner agent

    Leverage their expertise and Zillow's premium Showcase listings to get your home seen by more buyers.

    Get started

    List with your own agent

    Get your home in front of millions of buyers by listing it on Zillow.

    Learn how to do it

    Sell it yourself

    Take full control of how buyers see your home on Zillow by listing For Sale by Owner (FSBO).

    List your home

    What's special


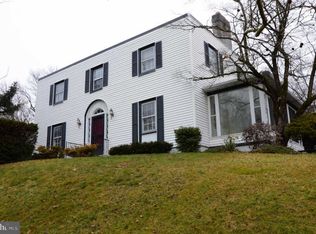
    This is the home you’ve been waiting for—Welcome to 1522 Wilson Street, a move-in-ready gem that has been tastefully remodeled with simplicity and elegance in mind. The well-maintained front yard, framed by high bushes, offers a sense of privacy and seclusion. Step through the new front door, where you are greeted by natural light and luxury vinyl flooring that flows seamlessly throughout the entire house. To the left, you'll find a formal living and dining room, perfect for hosting guests or enjoying family meals. The chef’s dream kitchen features a spacious island, soft-close cabinets, quartz countertops, a sleek glass backsplash, and brand-new SS appliances. The island offers additional prep space and is perfect for casual dining or entertaining. Adjacent to the kitchen, the step-down family room boasts a massive fireplace—ideal for cozy evenings—and a new sliding door that leads to a spacious sunroom. This inviting space is perfect for both relaxation and entertaining. A newly remodeled half bathroom and a convenient laundry room complete the main level. Upstairs, you’ll discover four generously sized bedrooms including a stunning owner’s suite with a private ensuite bathroom. The remodeled hall bath features a luxurious soaking tub for ultimate relaxation. The full, partially finished basement includes an impressive additional 570 sq. ft. of space waiting for your imagination to create a masterpiece! Whether you dream of a home gym, playroom, media center, or the ultimate man cave, this home offers the flexibility to make it your own. Situated on a corner lot, this home has ample outdoor space for children to play or to host family gatherings. Also, has an oversized two car garage with a closet and storage space above. This house truly has everything you need for worry-free living and entertaining. Schedule your appointment today and make your offer!!!

    Zillow last checked:

    Listing updated:

    Listed by:

    Shae Gibbs 484-213-3827,

    United Real Estate

    Bought with:

    Shae Gibbs, rs339832

    United Real Estate

    Source: Bright MLS,MLS#: PAMC2144084MLS Logo

    Facts & features

    Interior

    Bedrooms & bathrooms
    • Bedrooms: 4
    • Bathrooms: 3
    • Full bathrooms: 2
    • 1/2 bathrooms: 1
    • Main level bathrooms: 2
    • Main level bedrooms: 4
    Basement
    • Description: Percent Finished: 90.0
    • Area: 576
    Heating
    • Baseboard, Electric
    Cooling
    • Central Air, Electric
    Appliances
    • Included: Microwave, Dishwasher, Dual Flush Toilets, Energy Efficient Appliances, Self Cleaning Oven, Oven/Range - Gas, Oven/Range - Electric, Range Hood, Stainless Steel Appliance(s), Water Treat System, Electric Water Heater
    • Laundry: Main Level
    Features
    • Family Room Off Kitchen, Breakfast Area, Chair Railings, Crown Molding, Dining Area, Open Floorplan, Formal/Separate Dining Room, Eat-in Kitchen, Kitchen Island, Kitchen - Table Space, Recessed Lighting, Upgraded Countertops
    • Flooring: Luxury Vinyl
    • Basement: Partially Finished,Concrete,Space For Rooms,Windows,Full,Drainage System,Improved,Sump Pump,Water Proofing System
    • Number of fireplaces: 1
    Interior area
    • Total structure area: 2,476
    • Total interior livable area: 2,476 sqft
    • Finished area above ground: 1,900
    • Finished area below ground: 576

    Property

    Parking
    • Total spaces: 2
    • Parking features: Storage, Garage Faces Front, Garage Faces Side, Garage Door Opener, Asphalt, Attached
    • Attached garage spaces: 2
    • Has uncovered spaces: Yes
    Accessibility
    • Accessibility features: 2+ Access Exits
    Features
    • Levels: Two
    • Stories: 2
    • Pool features: None
    Lot
    • Size: 0.30 Acres
    • Dimensions: 150.00 x 0.00
    Details
    • Additional structures: Above Grade, Below Grade
    • Parcel number: 160033328001
    • Zoning: RS5
    • Special conditions: Standard

    Construction

    Type & style
    • Home type: SingleFamily
    • Architectural style: Colonial
    • Property subtype: Single Family Residence
    Materials
    • Vinyl Siding, Brick
    • Foundation: Block, Concrete Perimeter
    • Roof: Shingle
    Condition
    • Very Good
    • New construction: No
    • Year built: 1960
    • Major remodel year: 2024

    Utilities & green energy

    • Sewer: Public Sewer
    • Water: Public

    Community & neighborhood

    Location
    • Region: Pottstown
    • Subdivision: Rosedale
    • Municipality: POTTSTOWN BORO

    Other

    Other facts
    • Listing agreement: Exclusive Right To Sell
    • Listing terms: Cash,Conventional,FHA,PHFA,VA Loan
    • Ownership: Fee Simple

    Price history

    DateEventPrice
    8/4/2025Sold$428,500-2.5%$173/sqft
    Source: Bright MLS #PAMC2144084 Report a problem
    7/31/2025Pending sale$439,500$178/sqft
    Source: Bright MLS #PAMC2144084 Report a problem
    7/14/2025Contingent$439,500$178/sqft
    Source: Bright MLS #PAMC2144084 Report a problem
    7/9/2025Price change$439,500-0.1%$178/sqft
    Source: Bright MLS #PAMC2144084 Report a problem
    6/14/2025Listed for sale$439,900$178/sqft
    Source: Bright MLS #PAMC2144084 Report a problem
    6/2/2025Listing removed$439,900$178/sqft
    Source: Bright MLS #PAMC2124234 Report a problem
    4/22/2025Price change$439,900-4.2%$178/sqft
    Source: Bright MLS #PAMC2124234 Report a problem
    4/10/2025Price change$459,000-0.2%$185/sqft
    Source: Bright MLS #PAMC2124234 Report a problem
    3/25/2025Price change$459,900-2%$186/sqft
    Source: Bright MLS #PAMC2124234 Report a problem
    3/15/2025Price change$469,500-0.1%$190/sqft
    Source: Bright MLS #PAMC2124234 Report a problem
    3/3/2025Price change$469,900-3%$190/sqft
    Source: Bright MLS #PAMC2124234 Report a problem
    2/16/2025Price change$484,500-0.1%$196/sqft
    Source: Bright MLS #PAMC2124234 Report a problem
    2/6/2025Price change$484,900-2%$196/sqft
    Source: Bright MLS #PAMC2124234 Report a problem
    1/6/2025Listed for sale$494,900-2%$200/sqft
    Source: Bright MLS #PAMC2124234 Report a problem
    12/16/2024Listing removed$504,900$204/sqft
    Source: Bright MLS #PAMC2124234 Report a problem
    12/6/2024Listed for sale$504,900+65.5%$204/sqft
    Source: Bright MLS #PAMC2124234 Report a problem
    9/13/2024Sold$305,000-1.6%$123/sqft
    Source: Bright MLS #PAMC2095658 Report a problem
    6/8/2024Pending sale$310,000$125/sqft
    Source: Bright MLS #PAMC2095658 Report a problem
    5/28/2024Price change$310,000-4.6%$125/sqft
    Source: Bright MLS #PAMC2095658 Report a problem
    4/27/2024Listed for sale$325,000$131/sqft
    Source: Bright MLS #PAMC2095658 Report a problem

    Public tax history

    YearProperty taxesTax assessment
    2025$7,340 +1.5%$118,870
    2024$7,230 $118,870
    2023$7,230 +1%$118,870
    2022$7,159 +1.8%$118,870
    2021$7,031 +0.3%$118,870
    2020$7,010 +3.2%$118,870
    2019$6,793 +6.9%$118,870
    2018$6,352 +0.7%$118,870
    2017$6,306 +0%$118,870
    2016$6,303 +0.6%$118,870
    2015$6,267 +2.4%$118,870
    2014$6,123 +1.8%$118,870
    2013$6,017 +1.2%$118,870
    2012$5,945 +3%$118,870
    2011$5,772 +4.8%$118,870
    2010$5,506 +6.2%$118,870
    2009$5,183 +6.3%$118,870
    2008$4,876 +7.2%--
    2007$4,550 +4%--
    2006$4,376 +3%--
    2005$4,247 +2.1%--
    2004$4,161 +2.4%--
    2003$4,063 +7.9%--
    2002$3,765 +11.2%--
    2000$3,387 +5.8%--
    1999$3,200 --

    Find assessor info on the county website

    Neighborhood: Washington/Rosedale

    Nearby schools

    GreatSchools rating
    Schools provided by the listing agent
    • High: Pottstown
    • District: Pottstown

    Source: Bright MLS. This data may not be complete. We recommend contacting the local school district to confirm school assignments for this home.

    Get a cash offer in 3 minutes
    Find out how much your home could sell for in as little as 3 minutes with a no-obligation cash offer.
    Estimated market value
    $443,000
    Get a cash offer in 3 minutes
    Find out how much your home could sell for in as little as 3 minutes with a no-obligation cash offer.
    Estimated market value
    $443,000