Skip main navigation
Active
  • Price cut: $11.1K (6/14)
    $655,900

    1522 Windward Dr, Locust Grove, GA 30248

    5beds
    3,432sqft
    : 
    Loading
    Get pre-qualified
    Single Family Residence
    Built in 2022
    0.41 Acres Lot
    $647,900 Zestimate®
    $191/sqft
    $-- HOA

    What's special

    Side-entry garage
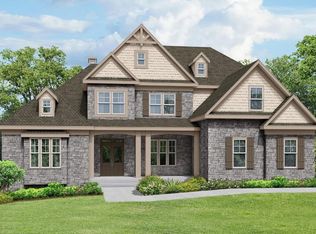
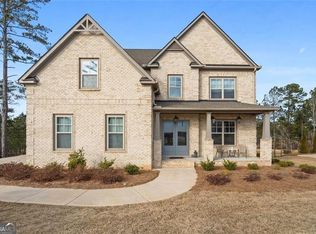
    The lake view defines the experience from the moment you arrive. Thoughtfully positioned to capture scenic views of the water, this home offers a peaceful, elevated setting that feels open, calming, and private. Welcome to The Gardenia Plan by Heatherland Homes, where thoughtful design meets beautiful surroundings. This immaculately maintained, nearly new two-story, four-sided brick home offers uninterrupted lake views that create a sense of retreat while preserving privacy. A side-entry garage and a generously sized primary suite on the main level complete the well-planned layout. The primary suite is a true sanctuary designed for rest and quiet moments. A sitting area and direct access to the covered deck allow you to step outside and enjoy the calm presence of the lake at any time of day. The custom walk-in closet, professionally installed by Closets by Design, adds refined organization to a space meant to feel effortless and elevated. Morning light glimmers across the water, while evenings bring soft reflections that naturally slow the pace of the day. With five bedrooms plus a bonus room, the home offers exceptional flexibility for guests, work-from-home needs, or multi-generational living. Upstairs, wood-floored hallways lead to a loft and lounge area that feel open and welcoming, while the spacious media room creates the perfect space to gather, relax, and entertain. The kitchen blends style and function with stainless steel appliances, including an oven and microwave combo, gas cooktop, dishwasher, cabinet vent hood, and soft-close cabinetry. Wood flooring flows throughout the main living areas, adding warmth and continuity. The full basement, already studded for a future bathroom, offers an expansive open foundation ready to be transformed into a luxury entertaining area, home gym, guest quarters, or private retreat tailored to your vision. Step outside and the lake view becomes the true highlight of the home. The expansive backyard opens to sweeping water views that bring a constant sense of calm without the upkeep or activity of direct waterfront living. Enjoy peaceful mornings on the deck, relaxed afternoons outdoors, or evenings watching the sky reflect across the lake at sunset. The yard can be fenced, providing privacy and versatility while preserving the scenic outlook. Landscaping is fully installed across the front, side, and backyard and is supported by a four-zone irrigation system.Located in Heron Bay Lake View, a private, gated golf community in Locust Grove, GA, this home offers more than beautiful design. It offers a lifestyle shaped by nature, tranquility, and the quiet luxury of lakefront living, where the view becomes part of your daily rhythm and something you look forward to every single day.
    92 days
    |
    200
    |
    9
    |

    Zillow last checked:

    Listing updated:

    Listed by:

    Aaliyah Williams 470-599-4190,

    Ivy League Realty

    Source: GAMLS,MLS#: 10726189MLS Logo

    Loading...

      Facts & features

      Interior

      Bedrooms & bathrooms
      • Bedrooms: 5
      • Bathrooms: 4
      • Full bathrooms: 3
      • 1/2 bathrooms: 1
      • Main level bathrooms: 1
      • Main level bedrooms: 1
      Rooms
      • Room types: Foyer, Family Room, Loft
      Dining room
      • Features: Dining Rm/Living Rm Combo, Separate Room
      Kitchen
      • Features: Solid Surface Counters, Walk-in Pantry
      Heating
      • Central
      Cooling
      • Electric, Central Air
      Appliances
      • Included: Tankless Water Heater, Cooktop, Dishwasher, Disposal, Microwave, Stainless Steel Appliance(s)
      • Laundry: Other
      Features
      • Bookcases, High Ceilings, Double Vanity, Rear Stairs, Separate Shower, Tile Bath, Walk-In Closet(s), Master On Main Level
      • Flooring: Hardwood, Carpet
      • Windows: Double Pane Windows
      • Basement: Bath/Stubbed,Daylight
      • Attic: Expandable,Pull Down Stairs
      • Number of fireplaces: 2
      • Fireplace features: Family Room
      • Common walls with other units/homes: No Common Walls
      Interior area
      • Total structure area: 3,432
      • Total interior livable area: 3,432 sqft
      • Finished area above ground: 3,432
      • Finished area below ground: 0

      Property

      Parking
      • Parking features: Garage, Side/Rear Entrance
      • Has garage: Yes
      Features
      • Levels: Three Or More
      • Stories: 3
      • Patio & porch: Deck, Porch
      • Exterior features: Balcony, Sprinkler System
      • Has view: Yes
      • View description: Lake
      • Has water view: Yes
      • Water view: Lake
      • Waterfront features: Lake Privileges
      • Body of water: None
      Lot
      • Size: 0.41 Acres
      • Features: Level
      • Residential vegetation: Grassed
      Details
      • Parcel number: 201C01073

      Construction

      Type & style
      • Home type: SingleFamily
      • Architectural style: Brick 4 Side,Brick/Frame,Contemporary
      • Property subtype: Single Family Residence
      Materials
      • Concrete, Brick
      • Foundation: Slab
      • Roof: Composition
      Condition
      • Resale
      • New construction: No
      • Year built: 2022
      Details
      • Warranty included: Yes

      Utilities & green energy

      • Sewer: Public Sewer
      • Water: Public
      • Utilities for property: Underground Utilities, Electricity Available, Natural Gas Available, Sewer Available

      Community & HOA

      Community
      • Features: Clubhouse, Gated, Golf, Lake, Fitness Center, Playground, Pool, Sidewalks, Tennis Court(s)
      • Security: Smoke Detector(s)
      • Subdivision: Heron Bay
      HOA
      • Has HOA: Yes
      • Services included: Swimming, Tennis
      Location
      • Region: Locust Grove

      Financial & listing details

      • Price per square foot: $191/sqft
      • Tax assessed value: $647,510
      • Annual tax amount: $9,266
      • Date on market: 4/6/2026
      • Cumulative days on market: 92 days
      • Listing agreement: Exclusive Right To Sell
      • Electric utility on property: Yes

        Estimated market value

        $647,900

        $616,000 - $680,000

        $3,276/mo

        Price history

        DateEventPrice
        6/14/2026Price change$655,900-1.7%$191/sqft
        Source: GAMLS #10726189 Report a problem
        5/29/2026Price change$667,000-1.9%$194/sqft
        Source: GAMLS #10726189 Report a problem
        4/6/2026Listed for sale$679,900-1%$198/sqft
        Source: GAMLS #10726189 Report a problem
        4/6/2026Listing removed$687,000$200/sqft
        Source: GAMLS #10670641 Report a problem
        2/19/2026Price change$687,000-1.4%$200/sqft
        Source: GAMLS #10670641 Report a problem
        1/12/2026Listed for sale$697,000+4.8%$203/sqft
        Source: GAMLS #10670641 Report a problem
        4/28/2023Sold$665,000-0.5%$194/sqft
        Source: FMLS GA #7119437 Report a problem
        4/5/2023Pending sale$668,600$195/sqft
        Source: GAMLS #10094756 Report a problem
        4/5/2023Price change$668,600-2.5%$195/sqft
        Source: GAMLS #10094756 Report a problem
        1/11/2023Pending sale$685,738$200/sqft
        Source: GAMLS #10094756 Report a problem
        11/14/2022Price change$685,738+0.5%$200/sqft
        Source: GAMLS #10094756 Report a problem
        9/23/2022Listed for sale$682,188$199/sqft
        Source: GAMLS #10094756 Report a problem

        Public tax history

        YearProperty taxesTax assessment
        2024$9,266 +132.6%$259,004 +132.8%
        2023$3,984 +470.7%$111,254 +479.4%
        2022$698 +12.3%$19,200 -33.3%
        2021$622 +45%$28,800 +150%
        2020$429 -2.6%$11,520
        2019$440 +2.8%$11,520
        2018$428 -20.7%$11,520
        2017$540 +0.8%$11,520
        2016$536 $11,520
        2015$536 -2.4%$11,520
        2014$549 $11,520
        2013-- --
        2012-- --
        2011-- --
        2010-- --
        2009-- --
        2008-- --
        2007-- --
        2006-- --
        2004-- --

        Find assessor info on the county website

        Monthly payment

        Est. payment

        Payment breakdown

        Explore the cost of this home by adjusting the details. Changes won't be saved.
        All calculations are estimates and provided by Zillow, Inc. for informational purposes only. Actual amounts may vary.
        HOA fees may include property taxes on listings classified as Co-Ops. Contact the listing agent and/or owner for fee details.
        Mortgage interest rates are dependent on a number of factors, including credit score, down payment, and repayment length. Interest rate data provided by Zillow Group Marketplace, Inc. as of 1/1/1970 from various mortgage lenders with which we have lead or other similar arrangements; the Estimated Payment is an average of those rates.
        See how much you could borrow to make a competitive offer.

        Climate risks

        Neighborhood: 30248

        Getting around

        6 / 100
        Car-Dependent
        14 / 100
        Somewhat Bikeable

        Nearby schools

        GreatSchools rating
        Schools provided by the listing agent
        • Elementary: Jordan Hill Road
        • Middle: Kennedy Road
        • High: Spalding

        Source: GAMLS. This data may not be complete. We recommend contacting the local school district to confirm school assignments for this home.

        A local agent can set up tours, give advice and negotiate with sellers.

        Browse local experts

        Similar homes

        Skip to the end of the carouselSkip to the beginning of the carousel