10K Seller Contribution! Homesite 4 offers this thoughtful design w/ a little bit of something for everyone! 3 car garage, 4 bedroom, bonus loft, den/office w/ 3/4 bath on main. Featuring wrapped windows, 8' interior doors, wrought-iron rails, quartz, tile & LVP/laminate flooring. Kitchen: SS appls incl gas range, 42" upper cabinets w/ soft close feature, built-in coffee bar area. Kitchen, dining & great room opens to covered back patio. Primary suite is a true retreat w/ walk-in closet & spa inspired ensuite offering dual sinks, glass/tile walk-in shower & soaking tub. Heat Pump (A/C), fully landscaped & fenced, GD opener + EV prewire. Interior photos are not of actual home.
Sold
Listed by: Berkshire Hathaway HS SSP • Gary Hendrickson
Bought with: Bushwick
$799,950
15220 106th Avenue E, Puyallup, WA 98374
4beds
3,003sqft
Single Family Residence
Built in 2025
6,599 Square Feet Lot
$785,800 Zestimate®
$266/sqft
$4,066 Estimated rent
Home value
$785,800
$731,000 - $849,000
$4,066/mo
Zestimate® history
Owner options
List your home for rent
$4,066/mo
Rent Zestimate®
Find your next renter with Zillow Rental Manager. Plus, with online applications, you can quickly screen prospective tenants – for free.
$4,066/mo
Rent Zestimate®
Refinance and save
$5,839/mo
Est. payment
Refinancing to a lower rate could help reduce your monthly payments and save thousands over the life of the loan.
$5,839/mo
Est. payment
Explore your selling options
Work with a Zillow partner agent
Leverage their expertise and Zillow's premium Showcase listings to get your home seen by more buyers.
Get startedList with your own agent
Get your home in front of millions of buyers by listing it on Zillow.
Learn how to do itSell it yourself
Take full control of how buyers see your home on Zillow by listing For Sale by Owner (FSBO).
List your homeWhat's special
Bonus loftCovered back patioWrought-iron railsWrapped windowsPrimary suiteWalk-in closetSoaking tub
Zillow last checked:
Listing updated:
Listed by:
Gary Hendrickson,
Berkshire Hathaway HS SSP,
Jennifer McAbee,
Berkshire Hathaway HS SSP
Bought with:
Rob McGarty, 38213
Bushwick
Source: NWMLS as distributed by MLS GRID,MLS#: 2315573
Facts & features
Interior
Bedrooms & bathrooms
- Bedrooms: 4
- Bathrooms: 3
- Full bathrooms: 2
- 3/4 bathrooms: 1
- Main level bathrooms: 1
Bathroom three quarter
- Level: Main
Den office
- Level: Main
Dining room
- Level: Main
Entry hall
- Level: Main
Great room
- Level: Main
Kitchen with eating space
- Level: Main
Heating
- Fireplace, Heat Pump, Electric, Natural Gas
Cooling
- Forced Air, Heat Pump
Appliances
- Included: Dishwasher(s), Microwave(s), Stove(s)/Range(s), Water Heater: Heat Pump, Water Heater Location: garage
Features
- Bath Off Primary, Dining Room
- Flooring: Ceramic Tile, Laminate, Carpet
- Windows: Double Pane/Storm Window
- Basement: None
- Number of fireplaces: 1
- Fireplace features: Gas, Main Level: 1, Fireplace
Interior area
- Total structure area: 3,003
- Total interior livable area: 3,003 sqft
Property
Parking
- Total spaces: 3
- Parking features: Attached Garage
- Attached garage spaces: 3
Features
- Levels: Two
- Stories: 2
- Entry location: Main
- Patio & porch: Bath Off Primary, Double Pane/Storm Window, Dining Room, Fireplace, Walk-In Closet(s), Walk-In Pantry, Water Heater
Lot
- Size: 6,599 Square Feet
- Features: Cul-De-Sac, Curbs, Paved, Cable TV, Electric Car Charging, Gas Available, High Speed Internet, Patio
- Topography: Level
Details
- Parcel number: 6026150040
- Special conditions: Standard
Construction
Type & style
- Home type: SingleFamily
- Architectural style: 2 Story
- Property subtype: Single Family Residence
Materials
- Cement Planked, Wood Siding, Wood Products, Cement Plank
- Foundation: Poured Concrete
- Roof: Composition
Condition
- New construction: Yes
- Year built: 2025
Details
- Builder name: JK Monarch LLC
Utilities & green energy
- Electric: Company: PSE
- Sewer: Septic Tank, Company: Septic
- Water: Public, Company: Firgrove Mutual Water
Community & HOA
Community
- Features: CCRs
- Subdivision: Puyallup
HOA
- HOA fee: $956 annually
Location
- Region: Puyallup
Financial & listing details
- Price per square foot: $266/sqft
- Date on market: 5/9/2025
- Cumulative days on market: 439 days
- Listing terms: Conventional,FHA,VA Loan
- Inclusions: Dishwasher(s), Microwave(s), Stove(s)/Range(s)
Price history
| Date | Event | Price |
|---|---|---|
| 6/17/2025 | Sold | $799,950$266/sqft |
Source:  NWMLS as distributed by MLS GRID #2315573 Report a problem NWMLS as distributed by MLS GRID #2315573 Report a problem | ||
| 5/29/2025 | Pending sale | $799,950$266/sqft |
Source: NWMLS as distributed by MLS GRID #2315573 Report a problem | ||
| 4/17/2025 | Price change | $799,950-3%$266/sqft |
Source: NWMLS as distributed by MLS GRID #2315573 Report a problem | ||
| 12/9/2024 | Listed for sale | $824,950$275/sqft |
Source: NWMLS as distributed by MLS GRID #2315573 Report a problem | ||
Public tax history
Tax history is unavailable.
Neighborhood: 98374
Nearby homes
- $699,9503 bd3 ba2.3k sqft15224 106th Ave E, Puyallup, WA 98374New Construction
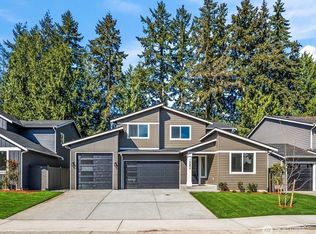
- $849,9504 bd3 ba2.9k sqft15305 106th Ave E, Puyallup, WA 98374Sold
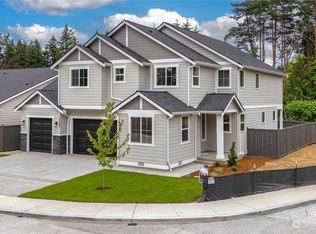
- $799,9504 bd3 ba3k sqft15212 106th Ave E, Puyallup, WA 98374Sold
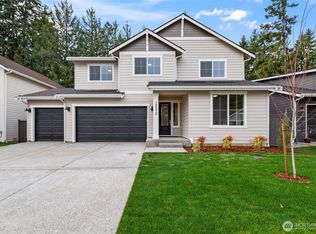
- $699,9503 bd3 ba2.3k sqft15306 106th Ave E, Puyallup, WA 98374Sold
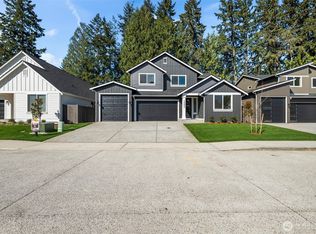
- $794,9504 bd3 ba3k sqft15219 106th St E, Puyallup, WA 98374Sold
- $719,9503 bd3 ba2.6k sqft15310 106th St E, Puyallup, WA 98374Sold
- $749,9504 bd3 ba2.3k sqft15217 106th Ave E, Puyallup, WA 98374Sold
- $789,9503 bd3 ba2.2k sqft15202 106th Ave E, Puyallup, WA 98374Sold
Nearby schools
GreatSchools rating
- 7/10Pope Elementary SchoolGrades: K-6Distance: 0.9 mi
- 5/10Glacier View Junior High SchoolGrades: 7-9Distance: 2.5 mi
- 6/10Emerald Ridge High SchoolGrades: 10-12Distance: 2.3 mi
Schools provided by the listing agent
- Elementary: Pope Elem
- Middle: Glacier View Jr High
- High: Emerald Ridge High
Source: NWMLS as distributed by MLS GRID. This data may not be complete. We recommend contacting the local school district to confirm school assignments for this home.
Get a cash offer in 3 minutes
Find out how much your home could sell for in as little as 3 minutes with a no-obligation cash offer.
Estimated market value
$785,800
Get a cash offer in 3 minutes
Find out how much your home could sell for in as little as 3 minutes with a no-obligation cash offer.
Estimated market value
$785,800
- Washington
- Pierce County
- Puyallup
- 98374
- 15220 106th Avenue E
Nearby cities
Nearby neighborhoods
Nearby zip codes
Other Puyallup Topics
