Skip main navigation
For sale
  • Listed by: Team Spirit Realty, Inc. • Suk Joon Chang • Contact: 714-562-0404
    Price cut: $51K (6/30)
    $1,099,000

    15220 Cambridge St, Tustin, CA 92782

    3beds
    1,676sqft
    : 
    Loading
    Get pre-qualified
    Townhouse
    Built in 2007
    0.34 Acres Lot
    $1,085,700 Zestimate®
    $656/sqft
    $558/mo HOA

    What's special

    Sparkling poolCustom tile backsplashPristine parksElegant glass-front cabinetrySleek quartz countertopsScenic trailsThree spacious upstairs bedrooms
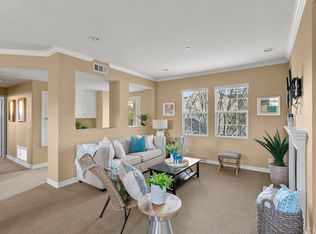
    [LEGACY MAGNET ACADEMY HOME SCHOOL] Modern Luxury & Rare Opportunity in Cambridge Lane! Give your children the ultimate educational advantage. This meticulously upgraded 1,676 sq. ft. residence is the official "Home School" for the prestigious Legacy Magnet Academy (LMA). Positioned in the heart of Tustin Legacy, your family will enjoy unparalleled access to a world-class TAMS (Technology, Arts, Media, and Science) curriculum—a true hub for innovation and top-tier education just minutes from your front door. Recent Upgrades & Pristine Condition: Brand New Flooring: 100% carpet-free living! Newly installed waterproof luxury flooring throughout the upper level and stairs. Freshly Painted: A crisp, designer-neutral palette creates a bright, "brand new" atmosphere. Chef’s Kitchen: Features a brand new gas stove, sleek quartz countertops, custom tile backsplash, and elegant glass-front cabinetry. Smart Layout: A light-filled great room with a cozy fireplace, three spacious upstairs bedrooms, and a convenient second-floor laundry room. The Columbus Square Lifestyle: Living here feels like a year-round vacation with exclusive access to a resort-style clubhouse, sparkling pool, and pristine parks. You are steps away from high-end shopping at The District, the vibrant Veterans Sports Park, and scenic trails. Includes an attached 2-car garage with some of the best guest parking availability in the community. Unbeatable Value: Priced $20,000 below the most recent model-match sale! This is a rare chance to secure instant equity in a high-demand area while securing a spot in one of Orange County's most sought-after school zones. "Please note that some photos in this listing have been virtually staged or digitally enhanced to illustrate the property’s potential. Original, unedited photos are included in the gallery for comparison in compliance with CRMLS Rule 11.5.2."
    166 days
    |
    1,128
    |
    47
    |

    Zillow last checked:

    Listing updated:

    Listed by:

    Suk Joon Chang DRE #01843430 213-215-2712,

    Team Spirit Realty, Inc.

    Source: CRMLS,MLS#: PW26061397MLS LogoOriginating MLS: California Regional MLS

    Loading...

      Facts & features

      Interior

      Bedrooms & bathrooms
      • Bedrooms: 3
      • Bathrooms: 3
      • Full bathrooms: 2
      • 1/2 bathrooms: 1
      • Main level bathrooms: 1
      Rooms
      • Room types: Bedroom, Great Room, Kitchen, Laundry, Primary Bathroom, Primary Bedroom, Other
      Bedroom
      • Features: All Bedrooms Up
      Bathroom
      • Features: Bathroom Exhaust Fan, Bathtub, Dual Sinks, Low Flow Plumbing Fixtures, Soaking Tub, Separate Shower, Tub Shower
      Kitchen
      • Features: Kitchen/Family Room Combo, Quartz Counters
      Other
      • Features: Walk-In Closet(s)
      Heating
      • Central
      Cooling
      • Central Air
      Appliances
      • Included: Dishwasher, Electric Range, Disposal, Gas Range, Gas Water Heater, Microwave, Water To Refrigerator
      • Laundry: Gas Dryer Hookup, Laundry Room, Upper Level
      Features
      • Breakfast Bar, Built-in Features, Open Floorplan, Recessed Lighting, All Bedrooms Up, Walk-In Closet(s)
      • Flooring: Tile, Vinyl
      • Has fireplace: No
      • Fireplace features: None
      • Common walls with other units/homes: 1 Common Wall
      Interior area
      • Total interior livable area: 1,676 sqft

      Property

      Parking
      • Total spaces: 2
      • Parking features: Door-Single, Garage, Garage Door Opener, Garage Faces Side
      • Attached garage spaces: 2
      Features
      • Levels: Two
      • Stories: 2
      • Entry location: 1
      • Pool features: Community, Association
      • Has view: Yes
      • View description: Neighborhood
      Lot
      • Size: 0.34 Acres
      Details
      • Parcel number: 93452131
      • Special conditions: Standard

      Construction

      Type & style
      • Home type: Townhouse
      • Property subtype: Townhouse
      • Attached to another structure: Yes
      Materials
      • Copper Plumbing
      Condition
      • New construction: No
      • Year built: 2007

      Utilities & green energy

      • Sewer: Public Sewer
      • Water: Public
      • Utilities for property: Sewer Connected, Water Connected

      Community & HOA

      Community
      • Features: Curbs, Park, Storm Drain(s), Street Lights, Suburban, Sidewalks, Pool
      • Subdivision: Cambridge Lane (Caml)
      HOA
      • Has HOA: Yes
      • Amenities included: Clubhouse, Fitness Center, Outdoor Cooking Area, Pool, Spa/Hot Tub
      • HOA fee: $374 monthly
      • HOA name: Cambridge Lane
      • HOA phone: 949-363-1963
      • Second HOA fee: $184 monthly
      • Second HOA name: Columbus Square
      • Second HOA phone: 714-258-8241
      Location
      • Region: Tustin

      Financial & listing details

      • Price per square foot: $656/sqft
      • Tax assessed value: $741,465
      • Annual tax amount: $12,396
      • Date on market: 3/20/2026
      • Cumulative days on market: 166 days
      • Listing terms: Cash,Cash to New Loan,Conventional
      • Road surface type: Paved

        Estimated market value

        $1,085,700

        $1.03M - $1.14M

        $4,275/mo

        Price history

        DateEventPrice
        7/11/2026Listed for rent$4,400$3/sqft
        Source: Zillow Rentals Report a problem
        6/30/2026Price change$1,099,000-4.4%$656/sqft
        Source: CRMLS #PW26061397 Report a problem
        3/20/2026Listed for sale$1,150,000+67.9%$686/sqft
        Source: CRMLS #PW26061397 Report a problem
        10/1/2020Sold$685,000-2%$409/sqft
        Source: CRMLS #PW20167181 Report a problem
        9/1/2020Pending sale$699,000$417/sqft
        Source: Seven Gables Real Estate #PW20167181 Report a problem
        8/21/2020Listed for sale$699,000+18.3%$417/sqft
        Source: Seven Gables Real Estate #PW20167181 Report a problem
        10/5/2007Sold$591,000$353/sqft
        Source: Public Record Report a problem

        Public tax history

        YearProperty taxesTax assessment
        2025$12,396 +2.2%$741,465 +2%
        2024$12,128 +2.4%$726,927 +2%
        2023$11,849 +2.1%$712,674 +2%
        2022$11,603 +2.5%$698,700 +2%
        2021$11,323 +8.4%$685,000 +10.8%
        2020$10,445 $618,120
        2019$10,445 +1.3%$618,120 +2%
        2018$10,313 +2.7%$606,000
        2017$10,038 $606,000 +13.5%
        2016$10,038 +9.6%$534,000
        2015$9,156 +5.1%$534,000 +7.2%
        2014$8,714 $498,322 +23%
        2013-- $405,140
        2012-- $405,140 -6%
        2011-- $431,000 -8.9%
        2010-- $473,000 -3.3%
        2009-- $489,000 -17.2%
        2008-- $590,841
        Find assessor info on the county website

        Monthly payment

        Est. payment

        Payment breakdown

        Explore the cost of this home by adjusting the details. Changes won't be saved.
        All calculations are estimates and provided by Zillow, Inc. for informational purposes only. Actual amounts may vary.
        HOA fees may include property taxes on listings classified as Co-Ops. Contact the listing agent and/or owner for fee details.
        Mortgage interest rates are dependent on a number of factors, including credit score, down payment, and repayment length. Interest rate data provided by Zillow Group Marketplace, Inc. as of 1/1/1970 from various mortgage lenders with which we have lead or other similar arrangements; the Estimated Payment is an average of those rates.
        See how much you could borrow to make a competitive offer.

        Climate risks

        Neighborhood: 92782

        Getting around

        53 / 100
        Somewhat Walkable
        38 / 100
        Some Transit
        69 / 100
        Bikeable

        Nearby schools

        GreatSchools rating

        A local agent can set up tours, give advice and negotiate with sellers.

        Browse local experts

        Similar homes

            • Local buyer's agents are ready to help