Discover the perfect blend of luxury and functionality in this exquisite 6-bedroom, 4-bathroom home located at 15220 Sundance St, Wichita, KS. Designed by Nies, this property is nestled in the highly desired Stonebridge community, offering top tier finishes and unparalleled comfort. Step inside and immediately notice the stunning 18-foot vaulted ceilings with elegant wood beams and modern lighting, setting a grand tone throughout. The open concept living area features rich hardwood flooring, white trim, and crown molding, all bathed in natural light from expansive windows equipped with electric blinds. At the heart of the home, the gourmet kitchen is a chef's dream. Highlights include a large granite island, state-of-the-art appliances including a gas range, double ovens, and a Bosch dishwasher. The kitchen also features white cabinetry with pull-out shelving and a hidden walk-in pantry. This space effortlessly opens to a screened back deck, perfect for entertaining and relaxation with a view of the splendid saltwater cocktail pool with a tiled waterfall. The luxurious master suite on the main floor offers hardwood floors, and an ensuite bathroom resembling a spa, complete with double shower heads, a deep soaker tub, a granite-topped vanity, and a spacious walk-in closet. Additional convenience is offered by the main floor laundry with a hand sink and drop zone off the three-car garage. Venture downstairs to find a fully finished walk-out basement, complete with a family room featuring a cozy gas fireplace, an updated wet bar with quartz counters, a stone accent wall, wine fridge, and ice maker. The remodeled bathroom boasts a walk-in tiled shower and solid countertops. Each of the three bedroom in the basement provides ample space and a walk-in closets. Outdoor living is equally impressive, featuring a stamped concrete patio with a gas firepit, a fully fenced backyard, and an inviting saltwater pool cocktail pool. Located in the prestigious Andover school district with Sedgwick County taxes, this home is within easy reach of award-winning schools, the Redbud Trail, and all the amenities Northeast Wichita and Andover have to offer. Experience modern living in an established community—make this stunning house your new home.
Sold-co-op w/mbr
Price Unknown
15220 E Sundance St, Wichita, KS 67230
6beds
3,910sqft
Single Family Onsite Built
Built in 2014
0.33 Acres Lot
$756,800 Zestimate®
$--/sqft
$3,552 Estimated rent
Home value
$756,800
$719,000 - $795,000
$3,552/mo
Zestimate® history
Owner options
List your home for rent
$3,552/mo
Rent Zestimate®
Find your next renter with Zillow Rental Manager. Plus, with online applications, you can quickly screen prospective tenants – for free.
$3,552/mo
Rent Zestimate®
Refinance and save
$500/mo
Est. payment
Refinancing to a lower rate could help reduce your monthly payments and save thousands over the life of the loan.
$500/mo
Est. payment
Explore your selling options
Work with a Zillow partner agent
Leverage their expertise and Zillow's premium Showcase listings to get your home seen by more buyers.
Get startedList with your own agent
Get your home in front of millions of buyers by listing it on Zillow.
Learn how to do itSell it yourself
Take full control of how buyers see your home on Zillow by listing For Sale by Owner (FSBO).
List your homeWhat's special
Zillow last checked:
Listing updated:
Listed by:
Aja Drake 316-312-5063,
Coldwell Banker Plaza Real Estate
Bought with:
Cindy Crain, 00228902
Source: SCKMLS as distributed by MLS GRID,MLS#: 638225
Facts & features
Interior
Bedrooms & bathrooms
- Bedrooms: 6
- Bathrooms: 4
- Full bathrooms: 3
- 1/2 bathrooms: 1
Primary bedroom
- Description: Wood
- Level: Main
- Area: 224
- Dimensions: 16x14
Bedroom
- Description: Carpet
- Level: Basement
- Area: 170
- Dimensions: 13.6x12.5
Bedroom
- Description: Carpet
- Level: Main
- Area: 132
- Dimensions: 12x11
Bedroom
- Description: Carpet
- Level: Main
- Area: 132
- Dimensions: 12x11
Bedroom
- Description: Carpet
- Level: Basement
- Area: 270
- Dimensions: 20x13.5
Bedroom
- Description: Carpet
- Level: Basement
- Area: 180
- Dimensions: 15x12
Dining room
- Description: Wood
- Level: Main
- Area: 156
- Dimensions: 13x12
Kitchen
- Description: Wood
- Level: Main
- Area: 252
- Dimensions: 18x14
Living room
- Description: Wood
- Level: Main
- Area: 306
- Dimensions: 18x17
Recreation room
- Description: Carpet
- Level: Basement
- Area: 532
- Dimensions: 28x19
Heating
- Forced Air, Natural Gas
Cooling
- Central Air, Electric
Appliances
- Included: Dishwasher, Disposal, Microwave, Range, Humidifier, Water Softener Owned, Water Purifier
- Laundry: Main Level, Laundry Room, 220 equipment, Sink
Features
- Ceiling Fan(s), Walk-In Closet(s), Vaulted Ceiling(s), Wet Bar
- Flooring: Hardwood
- Doors: Storm Door(s)
- Windows: Window Coverings-Part, Storm Window(s)
- Basement: Finished
- Number of fireplaces: 2
- Fireplace features: Two, Living Room, Family Room, Gas, Insert
Interior area
- Total interior livable area: 3,910 sqft
- Finished area above ground: 2,092
- Finished area below ground: 1,818
Property
Parking
- Total spaces: 3
- Parking features: Attached, Garage Door Opener
- Garage spaces: 3
Features
- Levels: One
- Stories: 1
- Patio & porch: Patio, Covered, Deck, Screened
- Exterior features: Guttering - ALL, Irrigation Pump, Irrigation Well, Sprinkler System
- Has private pool: Yes
- Pool features: Community, In Ground
- Fencing: Wrought Iron
Lot
- Size: 0.33 Acres
- Features: Standard
Details
- Parcel number: 201731111204207013.00
Construction
Type & style
- Home type: SingleFamily
- Architectural style: Ranch,Traditional
- Property subtype: Single Family Onsite Built
Materials
- Stone, Frame w/Less than 50% Mas, Brick
- Foundation: Full, View Out, Walk Out Below Grade
- Roof: Composition
Condition
- Year built: 2014
Utilities & green energy
- Gas: Natural Gas Available
- Utilities for property: Sewer Available, Natural Gas Available, Public
Community & HOA
Community
- Features: Sidewalks, Greenbelt, Lake
- Security: Security System
- Subdivision: STONEBRIDGE
HOA
- Has HOA: Yes
- Services included: Recreation Facility, Gen. Upkeep for Common Ar
- HOA fee: $500 annually
Location
- Region: Wichita
Financial & listing details
- Tax assessed value: $631,700
- Annual tax amount: $8,519
- Date on market: 4/25/2024
- Cumulative days on market: 52 days
- Ownership: Individual,Trust
- Road surface type: Paved
Price history
Price history is unavailable.
Public tax history
| Year | Property taxes | Tax assessment |
|---|---|---|
| 2025 | $11,293 +6.1% | $72,646 +9% |
| 2024 | $10,645 -1.3% | $66,643 |
| 2023 | $10,782 +9.3% | $66,643 |
| 2022 | $9,862 +0.6% | -- |
| 2021 | $9,800 | -- |
| 2020 | -- | $57,570 -3% |
| 2019 | -- | $59,352 +3% |
| 2018 | -- | $57,625 |
| 2017 | -- | -- |
| 2016 | -- | -- |
| 2015 | -- | -- |
| 2014 | -- | -- |
| 2013 | -- | -- |
| 2012 | -- | -- |
| 2011 | -- | $324 |
Find assessor info on the county website
Neighborhood: 67230
Nearby homes
- $600,3005 bd3 ba1.9k sqft15216 E Sundance St, Wichita, KS 67230Off Market
- $803,4005 bd6 ba4.1k sqft15302 E Sundance St, Wichita, KS 67230Off Market
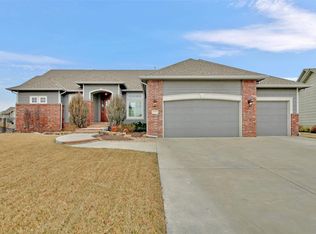
- $651,6005 bd4 ba2k sqft15215 E Summerfield St, Wichita, KS 67230Off Market
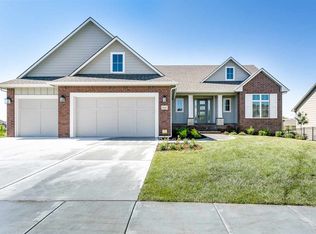
- $659,5005 bd3 ba3.6k sqft15212 E Sundance St, Wichita, KS 67230Off Market
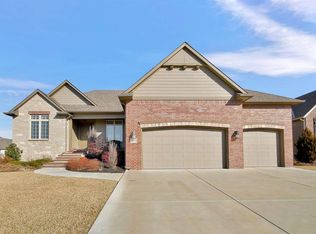
- $650,7005 bd4 ba2k sqft15307 E Sundance St, Wichita, KS 67230Off Market
- $765,5005 bd5 ba2.2k sqft15306 E Sundance St, Wichita, KS 67230Off Market
- $645,5005 bd3 ba1.9k sqft15211 E Summerfield St, Wichita, KS 67230Off Market
- $--5 bd6 ba3.8k sqft1610 N Graystone St, Wichita, KS 67230Sold
Nearby schools
GreatSchools rating
- 8/10Robert M. Martin Elementary SchoolGrades: K-5Distance: 1.1 mi
- 9/10Andover Middle SchoolGrades: 6-8Distance: 1.5 mi
- 9/10Andover High SchoolGrades: 9-12Distance: 1.5 mi
Schools provided by the listing agent
- Elementary: Martin
- Middle: Andover
- High: Andover
Source: SCKMLS as distributed by MLS GRID. This data may not be complete. We recommend contacting the local school district to confirm school assignments for this home.
Sell for more on Zillow
Get a Zillow Showcase℠ listing at no additional cost and you could sell for .
$756,800
2% more
+$15,136
With Zillow Showcase(estimated)
$771,936
Sell for more on Zillow
Get a Zillow Showcase℠ listing at no additional cost and you could sell for .
$756,800
2% more
+$15,136
With Zillow Showcase(estimated)
$771,936
- Kansas
- Sedgwick County
- Wichita
- 67230
- 15220 E Sundance St
