Skip main navigation
Closed
  • $472,500

    15220 Ironwood Ct, Eden Prairie, MN 55346

    3beds
    1,840sqft
    Single Family
    Built in 1978
    0.38 Acres Lot
    $472,500 Zestimate®
    $257/sqft
    $2,626 Estimated rent

    Home value

    $472,500

    $439,000 - $506,000

    $2,626/mo

    Zestimate® history
    Loading
    Loading...

    Owner options

    List your home for rent

    $2,626/mo

    Rent Zestimate®

    Find your next renter with Zillow Rental Manager. Plus, with online applications, you can quickly screen prospective tenants – for free.

    Learn more

    $2,626/mo

    Rent Zestimate®

    Refinance and save

    $3,008/mo

    Est. payment

    Refinancing to a lower rate could help reduce your monthly payments and save thousands over the life of the loan.

    See today's rates

    $3,008/mo

    Est. payment

    Explore your selling options

    Work with a Zillow partner agent

    Leverage their expertise and Zillow's premium Showcase listings to get your home seen by more buyers.

    Get started

    List with your own agent

    Get your home in front of millions of buyers by listing it on Zillow.

    Learn how to do it

    Sell it yourself

    Take full control of how buyers see your home on Zillow by listing For Sale by Owner (FSBO).

    List your home

    What's special

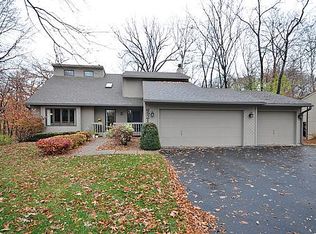
    Exceptional quality throughout in this beautifully updated home nestled on a quiet cul-de-sac! Enjoy a huge private fenced backyard featuring a stunning two-tier deck and patio — perfect for entertaining, relaxing, or family gatherings. The beautifully remodeled kitchen offers custom maple cabinetry, built-in buffet, granite countertops, and ceramic tile. Cozy up by the inviting gas fireplace and enjoy thoughtful upgrades throughout, including fully renovated bathrooms, hardwood floors, 6-panel doors, and knockdown ceilings. The finished 4th level includes an egress window, creating the ideal 4th bedroom, guest suite, or private office space. Truly move-in ready and impeccably maintained, this home is a must-see!

    Zillow last checked:

    Listing updated:

    Listed by:

    Corey J Kohnen 952-239-9308,

    Century 21 Atwood

    Bought with:

    Carol A Whiteis

    Edina Realty, Inc.

    Source: NorthstarMLS as distributed by MLS GRID,MLS#: 7080270MLS Logo

    Facts & features

    Interior

    Bedrooms & bathrooms
    • Bedrooms: 3
    • Bathrooms: 2
    • Full bathrooms: 1
    • 3/4 bathrooms: 1
    Bedroom
    • Level: Upper
    • Area: 176 Square Feet
    • Dimensions: 16 x 11
    Bedroom 2
    • Level: Upper
    • Area: 154 Square Feet
    • Dimensions: 14 x 11
    Bedroom 3
    • Level: Lower
    • Area: 120 Square Feet
    • Dimensions: 12 x 10
    Dining room
    • Level: Main
    • Area: 110 Square Feet
    • Dimensions: 11 x 10
    Family room
    • Level: Lower
    • Area: 216 Square Feet
    • Dimensions: 18 x 12
    Kitchen
    • Level: Main
    • Area: 100 Square Feet
    • Dimensions: 10 x 10
    Living room
    • Level: Main
    • Area: 234 Square Feet
    • Dimensions: 18 x 13
    Media room
    • Level: Lower
    • Area: 352 Square Feet
    • Dimensions: 22 x 16
    Heating
    • Forced Air
    Cooling
    • Central Air
    Appliances
    • Included: Dishwasher, Disposal, Microwave, Range, Refrigerator
    Features
    • Basement: Block,Daylight,Drain Tiled,Egress Window(s),Finished,Sump Basket,Sump Pump
    • Number of fireplaces: 1
    • Fireplace features: Family Room, Gas, Insert
    Interior area
    • Total structure area: 353
    • Total interior livable area: 1,840 sqft
    • Finished area above ground: 1,488
    • Finished area below ground: 352

    Property

    Parking
    • Total spaces: 3
    • Parking features: Attached, Asphalt
    • Attached garage spaces: 3
    • Details: Garage Dimensions (30 x 23.6)
    Accessibility
    • Accessibility features: None
    Features
    • Levels: Four or More Level Split
    • Patio & porch: Deck, Patio
    • Fencing: Chain Link,Full
    Lot
    • Size: 0.38 Acres
    • Dimensions: 44 x 143 x 184 x 178
    • Features: Irregular Lot
    Details
    • Foundation area: 962
    • Parcel number: 0411622340041
    • Zoning description: Residential-Single Family

    Construction

    Type & style
    • Home type: SingleFamily
    • Property subtype: Single Family
    Materials
    • Block
    • Roof: Age 8 Years or Less,Asphalt,Pitched
    Condition
    • New construction: No
    • Year built: 1978

    Utilities & green energy

    • Gas: Natural Gas
    • Sewer: City Sewer/Connected
    • Water: City Water/Connected

    Community & HOA

    Community
    • Subdivision: Linden Pond Add
    HOA
    • Has HOA: No
    Location
    • Region: Eden Prairie

    Financial & listing details

    • Price per square foot: $257/sqft
    • Tax assessed value: $413,000
    • Annual tax amount: $4,898
    • Date on market: 5/26/2026
    • Cumulative days on market: 10 days
    • Road surface type: Paved

    Price history

    DateEventPrice
    6/26/2026Sold$472,500+1.6%$257/sqft
    Source: NorthstarMLS as distributed by MLS GRID #7080270 Report a problem
    6/8/2026Pending sale$464,900$253/sqft
    Source: NorthstarMLS as distributed by MLS GRID #7080270 Report a problem
    5/29/2026Listed for sale$464,900+35.7%$253/sqft
    Source: NorthstarMLS as distributed by MLS GRID #7080270 Report a problem
    9/27/2019Sold$342,500+0.8%$186/sqft
    Source: NorthstarMLS as distributed by MLS GRID #5279535 Report a problem
    8/15/2019Listed for sale$339,900+126.6%$185/sqft
    Source: Real Estate Masters, Ltd #5279535 Report a problem
    5/18/2012Sold$150,000+11.7%$82/sqft
    Source: Lake Superior Area Realtors as distributed by MLS GRID #1727773 Report a problem
    6/23/2011Sold$134,305-40%$73/sqft
    Source: Public Record Report a problem
    8/28/2010Listing removed$224,000$122/sqft
    Source: HomeAvenue Inc #3828817 Report a problem
    5/20/2010Price change$224,000-0.9%$122/sqft
    Source: HomeAvenue Inc #3828817 Report a problem
    4/10/2010Price change$226,000-1.7%$123/sqft
    Source: HomeAvenue Inc #3828817 Report a problem
    3/14/2010Price change$230,000-1.1%$125/sqft
    Source: HomeAvenue Inc #3828817 Report a problem
    2/27/2010Price change$232,500-1.1%$126/sqft
    Source: HomeAvenue Inc #3828817 Report a problem
    12/8/2009Price change$235,000-2.1%$128/sqft
    Source: Owner Report a problem
    9/22/2009Price change$240,000-2%$130/sqft
    Source: Owner Report a problem
    8/26/2009Price change$245,000+2.1%$133/sqft
    Source: Owner Report a problem
    8/15/2009Price change$240,000-7.7%$130/sqft
    Source: Owner Report a problem
    9/27/2008Listed for sale$259,900$141/sqft
    Source: Owner Report a problem

    Public tax history

    YearProperty taxesTax assessment
    2025$4,898 -0.1%$413,000 -1%
    2024$4,905 +1.6%$417,100 -3.9%
    2023$4,829 +17.1%$434,100 +2.3%
    2022$4,124 +2.9%$424,200 +24.6%
    2021$4,008 -2.2%$340,500 +2%
    2020$4,099 +2.3%$333,900 +1%
    2019$4,008 -2.2%$330,600 +2%
    2018$4,099 +14.8%$324,200 +17.1%
    2017$3,570 +0.8%$276,900
    2016$3,543 -0.8%$276,900 +5%
    2015$3,573 +1.4%$263,800 +5%
    2014$3,524 +6.5%$251,300 +2.5%
    2013$3,308 -9.8%$245,100 -7.2%
    2012$3,669 -2.5%$264,000 -5.9%
    2011$3,765 +2.7%$280,700 -4.9%
    2010$3,665 +8.4%$295,200
    2009$3,380 +11.6%$295,200 +13.5%
    2006$3,028 +17.7%$260,200 +15%
    2005$2,572 +16.2%$226,300 +15%
    2004$2,214 +4.5%$196,800 +11.9%
    2002$2,119 -39.6%$175,800
    2001$3,508 --
    Find assessor info on the county website

    Neighborhood: 55346

    Nearby schools

    GreatSchools rating
    Get a cash offer in 3 minutes
    Find out how much your home could sell for in as little as 3 minutes with a no-obligation cash offer.
    Estimated market value
    $472,500
    Get a cash offer in 3 minutes
    Find out how much your home could sell for in as little as 3 minutes with a no-obligation cash offer.
    Estimated market value
    $472,500