Skip main navigation
Off market
  • $960,900

    15220 Kirby St, Hudson, CO 80642

    4beds
    3,604sqft
    SingleFamily
    Built in 2003
    10.44 Acres Lot
    $960,900 Zestimate®
    $267/sqft
    $4,420 Estimated rent

    Home value

    $960,900

    $903,000 - $1.02M

    $4,420/mo

    Zestimate® history
    Loading
    Loading...

    Owner options

    List your home for rent

    $4,420/mo

    Rent Zestimate®

    Find your next renter with Zillow Rental Manager. Plus, with online applications, you can quickly screen prospective tenants – for free.

    Learn more

    $4,420/mo

    Rent Zestimate®

    Refinance and save

    $5,708/mo

    Est. payment

    Refinancing to a lower rate could help reduce your monthly payments and save thousands over the life of the loan.

    See today's rates

    $5,708/mo

    Est. payment

    Explore your selling options

    Work with a Zillow partner agent

    Leverage their expertise and Zillow's premium Showcase listings to get your home seen by more buyers.

    Get started

    List with your own agent

    Get your home in front of millions of buyers by listing it on Zillow.

    Learn how to do it

    Sell it yourself

    Take full control of how buyers see your home on Zillow by listing For Sale by Owner (FSBO).

    List your home

    What's special

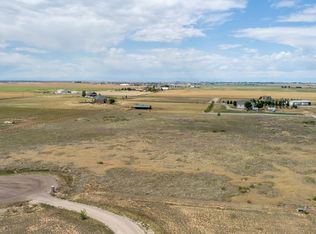
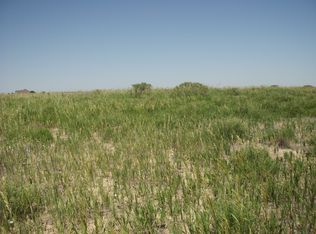
    True country living...close to the city! Hurry to see this gorgeous, custom ranch style home that is perfectly nestled on over 10 acres of fenced horse property that offers complete privacy with rolling hills and peaceful seclusion. This remarkable home has so much to offer from the spectacular, spacious floor plan to the detached 4 car garage. This home has something for everyone. You will love the extended driveway entry that leads you up to this amazing home. The grand entry awaits with soaring ceilings and an abundance of windows that floods the home with natural light. The remarkable floor plan offers a gourmet kitchen with upgraded cabinets, slab granite counters, stainless steel appliances, custom tile back-splash, extended wood floors, and an eating area with incredible views! The perfectly located family room is the perfect size for the whole family and features a cozy tile faced gas fireplace. The formal dining room is an amazing space for entertaining or everyday enjoyment. The main floor is complete with a luxurious master suite. Indulge yourself in pure relaxation in the spa-like en suite with double vanity, gorgeous shower enclosure and large soaking tub. The main floor is complete with two additional large bedrooms, a full bathroom and convenient laundry area. The walk-out basement has been finished to the highest standards and with all of your entertainment needs in mind. Here you will find a full recreation room with a wet bar area, work-out space and flex room that is perfect for an in-home office or easy conversion to a conforming bedroom. There is a second guest bedroom with a full bathroom and plenty of storage space - this is a must see! The outdoor living space is second to none. Bring your toys, horses and livestock...there's room for it all! You will love the 30X40 4 car detached garage, over-sized 3 car attached garage, newly landscaped yard and resurfaced driveway. Relax on the deck and enjoy breathtaking sunrises and eastern views!!!

    This property is off market, which means it's not currently listed for sale or rent on Zillow. This may be different from what's available on other websites or public sources.
    Facts & features

    Interior

    Bedrooms & bathrooms
    • Bedrooms: 4
    • Bathrooms: 3
    • Full bathrooms: 3
    Heating
    • Forced air, Propane / Butane
    Cooling
    • Central
    Appliances
    • Included: Dishwasher, Garbage disposal, Microwave
    Features
    • Ceiling Fan(s), Wet Bar, Walk-In Closet(s), Vaulted Ceiling(s), Granite Counters, Eat-in Kitchen, Open Floorplan, Master Suite, Five Piece Bath, Smoke Free
    • Flooring: Tile, Carpet, Hardwood
    • Windows: Window Coverings, Window Treatments
    • Basement: Finished
    • Has fireplace: Yes
    • Fireplace features: Family Room
    Interior area
    • Total interior livable area: 3,604 sqft
    • Finished area below ground: 1711.00

    Property

    Parking
    • Total spaces: 7
    • Parking features: Garage - Attached
    Features
    • Patio & porch: Deck, Patio, Front Porch
    • Exterior features: Stone, Vinyl
    • Fencing: Full
    • Has view: Yes
    • View description: Territorial
    Lot
    • Size: 10.44 Acres
    • Features: Corner Lot, Cul-de-Sac, Meadow, Landscaped, Many Trees, Master Planned
    Details
    • Parcel number: 0156508301011
    • Zoning description: R-E
    • Other equipment: Gas Valve
    • Horse amenities: Pasture

    Construction

    Type & style
    • Home type: SingleFamily
    Materials
    • Frame
    • Roof: Composition
    Condition
    • Year built: 2003

    Utilities & green energy

    • Sewer: Septic Tank
    • Water: Shared Well

    Community & HOA

    HOA
    • Has HOA: Yes
    • Services included: Water
    • HOA fee: $100 monthly
    Location
    • Region: Hudson

    Financial & listing details

    • Price per square foot: $267/sqft
    • Tax assessed value: $818,000
    • Annual tax amount: $5,328
    • Road surface type: Gravel, Dirt

    Price history

    DateEventPrice
    11/4/2020Sold$785,000-1.9%$218/sqft
    Source: Public Record Report a problem
    9/29/2020Pending sale$799,900$222/sqft
    Source: Mb Bellissimo Homes #3697932 Report a problem
    9/19/2020Listed for sale$799,900+138.8%$222/sqft
    Source: Mb Bellissimo Homes #3697932 Report a problem
    5/6/2004Sold$335,000+252.6%$93/sqft
    Source: Public Record Report a problem
    7/1/2003Sold$95,000$26/sqft
    Source: Public Record Report a problem

    Public tax history

    YearProperty taxesTax assessment
    2025$5,328 +0.5%$51,130 -6.9%
    2024$5,301 +17.9%$54,930
    2023$4,496 +7.4%$54,930 +26.1%
    2022$4,188 $43,570 -2.8%
    2021-- $44,830 +13%
    2020$3,641 $39,670 -0.2%
    2019$3,641 +8.8%$39,760 +9.6%
    2018$3,347 $36,290
    2017$3,347 $36,290 +18%
    2016-- $30,760
    2015$2,844 $30,760 +10.1%
    2014-- $27,950
    2013-- $27,950 -0.7%
    2012-- $28,160
    2011-- $28,160 -7.4%
    2010-- $30,410
    2009-- $30,410 -5.2%
    2008-- $32,070
    2007-- $32,070 +11.2%
    2006-- $28,830
    2005-- $28,830 -11.7%
    2004-- $32,650 +71.7%
    2003$23 $19,020 +6944.4%
    2002-- $270
    Find assessor info on the county website

    Neighborhood: 80642

    Nearby schools

    GreatSchools rating
    Schools provided by the listing agent
    • Elementary: Mary E Pennock
    • Middle: Overland Trail
    • High: Brighton
    • District: School District 27-J

    Source: The MLS. This data may not be complete. We recommend contacting the local school district to confirm school assignments for this home.

    Get a cash offer in 3 minutes
    Find out how much your home could sell for in as little as 3 minutes with a no-obligation cash offer.
    Estimated market value
    $960,900
    Get a cash offer in 3 minutes
    Find out how much your home could sell for in as little as 3 minutes with a no-obligation cash offer.
    Estimated market value
    $960,900