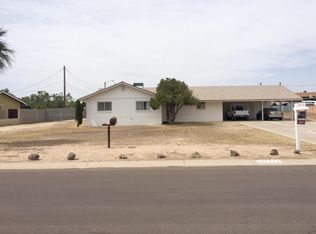
Two full homes. Six-car garage. Four-stall barn. Backyard Oasis. 1.1 acres
A rare find for multi-gen living, equestrians or car enthusiasts, seeking the ultimate versatility in real estate! This property is made for homeowners who need more space and more flexibility. All while remaining close to city conveniences.
The beautifully updated 2,921 SF main house features 5 bedrooms and 3 bathrooms, a split floor plan with dual primary suites, and a fantastic open concept kitchen with stunning quartzite countertops.
The fully furnished 1,136 SF guest house offers 3 bedrooms and 2 baths, perfect for guests, multi-generational living, or income opportunity.
Your own private backyard oasis. PebbleTec pool, hot tub, outdoor kitchen, firepit, mature landscaping, in-ground lighting, and operty sound system, all framed by breathtaking mountain views. Designed for tranquil evenings and grand gatherings alike.
The six-car pass-through garage, RV Gate, 1,152 SF 4-stall barn, and 2 storage buildings handle everything from car collections to horses and hobby workshops. Barn cooling fans and high-pressure misting keep it comfortable year-round.
Fully owned 44-panel solar system, tankless water heater, updated irrigation, and flourishing citrus, pecan, pomegranate, guava, and specialty fruit trees on property.
Over $500,000 in improvements
5 minutes to SR-51 and Loop 101. 10 min to Desert Ridge. 20 min to Sky Harbor. Privacy and space without sacrificing convenience.
Rarely does a property offer this combination of space, versatility, and location!
Sold for $1,425,000
Zillow last checked:
Listing updated:
Bought with:
Taylor Daml, SA652393000
1912 Realty
Source: ARMLS,MLS#: 7037914
Price history
| Date | Event | Price |
|---|---|---|
| 9/3/2026 | Sold | $1,425,000-6.6%$351/sqft |
Source:  ARMLS #7037914 Report a problem ARMLS #7037914 Report a problem | ||
| 8/7/2026 | Contingent | $1,525,000+1.7%$376/sqft |
Source: My State MLS #11605022 Report a problem | ||
| 8/6/2026 | Pending sale | $1,499,000$369/sqft |
Source: ARMLS #7037914 Report a problem | ||
| 7/29/2026 | Price change | $1,499,000-1.7%$369/sqft |
Source: ARMLS #7037914 Report a problem | ||
| 7/17/2026 | Price change | $1,525,000-1.6%$376/sqft |
Source: ARMLS #7037914 Report a problem | ||
| 6/5/2026 | Price change | $1,550,000-5.5%$382/sqft |
Source: ARMLS #7037914 Report a problem | ||
| 5/16/2026 | Price change | $1,640,000-5.7%$404/sqft |
Source: ARMLS #6943328 Report a problem | ||
| 5/1/2026 | Price change | $1,740,000-13%$429/sqft |
Source: ARMLS #6943328 Report a problem | ||
| 4/10/2026 | Price change | $2,000,000-20%$493/sqft |
Source: ARMLS #6943328 Report a problem | ||
| 4/4/2026 | Price change | $2,500,000-5.3%$616/sqft |
Source: ARMLS #6943328 Report a problem | ||
| 3/26/2026 | Price change | $2,640,000-3.6%$651/sqft |
Source: ARMLS #6943328 Report a problem | ||
| 3/13/2026 | Price change | $2,740,000-3.5%$675/sqft |
Source: ARMLS #6943328 Report a problem | ||
| 2/27/2026 | Price change | $2,840,000-1.7%$700/sqft |
Source: ARMLS #6943328 Report a problem | ||
| 2/6/2026 | Price change | $2,890,000-1.7%$712/sqft |
Source: ARMLS #6943328 Report a problem | ||
| 1/16/2026 | Price change | $2,940,000-1.7%$725/sqft |
Source: ARMLS #6943328 Report a problem | ||
| 11/14/2025 | Listed for sale | $2,990,000+522.9%$737/sqft |
Source: My State MLS #11605022 Report a problem | ||
| 9/2/2023 | Listing removed | -- |
Source: Zillow Rentals Report a problem | ||
| 5/27/2023 | Price change | $3,500-12.5%$1/sqft |
Source: Zillow Rentals Report a problem | ||
| 5/24/2023 | Listed for rent | $4,000$1/sqft |
Source: Zillow Rentals Report a problem | ||
| 8/18/2016 | Sold | $480,000-3.9%$118/sqft |
Source: ARMLS #5400017 Report a problem | ||
| 5/18/2016 | Price change | $499,500-2.1%$123/sqft |
Source: RE/MAX Professionals #5400017 Report a problem | ||
| 4/27/2016 | Price change | $510,000-2.9%$126/sqft |
Source: RE/MAX Professionals #5400017 Report a problem | ||
| 2/17/2016 | Listed for sale | $525,000+425%$129/sqft |
Source: RE/MAX Professionals #5400017 Report a problem | ||
| 5/25/2011 | Sold | $100,000-25.9%$25/sqft |
Source: ARMLS #4545554 Report a problem | ||
| 4/7/2011 | Listed for sale | $135,000-35.7%$33/sqft |
Source: eWave Realty #4545554 Report a problem | ||
| 9/26/2010 | Listing removed | $209,900+5.6%$52/sqft |
Source: Ken Meade Realty #4322138 Report a problem | ||
| 9/15/2010 | Sold | $198,697$49/sqft |
Source: Public Record Report a problem | ||
Get a cash offer in 3 minutes
Find out how much your home could sell for in as little as 3 minutes with a no-obligation cash offer.
Estimated market value
$1,425,600
