Great investment opportunity in Detroit! This classic bungalow offers immense potential for investors looking to add to their portfolio or equity builders ready for their next project. Featuring a traditional layout and distinct bungalow charm, this property serves as a blank canvas awaiting your renovations and personal touch. The property is being sold strictly in its current, AS-IS condition, and the seller will not make or pay for any repairs or property remediation. Buyer to verify all room sizes, data, and utility information. Bring your vision and tool belt to maximize the value of this Detroit gem—schedule your private tour today!
For sale
Price cut: $10K (9/23)
$50,000
15220 Tacoma St, Detroit, MI 48205
3beds
812sqft
Single Family Residence
Built in 1954
5,227 Square Feet Lot
$-- Zestimate®
$62/sqft
$-- HOA
What's special
Distinct bungalow charmTraditional layout
- 141 days
- 357
- 29
Zillow last checked:
Listing updated:
Listed by:
Logan Gunter 248-277-4226,
Top Agent Realty 248-277-4226
Source: Realcomp II,MLS#: 20261038223
Facts & features
Interior
Bedrooms & bathrooms
- Bedrooms: 3
- Bathrooms: 1
- Full bathrooms: 1
Primary bedroom
- Level: Entry
- Area: 121
- Dimensions: 11 X 11
Bedroom
- Level: Entry
- Area: 120
- Dimensions: 10 X 12
Bedroom
- Level: Second
- Area: 322
- Dimensions: 14 X 23
Other
- Level: Entry
- Area: 64
- Dimensions: 8 X 8
Dining room
- Level: Entry
- Area: 72
- Dimensions: 8 X 9
Great room
- Level: Entry
- Area: 176
- Dimensions: 16 X 11
Kitchen
- Level: Entry
- Area: 88
- Dimensions: 8 X 11
Living room
- Level: Entry
- Area: 100
- Dimensions: 10 X 10
Heating
- Forced Air, Natural Gas
Appliances
- Included: None
Features
- Basement: Unfinished
- Has fireplace: No
Interior area
- Total interior livable area: 812 sqft
- Finished area above ground: 812
Property
Parking
- Parking features: No Garage
Features
- Levels: One And One Half
- Stories: 1.5
- Entry location: GroundLevelwSteps
- Pool features: None
Lot
- Size: 5,227 Square Feet
- Dimensions: 40 x 125
Details
- Parcel number: W21I023556S
- Special conditions: Corporate Relocation,Short Sale No
Construction
Type & style
- Home type: SingleFamily
- Architectural style: Bungalow
- Property subtype: Single Family Residence
Materials
- Vinyl Siding
- Foundation: Basement, Block
Condition
- New construction: No
- Year built: 1954
Utilities & green energy
- Sewer: Public Sewer
- Water: Public
Community & HOA
Community
- Subdivision: EAST HAVEN
HOA
- Has HOA: No
Location
- Region: Detroit
Financial & listing details
- Price per square foot: $62/sqft
- Tax assessed value: $12,666
- Annual tax amount: $2,134
- Date on market: 5/27/2026
- Cumulative days on market: 141 days
- Listing agreement: Exclusive Right To Sell
- Listing terms: Cash,Conventional
Estimated market value
Not available
Estimated sales range
Not available
$1,305/mo
Price history
| Date | Event | Price |
|---|---|---|
| 9/23/2026 | Price change | $50,000-16.7%$62/sqft |
Source:  Realcomp II #20261038223 Report a problem Realcomp II #20261038223 Report a problem | ||
| 5/27/2026 | Listed for sale | $60,000-13.7%$74/sqft |
Source: Realcomp II #20261038223 Report a problem | ||
| 2/27/2026 | Listing removed | $69,500$86/sqft |
Source: Realcomp II #20251056906 Report a problem | ||
| 1/27/2026 | Price change | $69,500-6.7%$86/sqft |
Source: Realcomp II #20251056906 Report a problem | ||
| 12/23/2025 | Price change | $74,500-11.8%$92/sqft |
Source: Realcomp II #20251056906 Report a problem | ||
| 12/8/2025 | Price change | $84,500-15.1%$104/sqft |
Source: Realcomp II #20251056906 Report a problem | ||
| 11/28/2025 | Listed for sale | $99,500+1819.7%$123/sqft |
Source: Realcomp II #20251056906 Report a problem | ||
| 4/19/2012 | Sold | $5,183+5.8%$6/sqft |
Source: Public Record Report a problem | ||
| 12/14/2007 | Sold | $4,900-92.4%$6/sqft |
Source:  MiRealSource #140423 Report a problem MiRealSource #140423 Report a problem | ||
| 2/26/2007 | Sold | $64,795+96.9%$80/sqft |
Source: Public Record Report a problem | ||
| 10/7/1994 | Sold | $32,900$41/sqft |
Source: Public Record Report a problem | ||
Public tax history
| Year | Property taxes | Tax assessment |
|---|---|---|
| 2025 | -- | $25,500 +23.2% |
| 2024 | -- | $20,700 +0.5% |
| 2023 | -- | $20,600 +47.1% |
| 2022 | -- | $14,000 +17.6% |
| 2021 | -- | $11,900 |
| 2020 | $1,432 +52.9% | $11,900 +4.4% |
| 2019 | $936 | $11,400 +5.6% |
| 2018 | $936 | $10,800 -10% |
| 2017 | -- | $12,000 -12.4% |
| 2016 | $2,098 | $13,700 |
| 2015 | $2,098 +10.6% | $13,700 -27.8% |
| 2013 | $1,896 -9.6% | $18,964 -31.8% |
| 2010 | $2,098 | $27,805 -12% |
| 2009 | -- | $31,597 -13.5% |
| 2008 | -- | $36,528 |
| 2007 | -- | $36,528 +5.5% |
| 2005 | $259 | $34,624 +3% |
| 2004 | -- | $33,616 +73.6% |
| 2001 | $1,260 +12.2% | $19,365 +3.2% |
| 2000 | $1,123 | $18,764 |
Find assessor info on the county website
Monthly payment
Est. payment
Payment breakdown
Explore the cost of this home by adjusting the details. Changes won't be saved.Climate risks
Neighborhood: Regent Park

Similar homes
- $55,0003 bd1 ba1k sqft16551 Tacoma St, Detroit, MI 48205For Sale
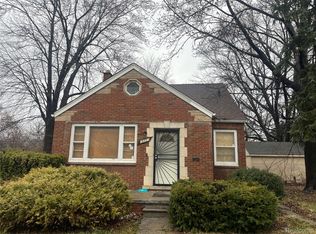
 MLS ID #20261040588, Ian Breck, Clyde Realty LLC. Realcomp II
 - $45,0003 bd2 ba1k sqft16512 Tacoma St, Detroit, MI 48205For Sale

 MLS ID #26041116, Twyonna Adams, Adams & Assoc. Realty Group. MichRIC
 - $49,0003 bd1 ba1k sqft13350 Tacoma St, Detroit, MI 48205For Sale
 MLS ID #20261028586, Michelle Small, Moving Forward Realty. Realcomp II
 - $61,0003 bd2 ba1k sqft13411 Tacoma St, Detroit, MI 48205For Sale
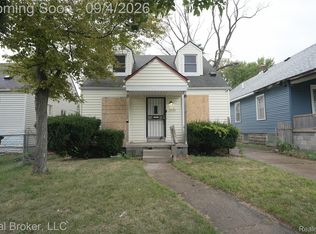 MLS ID #20261070406, Arius Richmond, Real Broker, LLC. Realcomp II
 - $59,0003 bd2 ba944 sqft11316 College St, Detroit, MI 48205For SaleMLS ID #20261046241, Benjamin Ness, Clyde Realty LLC. Realcomp II
- $36,0002 bd1 ba744 sqft15252 Rossini Dr, Detroit, MI 48205For SaleMLS ID #20261047648, Andreina Mendoza-Herrera, RE/MAX Leading Edge. Realcomp II
- $64,9993 bd1 ba875 sqft16069 Carlisle St, Detroit, MI 48205For SaleMLS ID #20261015249, Francine Kanalos, Epique Realty. Realcomp II
- $58,0002 bd1 ba856 sqft20062 Waltham St, Detroit, MI 48205For SaleMLS ID #20240093877, Benjamin Ness, Clyde Realty LLC. Realcomp II
- $48,0002 bd1 ba700 sqft12441 Lansdowne St, Grosse Pointe, MI 48224For SaleMLS ID #20261031141, Erick Monzo, Keller Williams Realty-Great Lakes. Realcomp II
- $49,0002 bd1 ba716 sqft18052 Mackay St, Detroit, MI 48234For SaleMLS ID #20261078335, Jim Shaffer, Good Company. Realcomp II
- $60,0002 bd1 ba737 sqft17210 Hoover St, Detroit, MI 48205For SaleMLS ID #20261070774, Daniella Mendoza-Herrera, RE/MAX Leading Edge. Realcomp II
- $69,9003 bd2 ba1k sqft20226 Joann St, Detroit, MI 48205For SaleMLS ID #20261076187, Nicholas Sehy, Keller Williams Realty-Great Lakes. Realcomp II
- $49,0003 bd1 ba1k sqft17222 Detroit St, Detroit, MI 48224For SaleMLS ID #20261064090, Rashad Elabed, JNA Real Estate. Realcomp II
- $72,0003 bd2 ba1k sqft13801 Fordham St, Detroit, MI 48205For SaleMLS ID #20261053577, Randi Schmidt, Keller Williams Realty-Great Lakes. Realcomp II
- $42,5003 bd1 ba875 sqft12140 Wayburn St, Detroit, MI 48224For SaleMLS ID #26017603, Kristian Freiwald, Domus Realty. MichRIC
- $64,9002 bd1 ba908 sqft19329 Waltham St, Detroit, MI 48205For SaleMLS ID #26047359, Kelly Norber, Palladium Realty. MichRIC
- $75,0003 bd1 ba993 sqft19395 Fairport St, Detroit, MI 48205For SaleMLS ID #20261048312, Randi Schmidt, Keller Williams Realty-Great Lakes. Realcomp II
- $65,0003 bd1 ba1.1k sqft19156 Waltham St, Detroit, MI 48205For SaleMLS ID #20261015917, Sam Berri, U.S. Investor Group. Realcomp II
- $29,9003 bd1 ba906 sqft20202 Westphalia St, Detroit, MI 48205For SaleMLS ID #20240040447, Benjamin Ness, Clyde Realty LLC. Realcomp II
- $45,0003 bd1 ba1k sqft19700 Russell St, Highland Park, MI 48203For SaleMLS ID #20261074295, Lawrence Else, Realtyflo Inc. Realcomp II
