Gorgeous move in updated ground floor condo in Preston Bend Village. Kitchen updated with granite countertops, white subway tile backsplash & an abundance of white updated cabinets with new hardware. Range & Microwave replaced in 2021. Gorgeous extended plant shelf window has views of pool area. Luxury vinyl plank flooring throughout with no carpet. The Dining Room features an accent wall with shiplap. Fresh paint throughout. Brick fireplace in the Living Room features gas logs with gas starter. Bathroom updated with new cabinets & granite counter top features a tub & shower combo with updated tile. Stackable washer & dryer come with the home & were replaced in 2023. The bedroom features a large walk in closet with plenty of storage space. 40 gallon Rheem Water Heater was replaced in 2021. The outdoor covered patio features indoor outdoor carpet along with large storage closet. Popcorn ceilings have been removed from this unit. Assigned parking space is located out the front door.
Sold
Price Unknown
15221 Berry Trl APT 803, Dallas, TX 75248
1beds
756sqft
Condominium
Built in 1981
-- sqft lot
$161,900 Zestimate®
$--/sqft
$1,663 Estimated rent
Home value
$161,900
$151,000 - $173,000
$1,663/mo
Zestimate® history
Owner options
List your home for rent
$1,663/mo
Rent Zestimate®
Find your next renter with Zillow Rental Manager. Plus, with online applications, you can quickly screen prospective tenants – for free.
$1,663/mo
Rent Zestimate®
Refinance and save
$255/mo
Est. payment
Refinancing to a lower rate could help reduce your monthly payments and save thousands over the life of the loan.
$255/mo
Est. payment
Explore your selling options
Work with a Zillow partner agent
Leverage their expertise and Zillow's premium Showcase listings to get your home seen by more buyers.
Get startedList with your own agent
Get your home in front of millions of buyers by listing it on Zillow.
Learn how to do itSell it yourself
Take full control of how buyers see your home on Zillow by listing For Sale by Owner (FSBO).
List your homeWhat's special
Zillow last checked:
Listing updated:
Listed by:
Jill Noland 0432976 214-521-7355,
Allie Beth Allman & Assoc. 214-521-7355,
Rennie Meriwether 0701245 214-704-5119,
Allie Beth Allman & Assoc.
Bought with:
Karla Montero
DHS Realty
Source: NTREIS,MLS#: 20658986
Facts & features
Interior
Bedrooms & bathrooms
- Bedrooms: 1
- Bathrooms: 1
- Full bathrooms: 1
Primary bedroom
- Features: Ceiling Fan(s), Walk-In Closet(s)
- Level: First
- Dimensions: 14 x 13
Primary bathroom
- Features: Built-in Features, Linen Closet, Stone Counters
- Level: First
- Dimensions: 10 x 7
Dining room
- Level: First
- Dimensions: 8 x 9
Kitchen
- Features: Breakfast Bar, Built-in Features, Eat-in Kitchen, Granite Counters, Kitchen Island, Pantry
- Level: First
- Dimensions: 11 x 8
Living room
- Features: Fireplace
- Level: First
- Dimensions: 15 x 12
Utility room
- Features: Closet
- Level: First
Heating
- Central, Electric
Cooling
- Central Air, Ceiling Fan(s), Electric
Appliances
- Included: Dishwasher, Electric Range, Electric Water Heater, Disposal, Microwave, Refrigerator
- Laundry: Washer Hookup, Electric Dryer Hookup, In Hall, Stacked
Features
- Decorative/Designer Lighting Fixtures, Eat-in Kitchen, Granite Counters, High Speed Internet, Kitchen Island, Open Floorplan, Pantry, Walk-In Closet(s)
- Flooring: Luxury Vinyl Plank
- Windows: Window Coverings
- Has basement: No
- Number of fireplaces: 1
- Fireplace features: Gas, Gas Log, Gas Starter, Living Room, Masonry
Interior area
- Total interior livable area: 756 sqft
Property
Parking
- Parking features: Assigned
Features
- Levels: One
- Stories: 1
- Patio & porch: Patio, Covered
- Pool features: Outdoor Pool, Pool, Community
Lot
- Size: 5.06 Acres
Details
- Parcel number: 0029N700000H00803
Construction
Type & style
- Home type: Condo
- Architectural style: Traditional
- Property subtype: Condominium
- Attached to another structure: Yes
Materials
- Brick
- Foundation: Slab
- Roof: Composition
Condition
- Year built: 1981
Utilities & green energy
- Sewer: Public Sewer
- Water: Public
- Utilities for property: Electricity Connected, Natural Gas Available, Sewer Available, Water Available
Community & HOA
Community
- Features: Pool, Curbs, Sidewalks
- Subdivision: Preston Bend Village Ph 02
HOA
- Has HOA: Yes
- Services included: Gas, Maintenance Structure, Sewer, Trash, Water
- HOA fee: $255 monthly
- HOA name: MAC Group-Deb Lushia
- HOA phone: 469-939-4928
Location
- Region: Dallas
Financial & listing details
- Tax assessed value: $175,730
- Annual tax amount: $2,771
- Date on market: 6/28/2024
- Cumulative days on market: 3 days
- Listing terms: Cash,Conventional
- Exclusions: None
- Electric utility on property: Yes
- Road surface type: Asphalt
Price history
| Date | Event | Price |
|---|---|---|
| 7/31/2024 | Sold | -- |
Source: NTREIS #20658986 Report a problem | ||
| 7/6/2024 | Pending sale | $179,000$237/sqft |
Source: NTREIS #20658986 Report a problem | ||
| 7/1/2024 | Contingent | $179,000$237/sqft |
Source: NTREIS #20658986 Report a problem | ||
| 6/28/2024 | Listed for sale | $179,000+200.8%$237/sqft |
Source: NTREIS #20658986 Report a problem | ||
| 8/30/2009 | Sold | -- |
Source: Agent Provided Report a problem | ||
| 7/27/2009 | Listed for sale | $59,500$79/sqft |
Source: RE/MAX Associates of Mansfield #11241628 Report a problem | ||
Public tax history
| Year | Property taxes | Tax assessment |
|---|---|---|
| 2025 | $1,914 -40.9% | $175,730 +8.3% |
| 2024 | $3,239 +16.9% | $162,310 +34.4% |
| 2023 | $2,771 -8.6% | $120,750 |
| 2022 | $3,031 +21.2% | $120,750 -13.7% |
| 2021 | $2,502 +8.4% | $139,860 |
| 2020 | $2,308 +10.7% | $139,860 +23.3% |
| 2019 | $2,084 +7.8% | $113,400 |
| 2018 | $1,933 +16.5% | $113,400 +20% |
| 2017 | $1,660 +12.2% | $94,500 +8.7% |
| 2016 | $1,480 +1.5% | $86,940 +22.3% |
| 2015 | $1,458 | $71,060 |
| 2014 | $1,458 | $71,060 |
| 2013 | -- | -- |
| 2012 | -- | -- |
| 2011 | -- | -- |
| 2010 | -- | -- |
| 2009 | -- | -- |
| 2008 | -- | -- |
| 2007 | -- | -- |
| 2005 | -- | -- |
| 2004 | -- | -- |
| 2003 | -- | -- |
| 2002 | -- | -- |
| 2001 | -- | -- |
Find assessor info on the county website
Neighborhood: 75248
Nearby homes
- $--1 bd1 ba756 sqft15221 Berry Trl APT 105, Dallas, TX 75248Sold

- $--2 bd2 ba1k sqft15221 Berry Trl APT 302, Dallas, TX 75248Sold
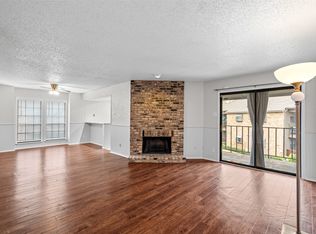
- $--1 bd1 ba756 sqft15221 Berry Trl APT 403, Dallas, TX 75248Sold

- $--2 bd2 ba1k sqft15221 Berry Trl APT 705, Dallas, TX 75248Sold
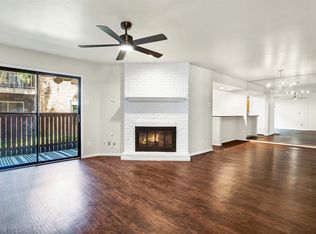
- $--2 bd2 ba1k sqft15221 Berry Trl APT 906, Dallas, TX 75248Sold
- $--2 bd2 ba1k sqft15221 Berry Trl APT 1005, Dallas, TX 75248Sold
- $--1 bd1 ba755 sqft15221 Berry Trl APT 103, Dallas, TX 75248Sold
- $149,9001 bd1 ba756 sqft15221 Berry Trl APT 106, Dallas, TX 75248For Sale
Nearby schools
GreatSchools rating
- 7/10Anne Frank Elementary SchoolGrades: PK-5Distance: 1.1 mi
- 5/10Benjamin Franklin Middle SchoolGrades: 6-8Distance: 4.8 mi
- 4/10Hillcrest High SchoolGrades: 9-12Distance: 5 mi
Schools provided by the listing agent
- Elementary: Anne Frank
- Middle: Benjamin Franklin
- High: Hillcrest
- District: Dallas ISD
Source: NTREIS. This data may not be complete. We recommend contacting the local school district to confirm school assignments for this home.
Get a cash offer in 3 minutes
Find out how much your home could sell for in as little as 3 minutes with a no-obligation cash offer.
Estimated market value
$161,900
Get a cash offer in 3 minutes
Find out how much your home could sell for in as little as 3 minutes with a no-obligation cash offer.
Estimated market value
$161,900
- Texas
- Dallas County
- Dallas
- 75248
- 15221 Berry Trl Apartment 803
Nearby cities
Nearby neighborhoods
Nearby zip codes
Other Dallas Topics
