Priced Below Market! Luxury desert living in this beautifully updated 2-bed, 2-bath condo in the highly desirable, prestigious Kierland Greens community, situated in the coveted ''magic'' 85254 zip code- this home offers the best of Scottsdale living paired with Phoenix tax rates and services. This fully renovated, non-smoking and pet-free residence is truly move-in ready.
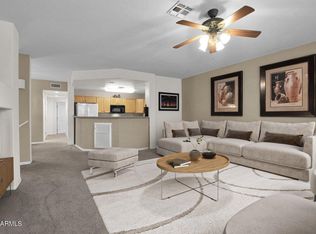
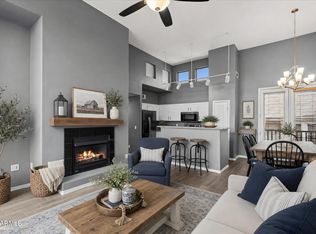
The modern kitchen boasts custom cabinetry, contemporary countertops, and stainless steel appliances. The open-concept layout seamlessly connects the kitchen to the living and dining spaces, creating the perfect atmosphere ideal for entertaining or relaxed everyday living. Remote-control programmable blinds in the main living areas help manage heat and light and can be scheduled to open and close automatically Both bathrooms have been tastefully updated with modern finishes and walk-in showers. The primary bath offers a separated deep soaking tub and shower with a large walk-in closet.
Spacious bedrooms provide ample storage and privacy, while large windows fill the home with natural light. The primary bedroom showcases a custom built-in chest of drawers. The second bedroom includes a queen-sized custom wood Murphy bed with a real mattress (not foam), making it ideal for guests or flexible office use.
Enjoy Arizona outdoor living with two private patios, one in front and one in back, perfect for al fresco dining, hummingbird watching, and relaxing. The interior-entry, two-car garage has an easy clean floor of epoxy coating. This impeccably maintained residence has been a non-smoking, pet-free home.
Residents of gated Kierland Greens enjoy exclusive access to resort-style amenities, including a sparkling heated pool and spa, a fully equipped fitness center, and a poolside ramada with misters, heaters, lounge seating, and gas grills. Set within walking distance to Westin Kierland and Kierland Commons, this prime location places world-class shopping, dining, golf, and entertainment next door, with Scottsdale Quarter only minutes beyond.
This property is an exceptional opportunity for both homeowners and investors, as rentals are permitted without restrictions.
Note: Furnishings are not included in the sale. Water softener lease may be transferred. Appliances may convey under separate sale.
NOTE: Wallpaper in living room (looks like wood texture) and in master bedroom is very easily removed, as it is "peel and stick".
Sold for $634,900
$634,900
15221 N CLUBGATE Drive #1128, Scottsdale, AZ 85254
2beds
1,401sqft
Condominium
Built in 1998
-- sqft lot
$637,000 Zestimate®
$453/sqft
$2,712 Estimated rent
Home value
$637,000
$586,000 - $694,000
$2,712/mo
Zestimate® history
Owner options
List your home for rent
$2,712/mo
Rent Zestimate®
Find your next renter with Zillow Rental Manager. Plus, with online applications, you can quickly screen prospective tenants – for free.
$2,712/mo
Rent Zestimate®
Refinance and save
$4,305/mo
Est. payment
Refinancing to a lower rate could help reduce your monthly payments and save thousands over the life of the loan.
$4,305/mo
Est. payment
Explore your selling options
Work with a Zillow partner agent
Leverage their expertise and Zillow's premium Showcase listings to get your home seen by more buyers.
Get startedList with your own agent
Get your home in front of millions of buyers by listing it on Zillow.
Learn how to do itSell it yourself
Take full control of how buyers see your home on Zillow by listing For Sale by Owner (FSBO).
List your homeWhat's special
Modern finishesContemporary countertopsOpen-concept layoutRemote-control programmable blindsWalk-in showersLarge walk-in closetModern kitchen
Zillow last checked:
Listing updated:
Listed by:
Sherry Hall 480-440-1191,
Hills & Halls Realty, LLC
Bought with:
Ivan Montgomery, SA705391000
RE/MAX Premier
Source: ARMLS,MLS#: 6970084
Facts & features
Interior
Bedrooms & bathrooms
- Bedrooms: 2
- Bathrooms: 2
- Full bathrooms: 2
Heating
- Electric
Cooling
- Central Air, Ceiling Fan(s), Programmable Thmstat
Appliances
- Included: Refrigerator, Built-in Microwave, Dishwasher, Disposal, Electric Range, Electric Oven, Water Softener Rented
- Laundry: Inside
Features
- High Speed Internet, Granite Counters, Double Vanity, Master Downstairs, Breakfast Bar, 9+ Flat Ceilings, No Interior Steps, Pantry, Full Bth Master Bdrm, Separate Shwr & Tub
- Flooring: Tile
- Windows: Screens, Solar Screens, Double Pane Windows
- Has basement: No
- Number of fireplaces: 1
- Fireplace features: Living Room, Gas
- Furnished: Yes
Interior area
- Total structure area: 1,401
- Total interior livable area: 1,401 sqft
Property
Parking
- Total spaces: 2
- Parking features: Attached, Garage Door Opener, Direct Access
- Attached garage spaces: 2
Features
- Stories: 2
- Patio & porch: Covered, Patio
- Has spa: Yes
- Spa features: Heated
- Fencing: None
Lot
- Size: 3,549 Square Feet
- Features: Borders Common Area, Desert Back, Desert Front, Gravel/Stone Back, Grass Back
Details
- Parcel number: 21559662
- Special conditions: Owner/Agent
Construction
Type & style
- Home type: Condo
- Architectural style: Contemporary
- Property subtype: Condominium
- Attached to another structure: Yes
Materials
- Stucco, Wood Frame
- Foundation: Slab
- Roof: Tile
Condition
- Year built: 1998
Details
- Builder name: Centex
Utilities & green energy
- Electric: 220 Volts in Kitchen
- Sewer: Public Sewer
- Water: City Water
Community & HOA
Community
- Features: Pool, Gated, Community Spa Htd, Near Bus Stop, Fitness Center
- Security: Security System Owned
- Subdivision: KIERLAND GREENS CONDOMINIUMS AMD
HOA
- Has HOA: Yes
- Services included: Roof Repair, Insurance, Sewer, Maintenance Grounds, Street Maint, Front Yard Maint, Trash, Water, Roof Replacement, Maintenance Exterior
- HOA fee: $600 monthly
- HOA name: KIERLAND GREENS COND
- HOA phone: 815-481-3851
Location
- Region: Scottsdale
Financial & listing details
- Price per square foot: $453/sqft
- Tax assessed value: $478,700
- Annual tax amount: $2,356
- Date on market: 3/17/2026
- Cumulative days on market: 96 days
- Listing terms: Cash,Conventional,1031 Exchange,VA Loan
- Ownership: Condominium
- Electric utility on property: Yes
- Road surface type: Asphalt
Price history
| Date | Event | Price |
|---|---|---|
| 5/21/2026 | Sold | $634,900$453/sqft |
Source:  ARMLS #6970084 Report a problem ARMLS #6970084 Report a problem | ||
| 4/22/2026 | Pending sale | $634,900$453/sqft |
Source: ARMLS #6970084 Report a problem | ||
| 4/17/2026 | Price change | $634,900-0.7%$453/sqft |
Source: ARMLS #6970084 Report a problem | ||
| 4/9/2026 | Price change | $639,500-0.5%$456/sqft |
Source: ARMLS #6970084 Report a problem | ||
| 4/2/2026 | Price change | $642,900-0.3%$459/sqft |
Source: ARMLS #6970084 Report a problem | ||
| 3/20/2026 | Price change | $644,900-0.8%$460/sqft |
Source: ARMLS #6970084 Report a problem | ||
| 2/26/2026 | Price change | $649,900-0.8%$464/sqft |
Source: ARMLS #6970084 Report a problem | ||
| 2/13/2026 | Price change | $654,900-1.2%$467/sqft |
Source: ARMLS #6970084 Report a problem | ||
| 1/30/2026 | Price change | $662,900-1.8%$473/sqft |
Source: ARMLS #6970084 Report a problem | ||
| 1/17/2026 | Listed for sale | $675,000+93.1%$482/sqft |
Source: ARMLS #6970084 Report a problem | ||
| 11/13/2017 | Sold | $349,500$249/sqft |
Source: ARMLS #5670952 Report a problem | ||
| 10/7/2017 | Listed for sale | $349,500+112.2%$249/sqft |
Source: Schilling Fine Homes #5670952 Report a problem | ||
| 2/5/2013 | Listing removed | $3,500$2/sqft |
Source: Realty Executives #4574520 Report a problem | ||
| 11/25/2010 | Listed for rent | $3,500$2/sqft |
Source: Realty Executives #4574520 Report a problem | ||
| 4/9/1999 | Sold | $164,731$118/sqft |
Source: Public Record Report a problem | ||
Public tax history
| Year | Property taxes | Tax assessment |
|---|---|---|
| 2025 | $2,307 +2.6% | $47,870 -7.2% |
| 2024 | $2,248 -10.6% | $51,570 +82.6% |
| 2023 | $2,516 -1.1% | $28,242 -14.1% |
| 2022 | $2,543 +1.9% | $32,860 +8.4% |
| 2021 | $2,497 -0.4% | $30,310 +5.9% |
| 2020 | $2,508 +3.8% | $28,620 +4.8% |
| 2019 | $2,417 | $27,300 +4.5% |
| 2018 | $2,417 -10.8% | $26,130 +1.8% |
| 2017 | $2,710 +9.8% | $25,660 +0.8% |
| 2016 | $2,468 +2.7% | $25,450 +9.3% |
| 2015 | $2,404 | $23,280 +10.1% |
| 2014 | -- | $21,150 +27.8% |
| 2013 | -- | $16,550 -12.4% |
| 2012 | -- | $18,900 +5% |
| 2011 | -- | $18,000 -29.7% |
| 2010 | -- | $25,600 -15.9% |
| 2009 | -- | $30,450 -9.8% |
| 2008 | -- | $33,750 +13.6% |
| 2007 | -- | $29,700 +81.1% |
| 2006 | -- | $16,400 |
| 2005 | -- | $16,400 +9.7% |
| 2004 | -- | $14,950 |
| 2003 | -- | $14,950 +7.6% |
| 2002 | -- | $13,900 |
Find assessor info on the county website
Neighborhood: 85254
Nearby homes
- $530,0002 bd2 ba1.3k sqft15221 N Clubgate Dr UNIT 2125, Scottsdale, AZ 85254Sold
- $500,0001 bd2 ba997 sqft15221 N Clubgate Dr UNIT 2127, Scottsdale, AZ 85254Sold
- $695,0003 bd2 ba1.8k sqft15221 N Clubgate Dr UNIT 2130, Scottsdale, AZ 85254Sold

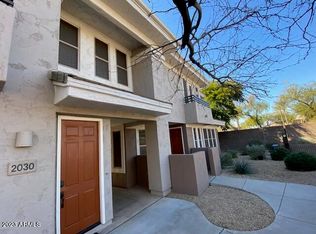
- $3,7503 bd2 ba1.8k sqft15221 N Clubgate Dr UNIT 2030, Scottsdale, AZ 85254For Rent
- $654,0002 bd2 ba1.4k sqft15221 N Clubgate Dr UNIT 1110, Scottsdale, AZ 85254For Sale
- $495,0002 bd2 ba1.2k sqft15221 N Clubgate Dr UNIT 2112, Scottsdale, AZ 85254Sold
- $640,0002 bd2 ba1.4k sqft15221 N Clubgate Dr UNIT 1138, Scottsdale, AZ 85254Sold
- $745,0003 bd2 ba1.9k sqft15221 N Clubgate Dr UNIT 2138, Scottsdale, AZ 85254Sold
Nearby schools
GreatSchools rating
- 8/10North Ranch Elementary SchoolGrades: PK-6Distance: 1 mi
- 7/10Horizon High SchoolGrades: 7-12Distance: 1.2 mi
- 8/10Desert Shadows Middle SchoolGrades: 5-8Distance: 1.6 mi
Schools provided by the listing agent
- Elementary: Sandpiper Elementary School
- Middle: Desert Shadows Middle School
- High: Horizon High School
- District: Paradise Valley Unified District
Source: ARMLS. This data may not be complete. We recommend contacting the local school district to confirm school assignments for this home.
Get a cash offer in 3 minutes
Find out how much your home could sell for in as little as 3 minutes with a no-obligation cash offer.
Estimated market value
$637,000
Get a cash offer in 3 minutes
Find out how much your home could sell for in as little as 3 minutes with a no-obligation cash offer.
Estimated market value
$637,000
- Arizona
- Maricopa County
- Scottsdale
- 85254
- 15221 N CLUBGATE Drive Unit 1128
Nearby cities
Nearby neighborhoods
Nearby zip codes
Other Scottsdale Topics
