Nestled in a desirable location, this inviting 3-bed, 2-bath, two-story townhome offers the perfect blend of comfort and convenience. Step inside to discover a spacious open floor plan enhanced by neutral paint tones, plush carpeting, and elegant 16'' diagonal tile in the kitchen. A cozy gas fireplace adds warmth to the living area, while ceiling fans throughout the home ensure comfort year-round. The bright and airy eat-in kitchen features light cabinetry, pull-out shelves, and a pantry for all your storage needs. Enjoy modern upgrades including a water softener, a shady patio perfect for outdoor relaxation, and a 2-car garage. Located minutes from shopping, golf courses, and freeway access, this home offers both serenity and accessibility. Don't miss your chance to own this home!
Sold for $695,000
$695,000
15221 N CLUBGATE Drive #2098, Scottsdale, AZ 85254
3beds
2baths
2,028sqft
Townhouse
Built in 1998
209 Square Feet Lot
$695,200 Zestimate®
$343/sqft
$3,682 Estimated rent
Home value
$695,200
$633,000 - $765,000
$3,682/mo
Zestimate® history
Owner options
List your home for rent
$3,682/mo
Rent Zestimate®
Find your next renter with Zillow Rental Manager. Plus, with online applications, you can quickly screen prospective tenants – for free.
$3,682/mo
Rent Zestimate®
Refinance and save
$4,493/mo
Est. payment
Refinancing to a lower rate could help reduce your monthly payments and save thousands over the life of the loan.
$4,493/mo
Est. payment
Explore your selling options
Work with a Zillow partner agent
Leverage their expertise and Zillow's premium Showcase listings to get your home seen by more buyers.
Get startedList with your own agent
Get your home in front of millions of buyers by listing it on Zillow.
Learn how to do itSell it yourself
Take full control of how buyers see your home on Zillow by listing For Sale by Owner (FSBO).
List your homeWhat's special
Cozy gas fireplaceSpacious open floor planLight cabinetryShady patioPull-out shelvesPlush carpetingNeutral paint tones
Zillow last checked:
Listing updated:
Listed by:
Ari Schur bogdanrealestate@gmail.com,
Local Luxury Christie's International Real Estate
Bought with:
Donna Cilley, BR005007000
Realty Executives Arizona Territory
Riley Cilley-Taylor, SA651214000
Realty Executives Arizona Territory
Source: ARMLS,MLS#: 6912073
Facts & features
Interior
Bedrooms & bathrooms
- Bedrooms: 3
- Bathrooms: 2
Heating
- Electric
Cooling
- Central Air, Ceiling Fan(s)
Appliances
- Included: Dryer, Washer, Water Softener Owned, Refrigerator, Built-in Microwave, Dishwasher, Disposal, Electric Cooktop
- Laundry: Inside
Features
- High Speed Internet, Granite Counters, Double Vanity, Eat-in Kitchen, 9+ Flat Ceilings, Pantry, Full Bth Master Bdrm, Separate Shwr & Tub
- Flooring: Carpet, Tile
- Windows: Solar Screens
- Has basement: No
- Number of fireplaces: 1
- Fireplace features: Gas
Interior area
- Total structure area: 2,028
- Total interior livable area: 2,028 sqft
Property
Parking
- Total spaces: 2
- Parking features: Garage Door Opener, Detached
- Garage spaces: 2
Features
- Stories: 2
- Patio & porch: Covered, Patio
- Exterior features: Balcony, Private Street(s)
- Spa features: None
- Fencing: Block
Lot
- Size: 209 Square Feet
- Features: Gravel/Stone Front
Details
- Parcel number: 21559769
Construction
Type & style
- Home type: Townhouse
- Architectural style: Other
- Property subtype: Townhouse
Materials
- Stucco, Wood Frame, Painted
- Roof: Tile
Condition
- Year built: 1998
Details
- Builder name: CENTEX HOMES
Utilities & green energy
- Sewer: Public Sewer
- Water: City Water
Community & HOA
Community
- Features: Pool, Gated, Community Spa, Community Spa Htd, Near Bus Stop, Biking/Walking Path, Fitness Center
- Subdivision: KIERLAND GREENS CONDOMINIUMS AMD
HOA
- Has HOA: Yes
- Services included: Maintenance Grounds
- HOA fee: $480 monthly
- HOA name: Kierland Greens
- HOA phone: 602-926-1309
Location
- Region: Scottsdale
Financial & listing details
- Price per square foot: $343/sqft
- Tax assessed value: $623,700
- Annual tax amount: $4,495
- Date on market: 9/1/2025
- Cumulative days on market: 44 days
- Listing terms: Cash,Conventional,FHA
- Ownership: Fee Simple
Price history
| Date | Event | Price |
|---|---|---|
| 10/14/2025 | Sold | $695,000-0.6%$343/sqft |
Source:  ARMLS #6912073 Report a problem ARMLS #6912073 Report a problem | ||
| 9/24/2025 | Contingent | $699,000$345/sqft |
Source: ARMLS #6912073 Report a problem | ||
| 9/1/2025 | Listed for sale | $699,000$345/sqft |
Source: ARMLS #6912073 Report a problem | ||
| 5/8/2025 | Listing removed | $699,000$345/sqft |
Source: ARMLS #6796783 Report a problem | ||
| 2/11/2025 | Price change | $699,000-12.1%$345/sqft |
Source: ARMLS #6796783 Report a problem | ||
| 12/21/2024 | Listed for sale | $795,000+117.8%$392/sqft |
Source: ARMLS #6796783 Report a problem | ||
| 11/1/2012 | Sold | $365,000+53.4%$180/sqft |
Source: Public Record Report a problem | ||
| 4/25/2002 | Sold | $238,000+21.2%$117/sqft |
Source: ARMLS #1752876 Report a problem | ||
| 9/22/1998 | Sold | $196,445$97/sqft |
Source: Public Record Report a problem | ||
Public tax history
| Year | Property taxes | Tax assessment |
|---|---|---|
| 2025 | $4,533 +2.6% | $62,370 -7.7% |
| 2024 | $4,416 +2.1% | $67,600 +65.1% |
| 2023 | $4,326 -0.7% | $40,955 -6% |
| 2022 | $4,356 +2.9% | $43,560 +7.6% |
| 2021 | $4,234 -0.1% | $40,470 +4.4% |
| 2020 | $4,240 +3.4% | $38,760 +3.7% |
| 2019 | $4,100 | $37,360 +3.9% |
| 2018 | $4,100 +4.3% | $35,970 +1.8% |
| 2017 | $3,930 +9.8% | $35,350 -1.8% |
| 2016 | $3,579 +1.1% | $36,000 +5.4% |
| 2015 | $3,541 | $34,160 +6.6% |
| 2014 | -- | $32,050 +33.5% |
| 2013 | -- | $24,000 -10.9% |
| 2012 | -- | $26,950 +10% |
| 2011 | -- | $24,500 -29.8% |
| 2010 | -- | $34,900 -3.1% |
| 2009 | -- | $36,000 -9.8% |
| 2008 | -- | $39,900 +4.3% |
| 2007 | -- | $38,250 +85.7% |
| 2006 | -- | $20,600 |
| 2005 | -- | $20,600 +9.3% |
| 2004 | -- | $18,850 |
| 2003 | -- | $18,850 +7.7% |
| 2002 | -- | $17,500 |
Find assessor info on the county website
Neighborhood: 85254
Nearby homes
- $654,0002 bd2 ba1.4k sqft15221 N Clubgate Dr UNIT 1110, Scottsdale, AZ 85254For Sale

- $650,0002 bd2 ba1.2k sqft15221 N Clubgate Dr UNIT 2082, Scottsdale, AZ 85254Sold

- $604,5002 bd2 ba1.3k sqft15221 N Clubgate Dr UNIT 2090, Scottsdale, AZ 85254Off Market

- $595,0002 bd2 ba1.4k sqft15221 N Clubgate Dr UNIT 1088, Scottsdale, AZ 85254Sold
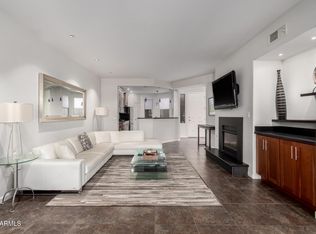
- $495,0002 bd2 ba1.2k sqft15221 N Clubgate Dr UNIT 2112, Scottsdale, AZ 85254Sold
- $645,0002 bd2 ba1.4k sqft15221 N Clubgate Dr UNIT 1093, Scottsdale, AZ 85254Sold
- $590,0002 bd2 ba1.2k sqft15221 N Clubgate Dr UNIT 2094, Scottsdale, AZ 85254Sold
- $530,0002 bd2 ba1.3k sqft15221 N Clubgate Dr UNIT 2125, Scottsdale, AZ 85254Sold
Nearby schools
GreatSchools rating
- 8/10North Ranch Elementary SchoolGrades: PK-6Distance: 1 mi
- 7/10Horizon High SchoolGrades: 7-12Distance: 1.3 mi
- 8/10Desert Shadows Middle SchoolGrades: 5-8Distance: 1.6 mi
Schools provided by the listing agent
- Elementary: Sandpiper Elementary School
- Middle: Desert Shadows Elementary School
- High: Horizon High School
- District: Paradise Valley Unified District
Source: ARMLS. This data may not be complete. We recommend contacting the local school district to confirm school assignments for this home.
Get a cash offer in 3 minutes
Find out how much your home could sell for in as little as 3 minutes with a no-obligation cash offer.
Estimated market value
$695,200
Get a cash offer in 3 minutes
Find out how much your home could sell for in as little as 3 minutes with a no-obligation cash offer.
Estimated market value
$695,200
- Arizona
- Maricopa County
- Scottsdale
- 85254
- 15221 N CLUBGATE Drive Unit 2098
Nearby cities
Nearby neighborhoods
Nearby zip codes
Other Scottsdale Topics
