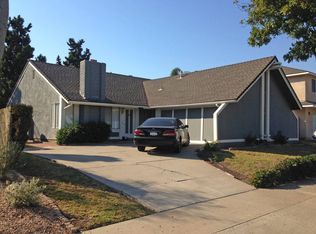
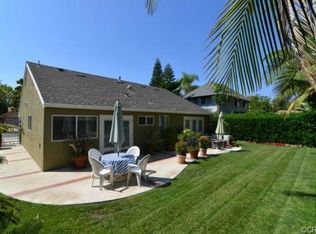
Start the new year in your very own, Tuscan-inspired pool home! Step into this unique home in The Ranch centrally located in Irvine: Upgrades have been carefully chosen to evoke an atmosphere of elegance and old-world charm. Natural light floods the home's 2,200 square foot interior. You are immediately welcomed into a cozy living room just perfect for lounging next to the warmth of the tile-framed fireplace. Lovely ceramic tiles add a beautifully coherent design theme through the family room, kitchen and each bathroom. The kitchen is truly a cook’s dream – furnished with an abundance of maple wood cabinetry ready to store everything needed to prepare a quick breakfast or a five-course dinner. Gleaming granite counters and upgraded stainless appliances including a Thermador oven and a dish washer offer a perfect blend of style, elegance and functionality. The kitchen cabinet doors are whimsically appointed with handles in the shape of clusters of grapes, while the customized backsplash continues the vineyard theme above the stove. The formal dining room is lined with a wall of sliding glass doors offering stunning views of the full-sized swimming pool, jacuzzi and a calming waterfall, which were reimagined in 2014. Outdoor entertaining awaits with a back yard seating area that pairs beautifully with the built-in barbecue and a fire pit. The home’s Tuscany theme is completed with the mature bougainvillea plants along the fences, adding privacy and serenity. When the day is done, ascend to the second-floor bedrooms to rest and recharge. The master bedroom features a wall of built-in shelving which easily functions as a combination library, entertainment center and display case for favored collectibles. All other bedrooms can accommodate a queen-size bed and perhaps a bookcase and side chair. All windows are outfitted with energy-saving double pane windows. The legendary Irvine public school system is represented here by Deerfield Elementary, Venado Middle School and Irvine High School.
Sold for $1,765,000
Listed by: Re/Max Premier Realty • Ye Chu • Contact: 949-451-1200
Bought with: Real Broker
$1,765,000
15221 Normandie Ave, Irvine, CA 92604
4beds
2,200sqft
Single Family Residence
Built in 1971
6,528 Square Feet Lot
$1,798,200 Zestimate®
$802/sqft
$5,820 Estimated rent
Home value
$1,798,200
$1.65M - $1.96M
$5,820/mo
Zestimate® history
Owner options
List your home for rent
$5,820/mo
Rent Zestimate®
Find your next renter with Zillow Rental Manager. Plus, with online applications, you can quickly screen prospective tenants – for free.
$5,820/mo
Rent Zestimate®
Refinance and save
$11,230/mo
Est. payment
Refinancing to a lower rate could help reduce your monthly payments and save thousands over the life of the loan.
$11,230/mo
Est. payment
Explore your selling options
Work with a Zillow partner agent
Leverage their expertise and Zillow's premium Showcase listings to get your home seen by more buyers.
Get startedList with your own agent
Get your home in front of millions of buyers by listing it on Zillow.
Learn how to do itSell it yourself
Take full control of how buyers see your home on Zillow by listing For Sale by Owner (FSBO).
List your homeWhat's special
Tile-framed fireplaceCalming waterfallMature bougainvillea plantsTuscan-inspired pool homeGleaming granite countersFormal dining roomUpgraded stainless appliances
Zillow last checked:
Listing updated:
Listed by:
Ye Chu DRE #01946915 949-836-1707,
Re/Max Premier Realty
Bought with:
Bijan Dastmalchian, DRE #02030882
Real Broker
Justin Tye, DRE #01728694
Real Broker
Source: CRMLS,MLS#: OC24253748 Originating MLS: California Regional MLS
Originating MLS: California Regional MLSFacts & features
Interior
Bedrooms & bathrooms
- Bedrooms: 4
- Bathrooms: 3
- Full bathrooms: 2
- 1/2 bathrooms: 1
- Main level bathrooms: 1
Rooms
- Room types: Bedroom, Entry/Foyer, Family Room, Foyer, Kitchen, Living Room, Other, Dining Room
Bedroom
- Features: All Bedrooms Up
Bathroom
- Features: Bathroom Exhaust Fan, Bathtub, Dual Sinks, Granite Counters, Remodeled, Soaking Tub, Tub Shower, Walk-In Shower
Kitchen
- Features: Granite Counters, Kitchen/Family Room Combo, Remodeled, Updated Kitchen
Other
- Features: Walk-In Closet(s)
Heating
- Forced Air, Fireplace(s)
Cooling
- Central Air
Appliances
- Included: Convection Oven, Dishwasher, Gas Oven, Gas Water Heater, Range Hood, Vented Exhaust Fan, Water Heater
- Laundry: Washer Hookup, Gas Dryer Hookup, In Garage
Features
- Dry Bar, Separate/Formal Dining Room, Granite Counters, Open Floorplan, Recessed Lighting, All Bedrooms Up, Entrance Foyer, Walk-In Closet(s)
- Flooring: Carpet, Tile
- Windows: Double Pane Windows, Drapes, Screens, Shutters
- Has fireplace: Yes
- Fireplace features: Family Room, Gas, Living Room
- Common walls with other units/homes: No Common Walls
Interior area
- Total interior livable area: 2,200 sqft
Property
Parking
- Total spaces: 3
- Parking features: Concrete, Driveway, Garage, Private
- Attached garage spaces: 3
Accessibility
- Accessibility features: Safe Emergency Egress from Home
Features
- Levels: Two
- Stories: 2
- Entry location: Ground Level
- Patio & porch: Concrete, Covered, Stone
- Exterior features: Barbecue, Fire Pit
- Has private pool: Yes
- Pool features: Filtered, Gas Heat, Heated, In Ground, Private, Waterfall
- Has spa: Yes
- Spa features: Heated, In Ground, Private
- Fencing: Good Condition
- Has view: Yes
- View description: Neighborhood
Lot
- Size: 6,528 Square Feet
- Features: Back Yard, Desert Front, Front Yard, Landscaped, Rectangular Lot, Sprinkler System
Details
- Parcel number: 45107156
- Special conditions: Standard
Construction
Type & style
- Home type: SingleFamily
- Property subtype: Single Family Residence
Materials
- Drywall, Stucco
- Foundation: Slab
- Roof: Concrete,Tile
Condition
- Updated/Remodeled
- New construction: No
- Year built: 1971
Utilities & green energy
- Electric: Standard
- Sewer: Public Sewer
- Water: Public
- Utilities for property: Electricity Connected, Natural Gas Connected, Sewer Connected, Water Connected
Community & HOA
Community
- Features: Suburban
- Security: Carbon Monoxide Detector(s), Smoke Detector(s)
- Subdivision: Ranch (Rc)
Location
- Region: Irvine
Financial & listing details
- Price per square foot: $802/sqft
- Tax assessed value: $1,188,920
- Annual tax amount: $12,613
- Date on market: 1/5/2025
- Cumulative days on market: 10 days
- Listing terms: Cash to New Loan
- Exclusions: Refrigerator, Washer, Dryer, All art items in the house and in the backyard
- Road surface type: Paved
Price history
| Date | Event | Price |
|---|---|---|
| 2/18/2025 | Sold | $1,765,000-1.9%$802/sqft |
Source:  CRMLS #OC24253748 Report a problem CRMLS #OC24253748 Report a problem | ||
| 1/21/2025 | Pending sale | $1,799,900$818/sqft |
Source: CRMLS #OC24253748 Report a problem | ||
| 1/5/2025 | Listed for sale | $1,799,900+106.9%$818/sqft |
Source: CRMLS #OC24253748 Report a problem | ||
| 3/15/2006 | Sold | $870,000+246.6%$395/sqft |
Source: Public Record Report a problem | ||
| 12/20/1994 | Sold | $251,000$114/sqft |
Source: Public Record Report a problem | ||
Public tax history
| Year | Property taxes | Tax assessment |
|---|---|---|
| 2025 | $12,613 +2.7% | $1,188,920 +2% |
| 2024 | $12,276 +2.6% | $1,165,608 +2% |
| 2023 | $11,961 +3.8% | $1,142,753 +3.9% |
| 2022 | $11,525 +2.3% | $1,099,560 +2% |
| 2021 | $11,264 +6.2% | $1,078,000 +6.8% |
| 2020 | $10,604 | $1,009,000 |
| 2019 | $10,604 +0.3% | $1,009,000 +8.4% |
| 2018 | $10,573 +17.2% | $931,000 +8.5% |
| 2017 | $9,024 | $858,000 |
| 2016 | $9,024 +2.7% | $858,000 |
| 2015 | $8,790 +8.3% | $858,000 +8.4% |
| 2014 | $8,116 | $791,154 +17% |
| 2013 | -- | $676,200 +5% |
| 2012 | -- | $644,000 |
| 2011 | -- | $644,000 -6.7% |
| 2010 | -- | $690,000 |
| 2009 | -- | $690,000 |
| 2008 | -- | $690,000 -22.2% |
| 2007 | -- | $887,400 +175.8% |
| 2006 | -- | $321,778 +2% |
| 2005 | -- | $315,469 +2% |
| 2004 | -- | $309,284 +1.9% |
| 2003 | -- | $303,616 +2% |
| 2002 | -- | $297,663 +2% |
| 2001 | $2,933 +1.4% | $291,827 +2% |
| 2000 | $2,893 | $286,105 |
Find assessor info on the county website
Neighborhood: El Camino Real
Nearby homes
- $1,620,2004 bd3 ba2k sqft15231 Normandie Ave, Irvine, CA 92604Off Market
- $1,386,9004 bd2 ba1.4k sqft15211 Normandie Ave, Irvine, CA 92604Off Market
- $1,496,8004 bd2 ba1.4k sqft15222 Champagne Cir, Irvine, CA 92604Off Market
- $1,444,4004 bd2 ba1.8k sqft15212 Champagne Cir, Irvine, CA 92604Off Market
- $1,468,7003 bd2 ba1.6k sqft15232 Champagne Cir, Irvine, CA 92604Off Market
- $2,024,8007 bd5 ba3.7k sqft15201 Normandie Ave, Irvine, CA 92604Off Market
- $1,439,0004 bd2 ba1.4k sqft15202 Champagne Cir, Irvine, CA 92604Off Market
- $1,449,9004 bd2 ba1.6k sqft15232 Normandie Ave, Irvine, CA 92604Off Market
Nearby schools
GreatSchools rating
- 10/10Deerfield Elementary SchoolGrades: K-6Distance: 0.7 mi
- 9/10Venado Middle SchoolGrades: 7-8Distance: 0.5 mi
- 9/10Irvine High SchoolGrades: 9-12Distance: 1.1 mi
Schools provided by the listing agent
- Elementary: Deerfield
- Middle: Venado
- High: Irvine
Source: CRMLS. This data may not be complete. We recommend contacting the local school district to confirm school assignments for this home.
Get a cash offer in 3 minutes
Find out how much your home could sell for in as little as 3 minutes with a no-obligation cash offer.
Estimated market value
$1,798,200
Get a cash offer in 3 minutes
Find out how much your home could sell for in as little as 3 minutes with a no-obligation cash offer.
Estimated market value
$1,798,200
- California
- Orange County
- Irvine
- 92604
- El Camino Real
- 15221 Normandie Ave
Nearby cities
Nearby neighborhoods
Nearby zip codes
Other Irvine Topics
