**Wheelchair Accessible!** Rare opportunity to own a beautiful condo in the popular and amenity-rich gated community of Regency in Dominion Valley! Entire unit has been updated with fresh paint throughout, brand new luxury vinyl plank flooring, new carpet, and new light fixtures! Condo is wheelchair friendly with roll-in primary shower, grab bars, and wheelchair accessible kitchen counters. Other great features are the convenient location right by the elevators, laundry in unit, updated cabinetry, new cabinet hardware, brand new refrigerator, granite counters, crown molding, and your own garage in the building right next to the front door of the building! Plenty of visitor parking. Located close to shopping, dining, and major roadways.
Sold for $440,000
$440,000
15221 Royal Crest Dr APT 207, Haymarket, VA 20169
2beds
1,551sqft
Condominium
Built in 2007
-- sqft lot
$447,900 Zestimate®
$284/sqft
$2,591 Estimated rent
Home value
$447,900
$417,000 - $484,000
$2,591/mo
Zestimate® history
Owner options
List your home for rent
$2,591/mo
Rent Zestimate®
Find your next renter with Zillow Rental Manager. Plus, with online applications, you can quickly screen prospective tenants – for free.
$2,591/mo
Rent Zestimate®
Refinance and save
$3,066/mo
Est. payment
Refinancing to a lower rate could help reduce your monthly payments and save thousands over the life of the loan.
$3,066/mo
Est. payment
Explore your selling options
Work with a Zillow partner agent
Leverage their expertise and Zillow's premium Showcase listings to get your home seen by more buyers.
Get startedList with your own agent
Get your home in front of millions of buyers by listing it on Zillow.
Learn how to do itSell it yourself
Take full control of how buyers see your home on Zillow by listing For Sale by Owner (FSBO).
List your homeWhat's special
Grab barsNew carpetGranite countersUpdated cabinetryBrand new refrigeratorNew light fixturesUpdated with fresh paint
Zillow last checked:
Listing updated:
Listed by:
Sara McGovern 703-989-8155,
Samson Properties
Bought with:
Michael Matese, 0225046541
Compass
Source: Bright MLS,MLS#: VAPW2102816
Facts & features
Interior
Bedrooms & bathrooms
- Bedrooms: 2
- Bathrooms: 2
- Full bathrooms: 2
- Main level bathrooms: 2
- Main level bedrooms: 2
Basement
- Area: 0
Heating
- Central, Natural Gas
Cooling
- Central Air, Electric
Appliances
- Included: Dishwasher, Disposal, Dryer, Washer, Built-In Range, Refrigerator, Gas Water Heater
- Laundry: In Unit
Features
- Bathroom - Stall Shower, Bathroom - Walk-In Shower, Combination Dining/Living, Dining Area, Elevator, Open Floorplan, Kitchen - Gourmet, Walk-In Closet(s)
- Flooring: Carpet
- Has basement: No
- Has fireplace: No
Interior area
- Total structure area: 1,551
- Total interior livable area: 1,551 sqft
- Finished area above ground: 1,551
- Finished area below ground: 0
Property
Parking
- Total spaces: 1
- Parking features: Inside Entrance, Attached
- Attached garage spaces: 1
Accessibility
- Accessibility features: Accessible Elevator Installed, Roll-in Shower, Accessible Kitchen
Features
- Levels: One
- Stories: 1
- Pool features: Community
Details
- Additional structures: Above Grade, Below Grade
- Parcel number: 7299822549.02
- Zoning: RPC
- Special conditions: Standard
Construction
Type & style
- Home type: Condo
- Architectural style: Colonial
- Property subtype: Condominium
- Attached to another structure: Yes
Materials
- Brick, Vinyl Siding
Condition
- New construction: No
- Year built: 2007
Utilities & green energy
- Sewer: Public Sewer
- Water: Public
Community & HOA
Community
- Security: Fire Sprinkler System
- Condo and coop fee: $490 monthly
- Senior community: Yes
- Subdivision: Regency At Dominion Valley
HOA
- Has HOA: Yes
- Amenities included: Bar/Lounge, Basketball Court, Bike Trail, Common Grounds, Community Center, Elevator(s), Fitness Center, Gated, Golf Club, Golf Course, Golf Course Membership Available, Jogging Path, Meeting Room, Party Room, Picnic Area, Pool, Tennis Court(s), Indoor Pool
- Services included: Common Area Maintenance, Management, Pool(s), Recreation Facility, Road Maintenance, Security, Snow Removal, Sewer, Trash
- HOA fee: $351 monthly
Location
- Region: Haymarket
Financial & listing details
- Price per square foot: $284/sqft
- Tax assessed value: $410,700
- Annual tax amount: $4,006
- Date on market: 9/6/2025
- Listing agreement: Exclusive Right To Sell
- Ownership: Condominium
Price history
| Date | Event | Price |
|---|---|---|
| 10/6/2025 | Sold | $440,000-5.4%$284/sqft |
Source:  Bright MLS #VAPW2102816 Report a problem Bright MLS #VAPW2102816 Report a problem | ||
| 9/29/2025 | Pending sale | $465,000$300/sqft |
Source: Bright MLS #VAPW2102816 Report a problem | ||
| 9/21/2025 | Contingent | $465,000$300/sqft |
Source: Bright MLS #VAPW2102816 Report a problem | ||
| 9/7/2025 | Listed for sale | $465,000+57.8%$300/sqft |
Source: Bright MLS #VAPW2102816 Report a problem | ||
| 8/25/2017 | Sold | $294,600+1.9%$190/sqft |
Source: Public Record Report a problem | ||
| 8/2/2017 | Pending sale | $289,000$186/sqft |
Source: Samson Properties #PW10011105 Report a problem | ||
| 7/21/2017 | Listed for sale | $289,000+20.4%$186/sqft |
Source: Samson Properties #PW10011105 Report a problem | ||
| 12/23/2014 | Sold | $240,000$155/sqft |
Source: Public Record Report a problem | ||
| 9/16/2010 | Sold | $240,000-7.7%$155/sqft |
Source: Public Record Report a problem | ||
| 9/6/2010 | Pending sale | $259,900-3.7%$168/sqft |
Source: Portfolio Realty Solutions #PW7371950 Report a problem | ||
| 6/29/2010 | Listed for sale | $269,900+38.1%$174/sqft |
Source: Portfolio Realty Solutions #PW7371950 Report a problem | ||
| 9/19/2008 | Sold | $195,465$126/sqft |
Source: Public Record Report a problem | ||
Public tax history
| Year | Property taxes | Tax assessment |
|---|---|---|
| 2025 | $4,027 +2.7% | $410,700 +4.2% |
| 2024 | $3,920 -3.2% | $394,200 +1.3% |
| 2023 | $4,049 -1.3% | $389,100 +7.1% |
| 2022 | $4,103 -0.3% | $363,200 +7.7% |
| 2021 | $4,114 +3.7% | $337,200 +4.7% |
| 2020 | $3,966 +111.9% | $322,100 +3.9% |
| 2019 | $1,872 -42.7% | $310,000 +14.6% |
| 2018 | $3,267 +8.1% | $270,600 +7.3% |
| 2017 | $3,022 | $252,300 +2.4% |
| 2016 | $3,022 +4.6% | $246,500 -0.4% |
| 2015 | $2,889 | $247,400 +7.4% |
| 2014 | $2,889 | $230,400 +17.6% |
| 2013 | -- | $195,900 +1.1% |
| 2012 | -- | $193,800 -1.5% |
| 2009 | -- | $196,700 -27% |
| 2008 | -- | $269,600 +35.9% |
| 2007 | -- | $198,400 |
Find assessor info on the county website
Neighborhood: 20169
Nearby homes
- $520,0003 bd2 ba1.8k sqft15221 Royal Crest Dr APT 206, Haymarket, VA 20169Sold

- $481,4002 bd2 ba1.5k sqft15221 Royal Crest Dr APT 302, Haymarket, VA 20169Off Market
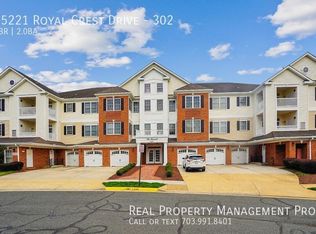
- $483,3002 bd2 ba1.8k sqft15221 Royal Crest Dr APT 306, Haymarket, VA 20169Off Market
- $414,5002 bd2 ba1.4k sqft15221 Royal Crest Dr APT 102, Haymarket, VA 20169Off Market

- $434,8002 bd2 ba1.4k sqft15221 Royal Crest Dr APT 303, Haymarket, VA 20169Off Market
- $437,5002 bd2 ba1.5k sqft15221 Royal Crest Dr APT 101, Haymarket, VA 20169Off Market
- $469,8002 bd2 ba1.5k sqft15221 Royal Crest Dr APT 307, Haymarket, VA 20169Off Market
- $448,6002 bd2 ba1.5k sqft15221 Royal Crest Dr APT 305, Haymarket, VA 20169Off Market
Nearby schools
GreatSchools rating
- 10/10J.W. Alvey Elementary SchoolGrades: PK-5Distance: 0.9 mi
- 8/10Ronald Wilson Reagan Middle SchoolGrades: 6-8Distance: 1.2 mi
- 9/10Battlefield High SchoolGrades: 9-12Distance: 0.5 mi
Schools provided by the listing agent
- District: Prince William County Public Schools
Source: Bright MLS. This data may not be complete. We recommend contacting the local school district to confirm school assignments for this home.
Get a cash offer in 3 minutes
Find out how much your home could sell for in as little as 3 minutes with a no-obligation cash offer.
Estimated market value
$447,900
Get a cash offer in 3 minutes
Find out how much your home could sell for in as little as 3 minutes with a no-obligation cash offer.
Estimated market value
$447,900
- Virginia
- Prince William County
- Haymarket
- 20169
- 15221 Royal Crest Dr Apartment 207
Nearby cities
Nearby zip codes
Other Haymarket Topics
