Skip main navigation
Sold
  • Price Unknown

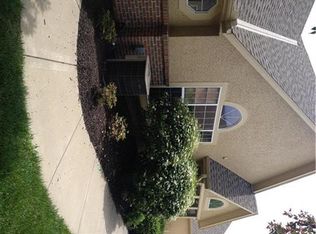
    15221 S Symphony Dr Suite 3303, Olathe, KS 66062

    2beds
    1,637sqft
    Villa
    Built in 2004
    3,049 Square Feet Lot
    $440,900 Zestimate®
    $--/sqft
    $2,362 Estimated rent

    Home value

    $440,900

    $410,000 - $476,000

    $2,362/mo

    Zestimate® history
    Loading
    Loading...

    Owner options

    List your home for rent

    $2,362/mo

    Rent Zestimate®

    Find your next renter with Zillow Rental Manager. Plus, with online applications, you can quickly screen prospective tenants – for free.

    Learn more

    $2,362/mo

    Rent Zestimate®

    Refinance and save

    $443/mo

    Est. payment

    Refinancing to a lower rate could help reduce your monthly payments and save thousands over the life of the loan.

    See today's rates

    $443/mo

    Est. payment

    Explore your selling options

    Work with a Zillow partner agent

    Leverage their expertise and Zillow's premium Showcase listings to get your home seen by more buyers.

    Get started

    List with your own agent

    Get your home in front of millions of buyers by listing it on Zillow.

    Learn how to do it

    Sell it yourself

    Take full control of how buyers see your home on Zillow by listing For Sale by Owner (FSBO).

    List your home

    What's special

    Welcome to EASY LIVING in the highly sought-after, maintenance-provided community of St. James Court! This inviting Gatwick floorplan is a RANCH layout with no steps for maximum convenience and safety. It has also been recently updated, and is packed with thoughtful improvements and stylish finishes that make it truly move-in ready. Step inside to find new carpet and fresh, neutral paint throughout, and vaulted ceilings that create a clean and modern feel from the moment you enter. The kitchen is a standout, featuring beautiful Silestone countertops, a spacious pantry, and a seamless flow out to your private, SCREENED-IN-PORCH — complete with custom pebble flooring, a ceiling fan, and new roll-down shade for ultimate comfort and privacy. The primary and guest baths have been fully updated with elegant quartz countertops, sleek new shower doors, and new light fixtures. Plus, you’ll love the brand-new stainless appliances — refrigerator, stove, microwave, and dishwasher — all INCLUDED with the home! The laundry room is smartly updated with new tile flooring and tons of shelving, making organization a breeze. The oversized garage is another bonus, featuring durable epoxy flooring for a clean, finished look and extra space for storage or hobbies. With all the big-ticket items done for you, this is maintenance-provided living at its best — just move in and enjoy! Don't miss your chance to own this updated gem of a ranch floorplan in the established and charming St. James Court.

    Zillow last checked:

    Listing updated:

    Listed by:

    House of Couse Team 913-961-5799,

    EXP Realty LLC,

    Dan Couse 913-961-5799,

    EXP Realty LLC

    Bought with:

    C.O.R.E. Group

    Platinum Realty LLC

    Source: Heartland MLS as distributed by MLS GRID,MLS#: 2546066MLS Logo

    Facts & features

    Interior

    Bedrooms & bathrooms
    • Bedrooms: 2
    • Bathrooms: 2
    • Full bathrooms: 2
    Primary bedroom
    • Features: Carpet, Ceiling Fan(s)
    • Level: First
    • Area: 210 Square Feet
    • Dimensions: 15 x 14
    Bedroom 2
    • Features: Carpet, Ceiling Fan(s)
    • Level: First
    • Area: 165 Square Feet
    • Dimensions: 16 x 11
    Primary bathroom
    • Features: Ceramic Tiles, Double Vanity, Shower Only, Walk-In Closet(s)
    • Level: First
    • Dimensions: 13 x 12
    Bathroom 2
    • Features: Ceramic Tiles, Shower Only
    • Level: First
    • Dimensions: 11 x 5
    Dining room
    • Level: First
    • Dimensions: 13 x 12
    Great room
    • Features: Carpet, Ceiling Fan(s), Fireplace
    • Level: First
    • Area: 285 Square Feet
    • Dimensions: 19 x 16
    Kitchen
    • Features: Pantry
    • Level: First
    • Area: 110 Square Feet
    • Dimensions: 12 x 10
    Laundry
    • Features: Ceramic Tiles
    • Level: First
    • Dimensions: 12 x 6
    Heating
    • Heat Pump
    Cooling
    • Electric
    Appliances
    • Included: Dishwasher, Disposal, Microwave, Built-In Electric Oven
    • Laundry: Laundry Room, Main Level
    Features
    • Ceiling Fan(s), Pantry, Vaulted Ceiling(s), Walk-In Closet(s)
    • Flooring: Carpet, Tile, Wood
    • Basement: Slab
    • Number of fireplaces: 1
    • Fireplace features: Great Room
    Interior area
    • Total structure area: 1,637
    • Total interior livable area: 1,637 sqft
    • Finished area above ground: 1,637

    Property

    Parking
    • Total spaces: 2
    • Parking features: Attached, Garage Door Opener, Shared Driveway
    • Attached garage spaces: 2
    • Has uncovered spaces: Yes
    Features
    • Patio & porch: Screened
    Lot
    • Size: 3,049 Square Feet
    • Features: Level
    Details
    • Parcel number: DP71850000 033D

    Construction

    Type & style
    • Home type: SingleFamily
    • Architectural style: Traditional
    • Property subtype: Villa
    Materials
    • Brick Trim, Stucco
    • Roof: Composition
    Condition
    • Year built: 2004
    Details
    • Builder model: Gatwick

    Utilities & green energy

    • Sewer: Public Sewer
    • Water: Public

    Community & HOA

    Community
    • Subdivision: St. James Court
    HOA
    • Has HOA: Yes
    • Amenities included: Clubhouse, Exercise Room, Pool, Trail(s)
    • Services included: Maintenance Structure, Curbside Recycle, Maintenance Grounds, Management, Roof Replace, Snow Removal, Trash
    • HOA fee: $443 monthly
    • HOA name: St. James Court Homes Assn
    Location
    • Region: Olathe

    Financial & listing details

    • Tax assessed value: $395,800
    • Annual tax amount: $4,554
    • Date on market: 5/8/2025
    • Listing terms: Cash,Conventional,FHA,VA Loan
    • Exclusions: See Seller's Disclosure
    • Ownership: Private

    Price history

    DateEventPrice
    6/4/2025Sold--
    Source: Heartland MLS as distributed by MLS GRID #2546066 Report a problem
    5/10/2025Pending sale$399,000$244/sqft
    Source: Heartland MLS as distributed by MLS GRID #2546066 Report a problem
    5/8/2025Listed for sale$399,000+40%$244/sqft
    Source: Heartland MLS as distributed by MLS GRID #2546066 Report a problem
    9/20/2019Sold--
    Source: Heartland MLS as distributed by MLS GRID #45001_2183572 Report a problem
    8/15/2019Pending sale$285,000$174/sqft
    Source: Keller Williams Realty Partners Inc #2183572 Report a problem
    8/15/2019Listed for sale$285,000+18.8%$174/sqft
    Source: Keller Williams Realty Partner #2183572 Report a problem
    3/9/2017Sold--
    Source: Heartland MLS as distributed by MLS GRID #2026847 Report a problem
    1/26/2017Pending sale$240,000$147/sqft
    Source: ReeceNichols College Blvd #2026847 Report a problem
    1/24/2017Listed for sale$240,000$147/sqft
    Source: ReeceNichols College Blvd #2026847 Report a problem

    Public tax history

    YearProperty taxesTax assessment
    2025$4,809 +5.6%$45,517 +5.7%
    2024$4,553 +8.2%$43,079 +10.3%
    2023$4,210 +1.8%$39,066 +4.5%
    2022$4,134 $37,398 +9.8%
    2021-- $34,052 +3.6%
    2020$3,890 $32,879 +10.6%
    2019-- $29,739 +4.9%
    2018-- $28,348 +6.7%
    2017$3,328 +3.3%$26,577 +3.1%
    2016$3,223 +6.9%$25,772 +8.2%
    2015$3,014 +11.3%$23,828 +18.1%
    2013$2,708 -1.5%$20,183 -3%
    2012$2,749 +1.6%$20,815 -3.2%
    2010$2,704 +5%$21,494
    2009$2,575 -9.8%$21,494 -8.6%
    2008$2,854 +5%$23,518 +3%
    2007$2,718 +5.3%$22,828 +2.4%
    2006$2,581 $22,287 +755.9%
    2005-- $2,604
    Find assessor info on the county website

    Neighborhood: 66062

    Nearby schools

    GreatSchools rating
    Schools provided by the listing agent
    • Elementary: Morse
    • Middle: Aubry Bend
    • High: Blue Valley Southwest

    Source: Heartland MLS as distributed by MLS GRID. This data may not be complete. We recommend contacting the local school district to confirm school assignments for this home.

    Get a cash offer in 3 minutes
    Find out how much your home could sell for in as little as 3 minutes with a no-obligation cash offer.
    Estimated market value
    $440,900
    Get a cash offer in 3 minutes
    Find out how much your home could sell for in as little as 3 minutes with a no-obligation cash offer.
    Estimated market value
    $440,900