The Henry floor plan seamlessly combines style and practicality, offering the perfect space for modern living. The main level features an open-concept design that connects the spacious family room with the kitchen and dining area, creating an ideal environment for both everyday life and entertaining. The family room is centered around a beautiful gas fireplace that will make for a cozy oasis during the cold winters. The kitchen is thoughtfully designed with easy access to the mudroom and garage, making daily tasks more convenient and efficient. With plenty of natural light and a flowing layout, the Henry’s main floor provides comfort and flexibility for all your family’s needs.This home has one of the largest backyards in the entire community! It is fenced-in and features an attached, covered patio that provides some much needed shade during the warm summer months. This home is located directly across the street from the brand-new, private playground and beautiful shared green space that is great for kids and dogs to run around. The community also features paved sidewalks that are great for walking and biking. The community is built on two private streets that prevent through traffic and enhance the overall safety of the neighborhood.
Sold
$749,900
15221 SE Towers Ter, Milwaukie, OR 97267
3beds
2,197sqft
Residential, Single Family Residence
Built in 2024
-- sqft lot
$748,400 Zestimate®
$341/sqft
$3,522 Estimated rent
Home value
$748,400
$711,000 - $786,000
$3,522/mo
Zestimate® history
Owner options
List your home for rent
$3,522/mo
Rent Zestimate®
Find your next renter with Zillow Rental Manager. Plus, with online applications, you can quickly screen prospective tenants – for free.
$3,522/mo
Rent Zestimate®
Refinance and save
$4,755/mo
Est. payment
Refinancing to a lower rate could help reduce your monthly payments and save thousands over the life of the loan.
$4,755/mo
Est. payment
Explore your selling options
Work with a Zillow partner agent
Leverage their expertise and Zillow's premium Showcase listings to get your home seen by more buyers.
Get startedList with your own agent
Get your home in front of millions of buyers by listing it on Zillow.
Learn how to do itSell it yourself
Take full control of how buyers see your home on Zillow by listing For Sale by Owner (FSBO).
List your homeWhat's special
Zillow last checked:
Listing updated:
Listed by:
Armando Gonzales 833-322-8881,
LGI Homes
Bought with:
Boris Buzan, 201233007
Coldwell Banker Bain
Source: RMLS (OR),MLS#: 587861500
Facts & features
Interior
Bedrooms & bathrooms
- Bedrooms: 3
- Bathrooms: 3
- Full bathrooms: 2
- Partial bathrooms: 1
- Main level bathrooms: 1
Rooms
- Room types: Loft, Den, Laundry, Bedroom 2, Bedroom 3, Dining Room, Family Room, Kitchen, Living Room, Primary Bedroom
Primary bedroom
- Features: Walkin Closet
- Level: Upper
- Area: 234
- Dimensions: 13 x 18
Bedroom 2
- Features: Walkin Closet
- Level: Upper
- Area: 140
- Dimensions: 10 x 14
Bedroom 3
- Features: Walkin Closet
- Level: Upper
- Area: 121
- Dimensions: 11 x 11
Dining room
- Level: Main
- Area: 98
- Dimensions: 7 x 14
Kitchen
- Features: Island, Pantry
- Level: Main
- Area: 168
- Width: 14
Living room
- Features: Ceiling Fan
- Level: Main
- Area: 234
- Dimensions: 13 x 18
Heating
- ENERGY STAR Qualified Equipment, Forced Air 95 Plus
Cooling
- Central Air
Appliances
- Included: Built In Oven, Built-In Range, Convection Oven, Dishwasher, ENERGY STAR Qualified Appliances, Free-Standing Refrigerator, Gas Appliances, Microwave, Plumbed For Ice Maker, Range Hood, Stainless Steel Appliance(s), Gas Water Heater, Tank Water Heater
- Laundry: Laundry Room
Features
- Ceiling Fan(s), High Ceilings, High Speed Internet, Quartz, Walk-In Closet(s), Kitchen Island, Pantry, Pot Filler, Tile
- Flooring: Hardwood, Tile, Wall to Wall Carpet
- Windows: Double Pane Windows, Vinyl Frames
- Basement: Crawl Space
- Number of fireplaces: 1
- Fireplace features: Gas
Interior area
- Total structure area: 2,197
- Total interior livable area: 2,197 sqft
Property
Parking
- Total spaces: 2
- Parking features: Driveway, Garage Door Opener, Attached
- Attached garage spaces: 2
- Has uncovered spaces: Yes
Features
- Levels: Two
- Stories: 2
- Patio & porch: Covered Patio, Porch
- Exterior features: Yard
- Fencing: Fenced
Lot
- Features: Level, Private, Sprinkler, SqFt 5000 to 6999
Details
- Parcel number: 05039820
Construction
Type & style
- Home type: SingleFamily
- Architectural style: Craftsman
- Property subtype: Residential, Single Family Residence
Materials
- Board & Batten Siding, Cement Siding, Lap Siding, Shingle Siding, Insulation and Ceiling Insulation
- Foundation: Stem Wall
- Roof: Composition
Condition
- New Construction
- New construction: Yes
- Year built: 2024
Details
- Warranty included: Yes
Utilities & green energy
- Gas: Gas
- Sewer: Public Sewer
- Water: Public
Community & HOA
Community
- Security: None
- Subdivision: Copper Heights
HOA
- Has HOA: Yes
- Amenities included: Front Yard Landscaping, Maintenance Grounds
- HOA fee: $175 monthly
Location
- Region: Milwaukie
Financial & listing details
- Price per square foot: $341/sqft
- Tax assessed value: $794,740
- Annual tax amount: $8,092
- Date on market: 4/30/2026
- Cumulative days on market: 154 days
- Listing terms: Cash,Conventional,FHA,VA Loan
- Road surface type: Paved
Price history
| Date | Event | Price |
|---|---|---|
| 5/22/2026 | Sold | $749,900$341/sqft |
Source:  RMLS (OR) #587861500 Report a problem RMLS (OR) #587861500 Report a problem | ||
| 5/22/2026 | Pending sale | $749,900$341/sqft |
Source: RMLS (OR) #587861500 Report a problem | ||
Public tax history
| Year | Property taxes | Tax assessment |
|---|---|---|
| 2025 | $8,093 +390.5% | $426,775 +384.4% |
| 2024 | $1,650 | $88,112 |
Find assessor info on the county website
Neighborhood: Oatfield
Nearby homes
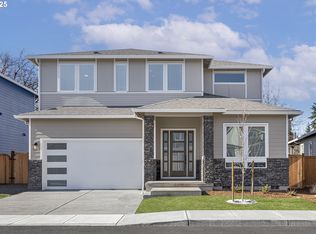
- $749,9003 bd3 ba2.1k sqft15209 SE Towers Ter, Milwaukie, OR 97267New Construction
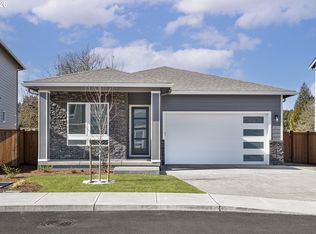
- $680,9003 bd2 ba1.5k sqft15205 SE Towers Ter, Milwaukie, OR 97267Sold
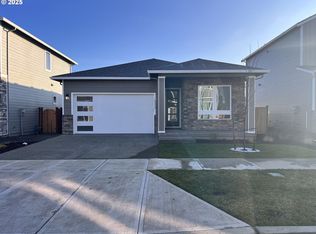
- $679,9003 bd2 ba1.5k sqft15212 SE Towers Ter, Milwaukie, OR 97267Sold
- $481,3003 bd1 ba1.7k sqft8067 SE Rofini Ct, Milwaukie, OR 97267Off Market
- $428,7003 bd1 ba1k sqft8073 SE Rofini Ct, Milwaukie, OR 97267Off Market
- $769,9004 bd3 ba2.3k sqft15201 SE Towers Ter, Milwaukie, OR 97267New Construction
- $842,9005 bd3 ba2.5k sqft15200 SE Towers Ter, Milwaukie, OR 97267Sold
- $779,9005 bd3 ba2.5k sqft15213 SE Towers Ter, Portland, OR 97267Pending
Nearby schools
GreatSchools rating
- 3/10Bilquist Elementary SchoolGrades: K-5Distance: 0.5 mi
- 2/10Alder Creek Middle SchoolGrades: 6-8Distance: 1 mi
- 4/10Putnam High SchoolGrades: 9-12Distance: 1.7 mi
Schools provided by the listing agent
- Elementary: Bilquist
- Middle: Alder Creek
- High: Putnam
Source: RMLS (OR). This data may not be complete. We recommend contacting the local school district to confirm school assignments for this home.
Get a cash offer in 3 minutes
Find out how much your home could sell for in as little as 3 minutes with a no-obligation cash offer.
Estimated market value
$748,400
Get a cash offer in 3 minutes
Find out how much your home could sell for in as little as 3 minutes with a no-obligation cash offer.
Estimated market value
$748,400
- Oregon
- Clackamas County
- Milwaukie
- 97267
- Oatfield
- 15221 SE Towers Ter
Nearby cities
Nearby neighborhoods
Nearby zip codes
Other Milwaukie Topics
