PRICE REDUCED!! Better than new! Beautiful 1902 SF 3 BR, 2 bth, 3 car garage ranch in the Hononegah School district. Open concept - split bedroom floorplan. 1 yr new w/tons of upgrades and professionally painted thru-out. Welcoming foyer leads to gorgeous great rm style living rm w/custom tile framed gas fireplace. Gourmet eat-in kitchen complete w/quartz countertops, 36" soft close cabinets, island, walk-in pantry, and eating area w/door to backyard. Separate formal dining rm (currently used as an office). Lovely master bedroom suite boast private full bath w/dual vanity quartz countertops, tile flooring, and WIC. 2 good size bedrooms, full bath w/quartz countertop-tile surround in shower/tub & tile flooring, and 1st floor laundry complete the main level. 2x6 construction, solid white doors/woodwork, and 8,10, and 12 ft ceilings throughout. Luxury VPF in main living area and cozy plush carpet in bedrooms. Full, ready to finish basement w/egress window, passive radon mitigation system, basement waterproofing system, and already plumbed for bath. Professionally landscaped and sodded yard w/private backyard. Super convenient location - close to schools, shopping, interstate. Low taxes!
Sold for $315,000
$315,000
15221 Yellowstone Dr, South Beloit, IL 61080
3beds
1,902sqft
Single Family Residence
Built in 2022
10,454 Square Feet Lot
$353,300 Zestimate®
$166/sqft
$3,171 Estimated rent
Home value
$353,300
$336,000 - $371,000
$3,171/mo
Zestimate® history
Owner options
List your home for rent
$3,171/mo
Rent Zestimate®
Find your next renter with Zillow Rental Manager. Plus, with online applications, you can quickly screen prospective tenants – for free.
$3,171/mo
Rent Zestimate®
Refinance and save
$2,342/mo
Est. payment
Refinancing to a lower rate could help reduce your monthly payments and save thousands over the life of the loan.
$2,342/mo
Est. payment
Explore your selling options
Work with a Zillow partner agent
Leverage their expertise and Zillow's premium Showcase listings to get your home seen by more buyers.
Get startedList with your own agent
Get your home in front of millions of buyers by listing it on Zillow.
Learn how to do itSell it yourself
Take full control of how buyers see your home on Zillow by listing For Sale by Owner (FSBO).
List your homeWhat's special
Professionally landscapedCountertop-tile surroundEating areaWalk-in pantryOpen concept-split bedroom floorplanClose to schoolsCozy plush carpet
Zillow last checked:
Listing updated:
Listed by:
Julie Wilson 815-378-7749,
Dickerson & Nieman
Bought with:
Exit Realty Redefined Maurer Group
Source: NorthWest Illinois Alliance of REALTORS®,MLS#: 202305293
Facts & features
Interior
Bedrooms & bathrooms
- Bedrooms: 3
- Bathrooms: 2
- Full bathrooms: 2
- Main level bathrooms: 2
- Main level bedrooms: 3
Primary bedroom
- Level: Main
- Area: 219.7
- Dimensions: 16.9 x 13
Bedroom 2
- Level: Main
- Area: 169.58
- Dimensions: 13.9 x 12.2
Bedroom 3
- Level: Main
- Area: 153.72
- Dimensions: 12.2 x 12.6
Dining room
- Level: Main
- Area: 153.9
- Dimensions: 13.5 x 11.4
Kitchen
- Level: Main
- Area: 264.6
- Dimensions: 21 x 12.6
Living room
- Level: Main
- Area: 308.56
- Dimensions: 20.3 x 15.2
Heating
- Forced Air, Natural Gas
Cooling
- Central Air
Appliances
- Included: Disposal, Dishwasher, Microwave, Stove/Cooktop, Water Softener, Gas Water Heater
- Laundry: Main Level
Features
- Granite Counters, Walk-In Closet(s)
- Windows: Window Treatments
- Basement: Full,Partial Exposure
- Attic: Storage
- Number of fireplaces: 1
- Fireplace features: Gas, Fire-Pit/Fireplace
Interior area
- Total structure area: 1,902
- Total interior livable area: 1,902 sqft
- Finished area above ground: 1,902
- Finished area below ground: 0
Property
Parking
- Total spaces: 3
- Parking features: Asphalt, Attached, Garage Door Opener
- Garage spaces: 3
Features
- Has spa: Yes
- Spa features: Bath
Lot
- Size: 10,454 Square Feet
- Dimensions: 80 x 130 x 80 x 130
- Features: County Taxes, Partial Exposure, City/Town, Subdivided
Details
- Parcel number: 0409127007
Construction
Type & style
- Home type: SingleFamily
- Architectural style: Ranch
- Property subtype: Single Family Residence
Materials
- Brick/Stone, Siding
- Roof: Shingle
Condition
- Year built: 2022
Utilities & green energy
- Electric: Circuit Breakers
- Sewer: City/Community
- Water: City/Community
Community & HOA
Community
- Security: Radon Mitigation Passive
- Subdivision: IL
Location
- Region: South Beloit
Financial & listing details
- Price per square foot: $166/sqft
- Tax assessed value: $309,819
- Annual tax amount: $1,812
- Date on market: 9/11/2023
- Cumulative days on market: 35 days
- Ownership: Fee Simple
- Road surface type: Hard Surface Road
Price history
| Date | Event | Price |
|---|---|---|
| 11/27/2023 | Sold | $315,000+0%$166/sqft |
Source:  NorthWest Illinois Alliance of REALTORS® #202305293 Report a problem NorthWest Illinois Alliance of REALTORS® #202305293 Report a problem | ||
| 10/17/2023 | Pending sale | $314,900$166/sqft |
Source: NorthWest Illinois Alliance of REALTORS® #202305293 Report a problem | ||
| 10/5/2023 | Price change | $314,900-1.6%$166/sqft |
Source: NorthWest Illinois Alliance of REALTORS® #202305293 Report a problem | ||
| 9/28/2023 | Price change | $319,900-1.5%$168/sqft |
Source: NorthWest Illinois Alliance of REALTORS® #202305293 Report a problem | ||
| 9/11/2023 | Listed for sale | $324,900+9.4%$171/sqft |
Source: NorthWest Illinois Alliance of REALTORS® #202305293 Report a problem | ||
| 9/27/2022 | Sold | $296,900$156/sqft |
Source: NorthWest Illinois Alliance of REALTORS® #202202184 Report a problem | ||
| 5/5/2022 | Pending sale | $296,900$156/sqft |
Source: NorthWest Illinois Alliance of REALTORS® #202202184 Report a problem | ||
| 4/15/2022 | Listed for sale | $296,900$156/sqft |
Source: NorthWest Illinois Alliance of REALTORS® #202202184 Report a problem | ||
Public tax history
| Year | Property taxes | Tax assessment |
|---|---|---|
| 2024 | $7,831 +9.4% | $103,273 +11.4% |
| 2023 | $7,159 +295% | $92,680 +310% |
| 2022 | $1,812 | $22,604 +19903.5% |
| 2021 | -- | $113 +3.7% |
| 2020 | -- | $109 +4.8% |
| 2019 | -- | $104 +4% |
| 2018 | -- | $100 +4.2% |
| 2017 | -- | $96 +2.1% |
| 2016 | -- | $94 +3.3% |
| 2015 | -- | $91 +1.1% |
| 2014 | -- | $90 |
Find assessor info on the county website
Neighborhood: 61080
Nearby homes
- $307,900-- bd-- ba-- sqft15211 Yellowstone Dr, South Beloit, IL 61080Off Market
- $316,200-- bd-- ba-- sqft15229 Yellowstone Dr, South Beloit, IL 61080Off Market
- $319,9004 bd3 ba1.6k sqft15210 Rockdale Rd, South Beloit, IL 61080Off Market
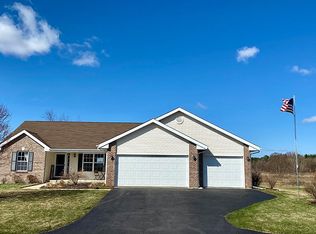
- $318,9003 bd2 ba1.7k sqft15237 Yellowstone Dr, South Beloit, IL 61080Sold
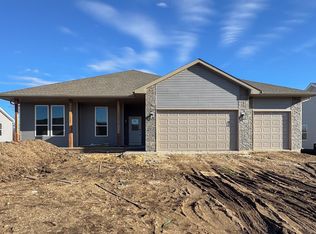
- $308,800-- bd-- ba-- sqft15201 Yellowstone Dr, South Beloit, IL 61080Off Market
- $340,800-- bd-- ba-- sqft15220 Yellowstone Dr, South Beloit, IL 61080Off Market
- $318,9003 bd2 ba1.7k sqft15212 Yellowstone Dr, South Beloit, IL 61080Sold
- $308,4004 bd3 ba1.9k sqft15202 Rockdale Rd, South Beloit, IL 61080Off Market
Nearby schools
GreatSchools rating
- 8/10Prairie Hill Elementary SchoolGrades: PK-4Distance: 0.7 mi
- 7/10Willowbrook Middle SchoolGrades: 5-8Distance: 1.6 mi
- 5/10Hononegah High SchoolGrades: 9-12Distance: 3.3 mi
Schools provided by the listing agent
- Elementary: Prairie Hill Elementary
- Middle: Willowbrook
- High: Hononegah High
- District: Hononegah 207
Source: NorthWest Illinois Alliance of REALTORS®. This data may not be complete. We recommend contacting the local school district to confirm school assignments for this home.


Get pre-qualified for a loan
At Zillow Home Loans, we can pre-qualify you in as little as 5 minutes with no impact to your credit score.An equal housing lender. NMLS #10287.
Sell for more on Zillow
Get a Zillow Showcase℠ listing at no additional cost and you could sell for .
$353,300
2% more
+$7,066
With Zillow Showcase(estimated)
$360,366
- Illinois
- Winnebago County
- South Beloit
- 61080
- 15221 Yellowstone Dr
Nearby cities
Nearby zip codes
Other South Beloit Topics
