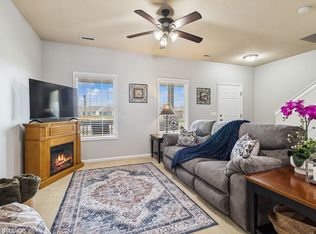
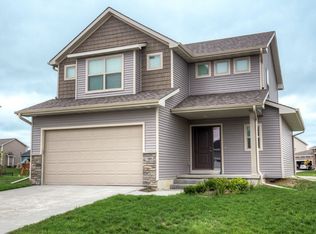
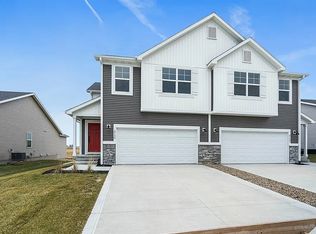
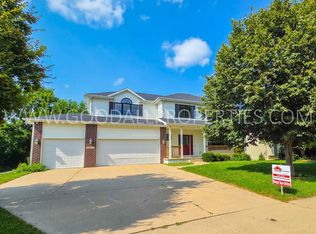
Welcome to your dream rental in Urbandale! Located in the highly coveted Waukee School District, this beautiful two-story home offers over 2,500 sq. ft. of comfortable, easy living. You'll be just steps away from Walnut Hills Elementary and less than a block from the massive Walnut Creek Regional Park and Trail system!
Home Highlights:
Spacious Living: 4 generous bedrooms, 3 bathrooms, and a versatile main-level office or formal dining room.
Gourmet Kitchen: Features a MASSIVE walk-in pantry, stainless steel appliances, and gorgeous hardwood floors.
Premium Comforts: Relax by the gas fireplace or retreat to the large owner's suite, complete with an incredible en-suite bathroom and a huge walk-in closet.
Everyday Convenience: 2nd-floor laundry room, a massive 3-stall garage, zero-maintenance siding, and a wide-open lower level.
Top-Tier Location: Feeds into the highly rated Waukee Northwest High School (8/10 rating!). Enjoy easy interstate access via Meredith and a trail system that connects all the way downtown.
This home is an incredible value in today's market, well-maintained with neutral paint and established landscaping. Immediate rental is available reach out today for a tour!
Utilities & Care: Tenant covers electricity, gas, water/trash/sewage, lawn maintenance, and snow removal.
HOA Fees: $0 we've got those covered!
Requirements: A minimum credit score of 680 is required.
Pets: We are pet-friendly! (Additional pet fee applies).
House for rent
Accepts Zillow applications
$2,695/moFees may apply
15222 Aurora Cir, Urbandale, IA 50323
4beds
2,543sqft
Price may not include required fees and charges. Price shown reflects the lease term provided. Learn more|
Single family residence
Available now
Cats, dogs OK
Air conditioner, central air
In unit laundry
Attached garage parking
Central
What's special
Gas fireplaceTwo-story homeGorgeous hardwood floorsNeutral paintMassive walk-in pantryGourmet kitchenEstablished landscaping
- 21 days |
- -- |
- -- |
Zillow last checked:
Listing updated:
Travel times
Facts & features
Interior
Bedrooms & bathrooms
- Bedrooms: 4
- Bathrooms: 3
- Full bathrooms: 3
Heating
- Central
Cooling
- Air Conditioner, Central Air
Appliances
- Included: Dishwasher, Microwave Oven, Refrigerator, Stove, dryer, washer
- Laundry: In Unit
Features
- Walk In Closet
- Flooring: Hardwood
Interior area
- Total interior livable area: 2,543 sqft
Property
Parking
- Parking features: Attached, Garage, Off Street
- Has attached garage: Yes
- Details: Contact manager
Features
- Patio & porch: Patio
Details
- Additional structures: Garage(s)
- Parcel number: 1224157035
Construction
Type & style
- Home type: SingleFamily
- Property subtype: Single Family Residence
Community & HOA
HOA
- Amenities included: Parking
Location
- Region: Urbandale
Financial & listing details
- Lease term: 1 Year
Nearby apartments for rent

Price history
| Date | Event | Price |
|---|---|---|
| 7/16/2026 | Listed for rent | $2,695+17.2%$1/sqft |
Source: Zillow Rentals Report a problem | ||
| 8/16/2022 | Listing removed | -- |
Source: Zillow Rental Manager Report a problem | ||
| 8/12/2022 | Listed for rent | $2,299$1/sqft |
Source: Zillow Rental Manager Report a problem | ||
| 8/12/2022 | Listing removed | -- |
Source:  DMMLS #656241 Report a problem DMMLS #656241 Report a problem | ||
| 8/9/2022 | Price change | $415,000-3.3%$163/sqft |
Source: DMMLS #656241 Report a problem | ||
| 7/14/2022 | Listed for sale | $429,000+48.4%$169/sqft |
Source: DMMLS #656241 Report a problem | ||
| 2/8/2007 | Sold | $289,000$114/sqft |
Source: Public Record Report a problem | ||
Neighborhood: 50323
Nearby schools
GreatSchools rating
- 10/10Walnut Hills Elementary SchoolGrades: K-5Distance: 0.3 mi
- 6/10Prairieview SchoolGrades: 9Distance: 3 mi
- 8/10Northwest High SchoolGrades: 10-12Distance: 3.1 mi