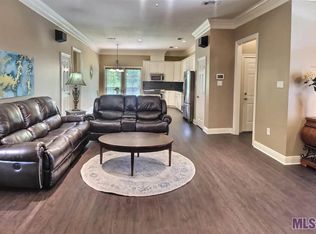
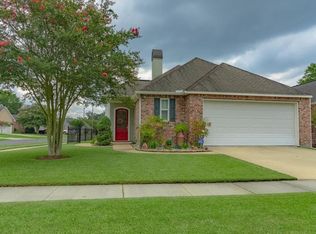
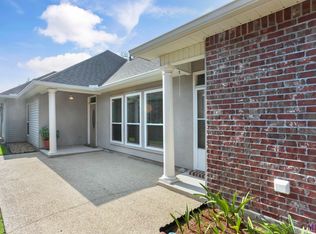
***SELLER WILL CONTRIBUTE UP TO 3.5% TOWARDS BUYER CLOSING COSTS WITH FULL PRICE OFFER*** FLOOD ZONE X. This beautifully crafted garden home with breathtaking 9FT ceilings, perched on the neighborhood's largest lot, blends spacious luxury with premium upgrades. Step inside to abundant natural light streaming through brand-new Window World windows backed by a lifetime warranty. Interior highlights: Freshly painted walls and gleaming laminate floors throughout Vaulted kitchen ceiling with skylights, open to the living area Elegant 9LF tray ceiling in the living room with a marble-faced fireplace Formal dining room featuring chandelier Five generous closets for ample storage The spacious master suite is a retreat with: Gold-leaf mirrors and accents Dual vanities, jetted tub, separate shower Expansive walk-in closet Direct garage access, additional storage, and pre-wired cable Outdoor oasis: Expansive green space with pathway lighting Private courtyard for serene relaxation Covered back patio overlooking rolling, maintenance-free common area—perfect for sunset views Experience peaceful, low-maintenance living in this exceptional home! Owner/Agent
Sold
Price Unknown
15222 High Woods Dr, Baton Rouge, LA 70816
3beds
1,752sqft
Single Family Residence, Residential
Built in 1999
4,356 Square Feet Lot
$290,100 Zestimate®
$--/sqft
$1,922 Estimated rent
Home value
$290,100
$273,000 - $308,000
$1,922/mo
Zestimate® history
Owner options
List your home for rent
$1,922/mo
Rent Zestimate®
Find your next renter with Zillow Rental Manager. Plus, with online applications, you can quickly screen prospective tenants – for free.
$1,922/mo
Rent Zestimate®
Refinance and save
$275/mo
Est. payment
Refinancing to a lower rate could help reduce your monthly payments and save thousands over the life of the loan.
$275/mo
Est. payment
Explore your selling options
Work with a Zillow partner agent
Leverage their expertise and Zillow's premium Showcase listings to get your home seen by more buyers.
Get startedList with your own agent
Get your home in front of millions of buyers by listing it on Zillow.
Learn how to do itSell it yourself
Take full control of how buyers see your home on Zillow by listing For Sale by Owner (FSBO).
List your homeWhat's special
Expansive walk-in closetSeparate showerFreshly painted wallsPerfect for sunset viewsJetted tubDual vanitiesGold-leaf mirrors and accents
Zillow last checked:
Listing updated:
Listed by:
Mary Kissner,
Keller Williams Realty Premier Partners
Source: ROAM MLS,MLS#: 2025021423
Facts & features
Interior
Bedrooms & bathrooms
- Bedrooms: 3
- Bathrooms: 2
- Full bathrooms: 2
Rooms
- Room types: Primary Bathroom, Bedroom, Primary Bedroom, Dining Room, Kitchen, Living Room, Utility Room
Primary bedroom
- Features: En Suite Bath, Ceiling Fan(s), Tray Ceiling(s), Walk-In Closet(s)
- Level: First
- Area: 204.45
- Width: 14.1
Bedroom 1
- Level: First
- Area: 155.25
- Width: 11.5
Bedroom 2
- Level: First
- Area: 109.08
- Width: 10.1
Primary bathroom
- Features: Double Vanity, Separate Shower, Soaking Tub
- Level: First
- Area: 150
- Dimensions: 15 x 10
Dining room
- Level: First
- Area: 231
- Length: 14
Kitchen
- Features: Granite Counters, Kitchen Island
- Level: First
- Area: 127.65
Living room
- Level: First
- Area: 318.45
Heating
- Central, Gas Heat
Cooling
- Central Air
Appliances
- Included: Elec Stove Con, Gas Stove Con, Gas Cooktop, Dishwasher, Disposal
- Laundry: Electric Dryer Hookup, Washer Hookup, Inside
Features
- Breakfast Bar, Ceiling 9'+, Tray Ceiling(s), Crown Molding, Primary Closet
- Flooring: Laminate
- Windows: Storm Window(s), Screens, Window Treatments, Skylight(s)
- Attic: Attic Access,Storage
- Number of fireplaces: 1
- Fireplace features: Gas Log
Interior area
- Total structure area: 2,301
- Total interior livable area: 1,752 sqft
Property
Parking
- Total spaces: 4
- Parking features: 4+ Cars Park, Garage, Driveway
- Has garage: Yes
Features
- Stories: 1
- Patio & porch: Patio
- Exterior features: Rain Gutters
- Has spa: Yes
- Spa features: Bath
Lot
- Size: 4,356 Square Feet
- Dimensions: 42.5 x 130 x 42.5 x 130
Details
- Parcel number: 01762338
- Special conditions: Standard
Construction
Type & style
- Home type: SingleFamily
- Architectural style: French
- Property subtype: Single Family Residence, Residential
Materials
- Brick Siding, Vinyl Siding
- Foundation: Slab
- Roof: Shingle
Condition
- New construction: No
- Year built: 1999
Utilities & green energy
- Gas: Entergy
- Sewer: Comm. Sewer
- Water: Comm. Water
- Utilities for property: Cable Connected
Community & HOA
Community
- Subdivision: High Woods
HOA
- Has HOA: Yes
- HOA fee: $275 annually
Location
- Region: Baton Rouge
Financial & listing details
- Tax assessed value: $205,000
- Annual tax amount: $2,370
- Date on market: 11/24/2025
- Listing terms: Cash,Conventional,FHA,FMHA/Rural Dev,VA Loan
Price history
| Date | Event | Price |
|---|---|---|
| 2/3/2026 | Sold | -- |
Source:  ROAM MLS #2025021423 Report a problem ROAM MLS #2025021423 Report a problem | ||
| 1/15/2026 | Pending sale | $289,999$166/sqft |
Source: ROAM MLS #2025021423 Report a problem | ||
| 11/24/2025 | Listed for sale | $289,999$166/sqft |
Source: ROAM MLS #2025021423 Report a problem | ||
| 11/13/2025 | Pending sale | $289,999$166/sqft |
Source: ROAM MLS #2025020423 Report a problem | ||
| 11/5/2025 | Listed for sale | $289,999+34.9%$166/sqft |
Source: ROAM MLS #2025020423 Report a problem | ||
| 9/29/2025 | Sold | -- |
Source: Public Record Report a problem | ||
| 10/31/2011 | Sold | -- |
Source: Public Record Report a problem | ||
| 10/7/2011 | Pending sale | $215,000$123/sqft |
Source: Keller Williams - Baton Rouge #b1112561 Report a problem | ||
| 9/13/2011 | Listed for sale | $215,000$123/sqft |
Source: Visual Tour #B1112561 Report a problem | ||
| 5/10/2007 | Sold | -- |
Source: Public Record Report a problem | ||
Public tax history
| Year | Property taxes | Tax assessment |
|---|---|---|
| 2025 | $2,370 +55.8% | $20,500 |
| 2024 | $1,522 -1.1% | $20,500 |
| 2023 | $1,539 +3.2% | $20,500 |
| 2022 | $1,490 +2% | $20,500 |
| 2021 | $1,462 -1.3% | $20,500 |
| 2020 | $1,481 -38.6% | $20,500 |
| 2019 | $2,410 +1.3% | $20,500 |
| 2018 | $2,380 +56.5% | $20,500 +41.6% |
| 2017 | $1,521 +82.9% | $14,480 |
| 2016 | $831 +2.5% | $14,480 -32.7% |
| 2015 | $811 -48% | $21,500 |
| 2014 | $1,559 | $21,500 |
| 2013 | $1,559 -34.4% | $21,500 |
| 2012 | $2,378 -6.5% | $21,500 -5.7% |
| 2011 | $2,543 +1.1% | $22,800 |
| 2010 | $2,515 +50.9% | $22,800 |
| 2009 | $1,666 -0.6% | $22,800 |
| 2008 | $1,676 -0.6% | $22,800 |
| 2007 | $1,686 +86.3% | $22,800 +46.2% |
| 2006 | $905 -1.7% | $15,600 |
| 2005 | $921 +3.6% | $15,600 |
| 2004 | $889 -5.1% | $15,600 |
| 2003 | $936 | $15,600 |
Find assessor info on the county website
Neighborhood: Jones Creek
Nearby homes
- $268,9003 bd2 ba1.6k sqft15212 High Woods Dr, Baton Rouge, LA 70816Off Market
- $300,8003 bd2 ba1.8k sqft3901 Creek Shadow Ct, Baton Rouge, LA 70816Off Market
- $--3 bd2 ba1.8k sqft3911 Creek Shadow Ct, Baton Rouge, LA 70816Sold
- $33,500-- bd-- ba-- sqft3921 Creek Shadow Ct, Baton Rouge, LA 70816Off Market
- $273,5003 bd2 ba1.6k sqft15233 High Woods Dr, Baton Rouge, LA 70816Off Market
- $281,300-- bd-- ba1.8k sqft15243 High Woods Dr, Baton Rouge, LA 70816Off Market
- $303,6003 bd3 ba1.7k sqft15223 High Woods Dr, Baton Rouge, LA 70816Off Market
- $367,600-- bd-- ba2.2k sqft3931 Creek Shadow Ct, Baton Rouge, LA 70816Off Market
Nearby schools
GreatSchools rating
- 7/10Wedgewood Elementary SchoolGrades: PK-5Distance: 1.3 mi
- 4/10Southeast Middle SchoolGrades: 6-8Distance: 0.9 mi
- 2/10Tara High SchoolGrades: 9-12Distance: 4.5 mi
Schools provided by the listing agent
- District: East Baton Rouge
Source: ROAM MLS. This data may not be complete. We recommend contacting the local school district to confirm school assignments for this home.
Get a cash offer in 3 minutes
Find out how much your home could sell for in as little as 3 minutes with a no-obligation cash offer.
Estimated market value
$290,100
Get a cash offer in 3 minutes
Find out how much your home could sell for in as little as 3 minutes with a no-obligation cash offer.
Estimated market value
$290,100
- Louisiana
- East Baton Rouge Parish
- Baton Rouge
- 70816
- Jones Creek
- 15222 High Woods Dr
Nearby cities
Nearby neighborhoods
Nearby zip codes
Other Baton Rouge Topics
