Skip main navigation
For sale
  • $425,000

    15222 Oak Spring St, San Antonio, TX 78232

    4beds
    2,879sqft
    : 
    $3,058/mo
    Get pre-qualified
    Single Family Residence
    Built in 1980
    9,016 Square Feet Lot
    $412,800 Zestimate®
    $148/sqft
    $-- HOA

    What's special

    Cozy fireplacePrivate backyard oasisOversized poolSmooth cooktopKitchen features solid countertopsDouble front entry doors
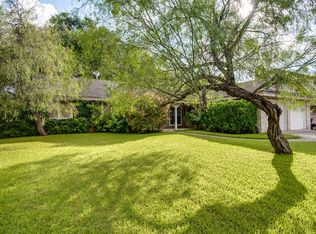
    "Open house will be on Friday, September 4 from 4:30-6pm and Saturday, September 5 from 12-2pm" Welcome to 15222 Oak Springs in Oak Hollow Estates. This 4-bedroom retreat has everything on your list. Entertain in style with a large family room featuring built-in shelving and a cozy fireplace, then step outside to your private backyard oasis complete with a oversized pool. Inside, double front entry doors open to a thoughtful floor plan designed for real life. The kitchen features solid countertops and a smooth cooktop. The fourth bedroom, conveniently located off the primary suite, offers flexible space perfect for a home office or private sitting room. Location couldn't be better - minutes from major thoroughfares including Hwy 281, Loop 1604, and Loop 410, putting shopping, dining, top-rated schools, and everything San Antonio has to offer within easy reach. The 3-car garage with attached workshop is a dream for hobbyists and car enthusiasts alike. A home with this much space, this many features, and this location doesn't last long.
    4 days
    528
    29

    Likely to sell faster than

    Zillow last checked:

    Listing updated:

    Listed by:

    Ana Warmke TREC #700616 (210) 240-5714,

    Keller Williams Heritage

    Source: LERA MLS,MLS#: 2004011MLS Logo

      Facts & features

      Interior

      Bedrooms & bathrooms
      • Bedrooms: 4
      • Bathrooms: 3
      • Full bathrooms: 2
      • 1/2 bathrooms: 1
      Primary bedroom
      • Features: Multi-Closets, Ceiling Fan(s), Full Bath
      • Level: Upper
      • Area: 432
      • Dimensions: 27 x 16
      Bedroom 2
      • Area: 165
      • Dimensions: 15 x 11
      Bedroom 3
      • Area: 182
      • Dimensions: 14 x 13
      Bedroom 4
      • Area: 168
      • Dimensions: 14 x 12
      Primary bathroom
      • Features: Tub/Shower Separate, Double Vanity, Soaking Tub
      • Area: 64
      • Dimensions: 8 x 8
      Dining room
      • Area: 144
      • Dimensions: 12 x 12
      Family room
      • Area: 459
      • Dimensions: 27 x 17
      Kitchen
      • Area: 196
      • Dimensions: 14 x 14
      Living room
      • Area: 280
      • Dimensions: 14 x 20
      Heating
      • Central, Electric
      Cooling
      • Central Air, Attic Fan
      Appliances
      • Included: Self Cleaning Oven, Microwave, Range, Disposal, Water Softener Owned, Electric Water Heater, Electric Cooktop
      • Laundry: Washer Hookup, Dryer Connection
      Features
      • Two Living Area, Liv/Din Combo, Eat-in Kitchen, Two Eating Areas, Breakfast Bar, Pantry, Shop, Utility Room Inside, All Bedrooms Upstairs, High Speed Internet, Ceiling Fan(s)
      • Flooring: Carpet, Ceramic Tile
      • Windows: Solar Screens, Window Coverings
      • Has basement: No
      • Number of fireplaces: 1
      • Fireplace features: One, Family Room
      Interior area
      • Total interior livable area: 2,879 sqft

      Property

      Parking
      • Total spaces: 3
      • Parking features: Three Car Garage, Garage Door Opener
      • Garage spaces: 3
      Features
      • Levels: Two
      • Stories: 2
      • Exterior features: Lighting
      • Has private pool: Yes
      • Pool features: In Ground
      • Fencing: Privacy
      Lot
      • Size: 9,016 Square Feet
      • Features: Curbs, Street Gutters, Sidewalks, Streetlights, Fire Hydrant w/in 500'
      Details
      • Parcel number: 166430500140

      Construction

      Type & style
      • Home type: SingleFamily
      • Architectural style: Traditional
      • Property subtype: Single Family Residence
      Materials
      • Brick, 3 Sides Masonry, Siding, Vinyl Siding
      • Foundation: Slab
      • Roof: Concrete
      Condition
      • Pre-Owned
      • New construction: No
      • Year built: 1980

      Utilities & green energy

      • Water: Water System
      • Utilities for property: Cable Available

      Community & HOA

      Community
      • Features: None
      • Security: Smoke Detector(s), Security System Owned
      • Subdivision: Oak Hollow Estates
      Location
      • Region: San Antonio

      Financial & listing details

      • Price per square foot: $148/sqft
      • Tax assessed value: $395,000
      • Annual tax amount: $8,507
      • Price range: $425K - $425K
      • Date on market: 8/28/2026
      • Cumulative days on market: 5 days
      • Listing terms: Conventional,FHA,VA Loan,TX Vet,Cash
      • Road surface type: Paved

        Estimated market value

        $412,800

        $392,000 - $433,000

        $3,146/mo

        Price history

        DateEventPrice
        8/28/2026Listed for sale$425,000$148/sqft
        Source: LERA MLS #2004011 Report a problem
        5/29/2009Sold--
        Source: LERA MLS #773537 Report a problem

        Public tax history

        YearProperty taxesTax assessment
        2025$5,210 -19.4%$395,000 -7.4%
        2024$6,465 -2.4%$426,699 +4.2%
        2023$6,621 $409,512 +10%
        2022-- $372,284 +10%
        2021$7,703 $338,440 +8.1%
        2020$7,703 +1%$313,020 +1.7%
        2019$7,627 $307,680 +1.7%
        2018$7,627 +6.3%$302,500 +7.4%
        2017$7,176 +9.5%$281,600 +10%
        2016$6,551 -2.4%$256,000 +1.4%
        2015$6,714 $252,500 +3.9%
        2014$6,714 $242,920 +13.6%
        2013-- $213,920 +4.8%
        2012-- $204,110 -1.3%
        2011-- $206,780 -1.1%
        2010-- $209,020 +6.3%
        2009-- $196,580 -1.6%
        2008-- $199,840 +0.7%
        2007-- $198,510 +7.2%
        2006-- $185,100 +7.4%
        2005-- $172,270
        2004-- --
        2003-- --
        2002-- --
        2001-- --
        2000-- --
        Find assessor info on the county website

        Monthly payment

        Est. payment

        Payment breakdown

        Explore the cost of this home by adjusting the details. Changes won't be saved.
        All calculations are estimates and provided by Zillow, Inc. for informational purposes only. Actual amounts may vary.
        HOA fees may include property taxes on listings classified as Co-Ops. Contact the listing agent and/or owner for fee details.
        See how much you could borrow to make a competitive offer.

        Climate risks

        Neighborhood: North Central Thousand Oaks

        Getting around

        65 / 100
        Somewhat Walkable
        28 / 100
        Some Transit
        40 / 100
        Somewhat Bikeable

        Nearby schools

        GreatSchools rating
        Schools provided by the listing agent
        • Elementary: Thousand Oaks
        • Middle: Bradley
        • High: Macarthur
        • District: North East I.S.D.

        Source: LERA MLS. This data may not be complete. We recommend contacting the local school district to confirm school assignments for this home.

        A local agent can set up tours, give advice and negotiate with sellers.

        Browse local experts