Skip main navigation
Off market
  • $1,163,000

    15223 Cabrillo Way, Austin, TX 78738

    6beds
    5,742sqft
    SingleFamily
    Built in 2017
    9,147 Square Feet Lot
    $1,163,000 Zestimate®
    $203/sqft
    $6,536 Estimated rent

    Home value

    $1,163,000

    $1.08M - $1.24M

    $6,536/mo

    Zestimate® history
    Loading
    Loading...

    Owner options

    List your home for rent

    $6,536/mo

    Rent Zestimate®

    Find your next renter with Zillow Rental Manager. Plus, with online applications, you can quickly screen prospective tenants – for free.

    Learn more

    $6,536/mo

    Rent Zestimate®

    Refinance and save

    $7,755/mo

    Est. payment

    Refinancing to a lower rate could help reduce your monthly payments and save thousands over the life of the loan.

    See today's rates

    $7,755/mo

    Est. payment

    Explore your selling options

    Work with a Zillow partner agent

    Leverage their expertise and Zillow's premium Showcase listings to get your home seen by more buyers.

    Get started

    List with your own agent

    Get your home in front of millions of buyers by listing it on Zillow.

    Learn how to do it

    Sell it yourself

    Take full control of how buyers see your home on Zillow by listing For Sale by Owner (FSBO).

    List your home

    What's special

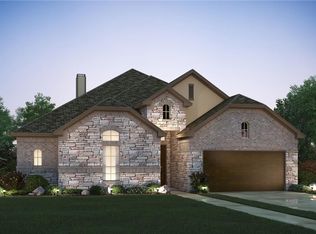
    Fantastic opportunity in Terra Colinas! This showstopping two-story has more than enough space for your large or extended family with 6 bedrooms, two enormous master suites (one on each level), an oversized family room, formal dining and living areas plus a bonus room upstairs. All bedrooms have their own full bathroom except for a pair of secondary rooms upstairs that share a Jack & Jill bath. Abundant storage options with large closets and a massive laundry room featuring a sizable center island, extensive cabinets and countertop space, sink, shelving and a wall of windows for ample natural light. Both master bathrooms include double sinks with granite countertops, separate soaking tub, walk-in shower with bench and a massive walk-in closet. The open concept layout allows for large gatherings between the multiple dining areas, kitchen and family room. A gourmet kitchen includes an oversized center island, breakfast bar, granite countertops, butler pantry, walk-in pantry, and all Whirlpool stainless-steel appliances including built-in oven, built-in microwave and gas cooktop. With 2 spacious decks off the back of the home, you're beckoned to relax and enjoy the Hill Country scenery and sunsets. Neighborhood pool is just down the street, zoned to desirable Lake Travis ISD, and minutes to Hill Country Galleria shopping and restaurants.

    This property is off market, which means it's not currently listed for sale or rent on Zillow. This may be different from what's available on other websites or public sources.

    Facts & features

    Interior

    Bedrooms & bathrooms
    • Bedrooms: 6
    • Bathrooms: 6
    • Full bathrooms: 5
    • 1/2 bathrooms: 1
    Heating
    • Other, Electric, Gas
    Cooling
    • Central
    Appliances
    • Included: Dishwasher, Garbage disposal, Microwave
    Features
    • Walk-In Closet(s), High Ceilings, In-Law Floorplan, Butler Pantry
    • Flooring: Tile
    • Windows: Window Treatments
    • Has fireplace: Yes
    Interior area
    • Total interior livable area: 5,742 sqft

    Property

    Parking
    • Total spaces: 2
    • Parking features: Garage - Attached
    Features
    • Patio & porch: Patio-Covered
    • Exterior features: Stucco
    • Has view: Yes
    • View description: Park
    Lot
    • Size: 9,147 sqft
    • Features: Backs To Greenbelt
    Details
    • Parcel number: 867733

    Construction

    Type & style
    • Home type: SingleFamily
    Materials
    • Foundation: Slab
    • Roof: Composition
    Condition
    • Year built: 2017

    Utilities & green energy

    • Utilities for property: Natural Gas Connected, Electricity Connected, Indoor Utilities

    Community & neighborhood

    Security
    • Security features: Smoke Detector(s)
    Location
    • Region: Austin

    HOA & financial

    HOA
    • Has HOA: Yes
    • HOA fee: $60 monthly

    Other

    Other facts
    • ViewYN: true
    • Flooring: Carpet, Tile - Hard
    • Appliances: Dishwasher, Disposal, Gas Cooktop, Microwave, Stainless Steel Appliance(s), Vented Exhaust Fan
    • FireplaceYN: true
    • HeatingYN: true
    • Utilities: Natural Gas Connected, Electricity Connected, Indoor Utilities
    • CoolingYN: true
    • Heating: Natural Gas
    • FireplacesTotal: 1
    • ElectricOnPropertyYN: True
    • FarmLandAreaUnits: Square Feet
    • ParkingFeatures: Attached, Garage Door Opener
    • CoveredSpaces: 2
    • Cooling: Central Air
    • CommunityFeatures: Sidewalks, Curbs
    • InteriorFeatures: Walk-In Closet(s), High Ceilings, In-Law Floorplan, Butler Pantry
    • Roof: Composition Shingle
    • SecurityFeatures: Smoke Detector(s)
    • WindowFeatures: Window Treatments
    • RoadResponsibility: Public Maintained Road
    • View: Park/Greenbelt, Hill Country
    • RoomLivingRoomFeatures: Pantry, Family, Utility, Entrance Foyer
    • ExteriorFeatures: Private Yard, Gutters Full, Balcony-Covered, Balcony-Private
    • PatioAndPorchFeatures: Patio-Covered
    • LotFeatures: Backs To Greenbelt
    • ConstructionMaterials: 3 Side Masonry
    • MlsStatus: Active

    Price history

    DateEventPrice
    1/21/2022Sold--
    Source: Agent Provided Report a problem
    12/14/2021Pending sale$1,239,000$216/sqft
    Source: Unlock MLS #2299414 Report a problem
    11/17/2021Price change$1,239,000-0.8%$216/sqft
    Source: Unlock MLS #2299414 Report a problem
    8/21/2021Price change$1,249,000-3.8%$218/sqft
    Source: Unlock MLS #2299414 Report a problem
    7/26/2021Price change$1,299,000-7.1%$226/sqft
    Source: Unlock MLS #2299414 Report a problem
    7/16/2021Pending sale$1,399,000$244/sqft
    Source: Unlock MLS #2299414 Report a problem
    7/9/2021Price change$1,399,000+1.7%$244/sqft
    Source: Unlock MLS #2299414 Report a problem
    6/17/2021Listed for sale$1,375,000+87.1%$239/sqft
    Source: Unlock MLS #2299414 Report a problem
    4/23/2021Sold--
    Source: Agent Provided Report a problem
    3/18/2021Pending sale$735,000$128/sqft
    Source: Kuper Sotheby's International Realty #3128776 Report a problem
    2/25/2021Listed for sale$735,000+1.4%$128/sqft
    Source: Unlock MLS #3128776 Report a problem
    4/1/2020Listing removed$725,000$126/sqft
    Source: Peggy West Properties, Inc #3966430 Report a problem
    1/31/2020Price change$725,000-1.4%$126/sqft
    Source: Peggy West Properties, Inc #3966430 Report a problem
    8/18/2019Price change$735,000-2%$128/sqft
    Source: Peggy West Properties, Inc #7905100 Report a problem
    4/1/2019Listed for sale$750,000$131/sqft
    Source: Peggy West Properties, Inc #7905100 Report a problem

    Public tax history

    YearProperty taxesTax assessment
    2025$18,086 -11.9%$945,296 -10.1%
    2024$20,523 -10.9%$1,052,069 -12%
    2023$23,028 -23.8%$1,195,168 -2.4%
    2022$30,207 $1,225,059 +77.3%
    2021-- $691,088 +10%
    2020$14,099 -0.1%$628,262
    2019$14,115 +936.6%$628,262 +0.5%
    2018$1,362 $624,910 +761.9%
    2016-- $72,500

    Find assessor info on the county website

    Neighborhood: 78738

    Nearby schools

    GreatSchools rating
    Schools provided by the listing agent
    • Elementary: Bee Cave
    • Middle: Lake Travis
    • High: Lake Travis
    • District: Lake Travis ISD

    Source: The MLS. This data may not be complete. We recommend contacting the local school district to confirm school assignments for this home.

    Get a cash offer in 3 minutes
    Find out how much your home could sell for in as little as 3 minutes with a no-obligation cash offer.
    Estimated market value
    $1,163,000
    Get a cash offer in 3 minutes
    Find out how much your home could sell for in as little as 3 minutes with a no-obligation cash offer.
    Estimated market value
    $1,163,000