Rare, one level living in the sought after neighborhood of Montclair! This charming, fully updated rambler has it all, just waiting for you to move in! A stamped concrete pathway leads you to the front door passing by beautiful bushes and trees. Enter to the formal, bright living room. Modern, easy to maintain porcelain tiles run through the main level. The open plan kitchen and family room with vaulted ceiling will be your favorite place to spend time: The gourmet kitchen was remodeled in 2020. Boasting cherry cabinets, quartz counters, newer black stainless steel appliances, plenty of space for a dining table, dimmable recessed and under counter lights, this is the chef’s dream. The family room also features recessed lights, built in surround sound, a pellet stove that is connected to the heating system to complement the electric heating, and custom-built bookshelves. Large windows flank the patio door leading to the deck, allowing plenty of natural light in this beautiful, spacious living area. The bathrooms have been fully updated: notice the custom-built pull-out shelves in the hall bath, and the laundry shoot right underneath! All three bedrooms feature ample closet space. Remember to check out the custom secret jewelry cabinet in the primary bedroom closet, hidden behind the beautiful mirror! The fully remodeled basement features a home theater with built in surround sound, a spacious laundry room, a half bath and a large walk-in closet with deep custom built-ins. The outside is just as amazing as the inside: Fully fenced back yard with a large, entertaining deck, stamped concrete patio, shed, meticulous landscaping and stamped concrete pathway by the side of the house. Additional features: whole house water softener and water filtration system, insulation in ceiling and floors, insulated siding and gutters 2017, insulated garage door 2016, Trex deck 2016, roof 2014, and so much more… Montclair offers an abundance of amenities with a 108 acre lake, beaches, sports fields, tot lots, dog park, library, shopping center, restaurants, walk ways, and community events throughout the year. Montclair is the community where houses are homes and neighbors are friends! Convenient for commuting to Quantico MCB, Fort Belvoir, The Pentagon and Washington D.C. Omniride bus stops are all through the community, 10 mins to I95 and commuter parking, 20 mins to VRE. *Seller to provide a credit of $600 towards a home warranty of the buyers choice*
Sold for $576,000
$576,000
15223 Cedar Knoll Ct, Dumfries, VA 22025
3beds
2,572sqft
Single Family Residence
Built in 1986
8,376 Square Feet Lot
$599,200 Zestimate®
$224/sqft
$3,111 Estimated rent
Home value
$599,200
$569,000 - $629,000
$3,111/mo
Zestimate® history
Owner options
List your home for rent
$3,111/mo
Rent Zestimate®
Find your next renter with Zillow Rental Manager. Plus, with online applications, you can quickly screen prospective tenants – for free.
$3,111/mo
Rent Zestimate®
Refinance and save
$3,627/mo
Est. payment
Refinancing to a lower rate could help reduce your monthly payments and save thousands over the life of the loan.
$3,627/mo
Est. payment
Explore your selling options
Work with a Zillow partner agent
Leverage their expertise and Zillow's premium Showcase listings to get your home seen by more buyers.
Get startedList with your own agent
Get your home in front of millions of buyers by listing it on Zillow.
Learn how to do itSell it yourself
Take full control of how buyers see your home on Zillow by listing For Sale by Owner (FSBO).
List your homeWhat's special
Insulated garage doorPellet stoveBuilt in surround soundHeating systemInsulated sidingFully remodeled basementHall bath
Zillow last checked:
Listing updated:
Listed by:
Sam Mangrio 703-994-2393,
Avery-Hess, REALTORS
Bought with:
Brandy Glauner, 0225209522
CENTURY 21 New Millennium
Source: Bright MLS,MLS#: VAPW2057150
Facts & features
Interior
Bedrooms & bathrooms
- Bedrooms: 3
- Bathrooms: 3
- Full bathrooms: 2
- 1/2 bathrooms: 1
- Main level bathrooms: 2
- Main level bedrooms: 3
Basement
- Area: 1232
Heating
- Heat Pump, Electric
Cooling
- Central Air, Electric
Appliances
- Included: Microwave, Dishwasher, Oven/Range - Electric, Refrigerator, Stainless Steel Appliance(s), Water Conditioner - Owned, Electric Water Heater
- Laundry: In Basement, Laundry Chute
Features
- Breakfast Area, Built-in Features, Combination Kitchen/Living, Entry Level Bedroom, Family Room Off Kitchen, Open Floorplan, Kitchen - Gourmet, Eat-in Kitchen, Sound System, Upgraded Countertops, Recessed Lighting, Ceiling Fan(s), Vaulted Ceiling(s), Dry Wall
- Flooring: Tile/Brick, Carpet
- Basement: Connecting Stairway,Finished
- Number of fireplaces: 1
- Fireplace features: Pellet Stove
Interior area
- Total structure area: 2,572
- Total interior livable area: 2,572 sqft
- Finished area above ground: 1,340
- Finished area below ground: 1,232
Property
Parking
- Total spaces: 4
- Parking features: Garage Faces Front, Attached, Driveway, On Street
- Attached garage spaces: 2
- Uncovered spaces: 2
Accessibility
- Accessibility features: None
Features
- Levels: Two
- Stories: 2
- Patio & porch: Deck, Patio
- Pool features: None
Lot
- Size: 8,376 Square Feet
Details
- Additional structures: Above Grade, Below Grade
- Parcel number: 8191129976
- Zoning: RPC
- Special conditions: Standard
Construction
Type & style
- Home type: SingleFamily
- Architectural style: Ranch/Rambler
- Property subtype: Single Family Residence
Materials
- Brick, Combination, Vinyl Siding
- Foundation: Slab
Condition
- Excellent
- New construction: No
- Year built: 1986
Utilities & green energy
- Sewer: Public Sewer
- Water: Public
Community & HOA
Community
- Subdivision: Montclair
HOA
- Has HOA: Yes
- Amenities included: Baseball Field, Basketball Court, Beach Access, Common Grounds, Dog Park, Golf Course Membership Available, Jogging Path, Lake, Library, Picnic Area, Pool Mem Avail, Tennis Court(s), Tot Lots/Playground, Water/Lake Privileges
- Services included: Common Area Maintenance, Management, Snow Removal, Trash
- HOA fee: $73 monthly
- HOA name: MONTCLAIR PROPERTY OWNERS ASSOCIATION
Location
- Region: Dumfries
Financial & listing details
- Price per square foot: $224/sqft
- Tax assessed value: $433,600
- Annual tax amount: $4,911
- Date on market: 8/25/2023
- Listing agreement: Exclusive Right To Sell
- Listing terms: Cash,Conventional,FHA,VA Loan
- Ownership: Fee Simple
Price history
| Date | Event | Price |
|---|---|---|
| 10/3/2023 | Sold | $576,000-0.7%$224/sqft |
Source:  Bright MLS #VAPW2057150 Report a problem Bright MLS #VAPW2057150 Report a problem | ||
| 8/28/2023 | Pending sale | $579,900$225/sqft |
Source: Bright MLS #VAPW2057150 Report a problem | ||
| 8/25/2023 | Listed for sale | $579,900+68.1%$225/sqft |
Source: Bright MLS #VAPW2057150 Report a problem | ||
| 3/4/2015 | Sold | $345,000$134/sqft |
Source: Public Record Report a problem | ||
| 2/3/2015 | Pending sale | $345,000$134/sqft |
Source: RE/MAX ALLEGIANCE #PW8538285 Report a problem | ||
| 1/23/2015 | Listed for sale | $345,000+17.5%$134/sqft |
Source: RE/MAX Allegiance #PW8538285 Report a problem | ||
| 1/1/2015 | Sold | $293,550$114/sqft |
Source:  Long & Foster Broker Feed #VAPW224776_100 Report a problem Long & Foster Broker Feed #VAPW224776_100 Report a problem | ||
Public tax history
| Year | Property taxes | Tax assessment |
|---|---|---|
| 2025 | $4,856 +5.2% | $495,300 +6.7% |
| 2024 | $4,614 +2.3% | $464,000 +7% |
| 2023 | $4,512 -4.3% | $433,600 +4.4% |
| 2022 | $4,712 +1.8% | $415,200 +10% |
| 2021 | $4,628 +4.9% | $377,300 +5.9% |
| 2020 | $4,413 +111.2% | $356,400 +3% |
| 2019 | $2,089 -47.3% | $346,000 +5.3% |
| 2018 | $3,967 +4.6% | $328,500 +4.6% |
| 2017 | $3,791 +0% | $314,200 +2% |
| 2016 | $3,791 +6.2% | $308,100 +5% |
| 2015 | $3,570 | $293,500 +3.5% |
| 2014 | $3,570 | $283,500 +9% |
| 2013 | -- | $260,000 -1.8% |
| 2012 | -- | $264,800 +8.4% |
| 2010 | -- | $244,300 +11.6% |
| 2009 | -- | $218,900 -24.4% |
| 2008 | -- | $289,600 -15.9% |
| 2007 | -- | $344,400 -10.4% |
| 2006 | -- | $384,300 +24.3% |
| 2005 | -- | $309,200 +21.2% |
| 2004 | -- | $255,100 +15.3% |
| 2003 | -- | $221,200 +16.5% |
| 2002 | -- | $189,900 +16.4% |
| 2001 | -- | $163,200 |
Find assessor info on the county website
Neighborhood: 22025
Nearby homes
- $531,2003 bd2 ba1.3k sqft15221 Cedar Knoll Ct, Dumfries, VA 22025Off Market
- $586,9004 bd3 ba2.3k sqft15225 Cedar Knoll Ct, Dumfries, VA 22025Off Market
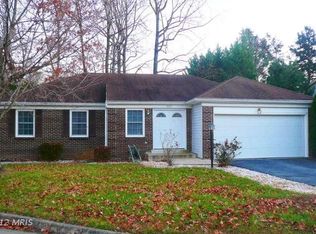
- $537,6003 bd2 ba1.2k sqft15218 Cedar Knoll Ct, Dumfries, VA 22025Off Market
- $592,5004 bd2 ba2k sqft15227 Cedar Knoll Ct, Dumfries, VA 22025Off Market
- $506,1004 bd3 ba1.2k sqft15222 Cedar Knoll Ct, Dumfries, VA 22025Off Market
- $608,2004 bd3 ba1.7k sqft15220 Cedar Knoll Ct, Dumfries, VA 22025Off Market
- $565,5004 bd3 ba2.1k sqft15224 Cedar Knoll Ct, Dumfries, VA 22025Off Market
- $643,6003 bd4 ba2.7k sqft4646 Holleyside Ct, Dumfries, VA 22025Off Market
Nearby schools
GreatSchools rating
- 9/10A. Henderson Elementary SchoolGrades: PK-5Distance: 0.3 mi
- 8/10Herbert J. Saunders Middle SchoolGrades: 6-8Distance: 3.4 mi
- 7/10Forest Park High SchoolGrades: 9-12Distance: 1.3 mi
Schools provided by the listing agent
- District: Prince William County Public Schools
Source: Bright MLS. This data may not be complete. We recommend contacting the local school district to confirm school assignments for this home.
Get a cash offer in 3 minutes
Find out how much your home could sell for in as little as 3 minutes with a no-obligation cash offer.
Estimated market value
$599,200
Get a cash offer in 3 minutes
Find out how much your home could sell for in as little as 3 minutes with a no-obligation cash offer.
Estimated market value
$599,200
- Virginia
- Prince William County
- Dumfries
- 22025
- 15223 Cedar Knoll Ct
Nearby cities
Nearby zip codes
Other Dumfries Topics
