Skip main navigation
Sold
  • Price Unknown

    15223 Cinnamon Teal, San Antonio, TX 78253

    3beds
    2,241sqft
    Single Family Residence
    Built in 2017
    5,584 Square Feet Lot
    $297,600 Zestimate®
    $--/sqft
    $1,898 Estimated rent

    Home value

    $297,600

    $277,000 - $318,000

    $1,898/mo

    Zestimate® history
    Loading
    Loading...

    Owner options

    List your home for rent

    $1,898/mo

    Rent Zestimate®

    Find your next renter with Zillow Rental Manager. Plus, with online applications, you can quickly screen prospective tenants – for free.

    Learn more

    $1,898/mo

    Rent Zestimate®

    Refinance and save

    $133/mo

    Est. payment

    Refinancing to a lower rate could help reduce your monthly payments and save thousands over the life of the loan.

    See today's rates

    $133/mo

    Est. payment

    Explore your selling options

    Work with a Zillow partner agent

    Leverage their expertise and Zillow's premium Showcase listings to get your home seen by more buyers.

    Get started

    List with your own agent

    Get your home in front of millions of buyers by listing it on Zillow.

    Learn how to do it

    Sell it yourself

    Take full control of how buyers see your home on Zillow by listing For Sale by Owner (FSBO).

    List your home

    What's special

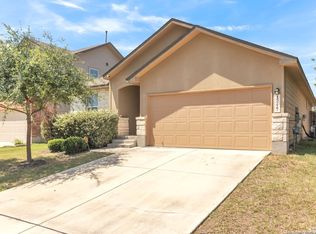
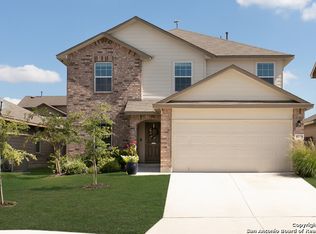
    **Motivated Seller** Welcome to 15223 Cinnamon Teal - where comfort, style, and value come together in one unbeatable package! This beautifully upgraded two-story home in the sought-after community of Redbird Ranch is better than brand new-and it shows. With 3 spacious bedrooms, 2.5 bathrooms, and a versatile upstairs loft, this home offers the ideal layout for both everyday living and entertaining. Step inside to discover brand new LifeProof vinyl flooring, fresh paint throughout, remodeled bathrooms, and brand new carpet. The kitchen is a showstopper, featuring high-end stainless steel appliances, granite countertops, and gas cooking-perfect for any home chef. Outside, a well-manicured lawn, stone-accented landscaping, and a concrete patio ready for grilling round out the curb appeal. Enjoy the perks of Redbird Ranch living-two pools, clubhouses, trails, and sports courts-just minutes from the brand-new Potranco H-E-B, Lackland AFB, top-rated Northside ISD schools, shopping, dining, and The Golf Club of Texas. Major perks include: a Tesla Charging Station, new roof, sprinkler system, and all appliances are negotiable. What truly sets this home apart? An incredible VA-assumable loan at a 2.625% interest rate with just an $8,500 gap- which is literally free money in today's market. Schedule your showing today!

    Zillow last checked:

    Listing updated:

    Listed by:

    Aby Oliva TREC #731180 (951) 406-9814,

    Keller Williams Heritage

    Source: LERA MLS,MLS#: 1863099MLS Logo

    Facts & features

    Interior

    Bedrooms & bathrooms
    • Bedrooms: 3
    • Bathrooms: 3
    • Full bathrooms: 2
    • 1/2 bathrooms: 1
    Primary bedroom
    • Features: Walk-In Closet(s), Ceiling Fan(s), Full Bath
    • Level: Upper
    • Area: 221
    • Dimensions: 17 x 13
    Bedroom 2
    • Area: 120
    • Dimensions: 12 x 10
    Bedroom 3
    • Area: 120
    • Dimensions: 12 x 10
    Primary bathroom
    • Features: Tub/Shower Separate, Double Vanity, Soaking Tub
    • Area: 99
    • Dimensions: 11 x 9
    Dining room
    • Area: 81
    • Dimensions: 9 x 9
    Family room
    • Area: 285
    • Dimensions: 19 x 15
    Kitchen
    • Area: 240
    • Dimensions: 16 x 15
    Living room
    • Area: 256
    • Dimensions: 16 x 16
    Heating
    • Central, Natural Gas
    Cooling
    • 13-15 SEER AX, Central Air
    Appliances
    • Included: Washer, Dryer, Built-In Oven, Microwave, Range, Gas Cooktop, Refrigerator, Disposal, Dishwasher, Plumbed For Ice Maker, Water Softener Rented, Gas Water Heater, Plumb for Water Softener
    • Laundry: Upper Level, Washer Hookup, Dryer Connection
    Features
    • Two Living Area, Liv/Din Combo, Eat-in Kitchen, Kitchen Island, Pantry, Media Room, Loft, Utility Room Inside, All Bedrooms Upstairs, 1st Floor Lvl/No Steps, High Ceilings, Open Floorplan, High Speed Internet, Walk-In Closet(s), Ceiling Fan(s)
    • Flooring: Carpet, Vinyl
    • Windows: Window Coverings
    • Has basement: No
    • Has fireplace: No
    • Fireplace features: Not Applicable
    Interior area
    • Total interior livable area: 2,241 sqft

    Property

    Parking
    • Total spaces: 2
    • Parking features: Two Car Garage
    • Garage spaces: 2
    Features
    • Levels: Two
    • Stories: 2
    • Patio & porch: Covered
    • Exterior features: Sprinkler System
    • Pool features: None, Community
    Lot
    • Size: 5,584 Square Feet
    • Features: Level, Sidewalks, Streetlights
    Details
    • Parcel number: 043751470060

    Construction

    Type & style
    • Home type: SingleFamily
    • Property subtype: Single Family Residence
    Materials
    • Brick, Fiber Cement
    • Foundation: Slab
    • Roof: Composition
    Condition
    • Pre-Owned
    • New construction: No
    • Year built: 2017
    Details
    • Builder name: DR Horton

    Utilities & green energy

    • Electric: CPS Energy
    • Gas: CPS Energy
    • Sewer: Sewer System
    • Water: SAWS, Water System
    Green energy
    • Green verification: HERS 0-85

    Community & HOA

    Community
    • Features: Tennis Court(s), Clubhouse, Playground, Jogging Trails, Sports Court, Bike Trails, BBQ/Grill, Basketball Court
    • Security: Prewired
    • Subdivision: Redbird Ranch
    HOA
    • Has HOA: Yes
    • HOA fee: $133 quarterly
    • HOA name: REDBIRD RANCH HOMEOWNERS ASSOCIATION
    Location
    • Region: San Antonio

    Financial & listing details

    • Tax assessed value: $283,000
    • Annual tax amount: $5,192
    • Date on market: 5/2/2025
    • Cumulative days on market: 67 days
    • Listing terms: Conventional,FHA,VA Loan,Cash,100% Financing,VA Substitution,Assumable,USDA Loan
    • Road surface type: Paved

    Price history

    DateEventPrice
    3/5/2026Listing removed$1,950$1/sqft
    Source: eXp Realty #1918190 Report a problem
    2/8/2026Listed for rent$1,950$1/sqft
    Source: eXp Realty #1918190 Report a problem
    2/8/2026Listing removed$1,950$1/sqft
    Source: LERA MLS #1918190 Report a problem
    1/29/2026Price change$1,950+15%$1/sqft
    Source: LERA MLS #1918190 Report a problem
    12/15/2025Price change$1,695-15%$1/sqft
    Source: LERA MLS #1918190 Report a problem
    11/17/2025Price change$1,995-2.7%$1/sqft
    Source: LERA MLS #1918190 Report a problem
    10/25/2025Listed for rent$2,050+5.1%$1/sqft
    Source: LERA MLS #1918190 Report a problem
    10/20/2025Sold--
    Source: LERA MLS #1863099 Report a problem
    7/8/2025Pending sale$305,000$136/sqft
    Source: LERA MLS #1863099 Report a problem
    6/28/2025Listing removed$1,950$1/sqft
    Source: LERA MLS #1873513 Report a problem
    6/28/2025Contingent$305,000$136/sqft
    Source: LERA MLS #1863099 Report a problem
    6/23/2025Price change$305,000-3.2%$136/sqft
    Source: LERA MLS #1863099 Report a problem
    6/6/2025Listed for rent$1,950$1/sqft
    Source: LERA MLS #1873513 Report a problem
    5/20/2025Price change$315,000-3.1%$141/sqft
    Source: LERA MLS #1863099 Report a problem
    5/2/2025Listed for sale$325,000+3.2%$145/sqft
    Source: LERA MLS #1863099 Report a problem
    1/10/2022Sold--
    Source: LERA MLS #44006_1574736 Report a problem
    12/6/2021Pending sale$315,000$141/sqft
    Source: RE/MAX International #1574736 Report a problem
    12/6/2021Contingent$315,000$141/sqft
    Source: LERA MLS #1574736 Report a problem
    12/2/2021Listed for sale$315,000$141/sqft
    Source: LERA MLS #1574736 Report a problem
    11/9/2017Sold--
    Source: LERA MLS #1251413 Report a problem

    Public tax history

    YearProperty taxesTax assessment
    2025$3,325 -41.4%$283,000 -8.3%
    2024$5,674 -5%$308,530 -4.8%
    2023$5,971 +25.6%$323,970 +21.1%
    2022$4,753 +4.8%$267,597 +10%
    2021$4,536 $243,270 +7%
    2020$4,536 +0.4%$227,460 +1.2%
    2019$4,518 $224,720 +7.1%
    2018$4,518 +545.6%$209,770 +578.9%
    2017$700 $30,900
    Find assessor info on the county website

    Neighborhood: 78253

    Nearby schools

    GreatSchools rating
    Schools provided by the listing agent
    • Elementary: Herbert G. Boldt Ele
    • Middle: Luna
    • High: Harlan Hs
    • District: Northside

    Source: LERA MLS. This data may not be complete. We recommend contacting the local school district to confirm school assignments for this home.

    Get a cash offer in 3 minutes
    Find out how much your home could sell for in as little as 3 minutes with a no-obligation cash offer.
    Estimated market value
    $297,600
    Get a cash offer in 3 minutes
    Find out how much your home could sell for in as little as 3 minutes with a no-obligation cash offer.
    Estimated market value
    $297,600