Tucked quietly away in Prince George County is this must-see modern farmhouse on 8 acres. Situated in a rural neighborhood with wooded private lots, this home is just 5 minutes from Interstate 95, making it an ideal location for those seeking privacy with convenient access for commuting. The private drive leads you to an updated, stunning white farmhouse with 4+ bedrooms, 3 bathrooms, large front porch, an attached garage, and a flat, cleared yard for gardening, animals, & more! Stepping into the home, you'll find gorgeous white-oak laminate plank floors that flow throughout the 1st floor. Upon entering you will find a formal dining room and spacious family room with wood-burning fireplace, great for those upcoming, cozy fall evenings. From the family room, step out onto the covered back porch, complete with ceiling fan, to overlook the large, shaded backyard. Back inside, you will find a beautiful eat-in kitchen complete with shaker cabinets, granite countertops, floor-to-ceiling built-in pantry, and Samsung Touch Screen Family Hub Refrigerator. Sweep around the kitchen to the utility hallway to find the garage entry door, the 1st floor bathroom with full shower (great for washing muddy paws and feet), a large washer/dryer closet, and built-in cabinet for hanging jackets and storing shoes. Also tucked away in this area is a bonus space perfect for an additional bedroom, exercise room, or home office. Head upstairs to find the large, private primary bedroom that is separated from the other guest rooms on this floor. The primary contains a walk-in closet and full bathroom complete with double sink vanity, and walk-in shower. Head down the long hall to find a full bath with tub/shower combo, walk-up attic access, and 3 additional bedrooms. The massive bedroom that encompasses the area above the garage has impressive tall ceilings and would be a great space for a playroom, game room, etc! Don't miss the opportunity to own this classic, modern farmhouse on acreage and make your homestead, hobby farm dreams come true!
Sold for $540,000
$540,000
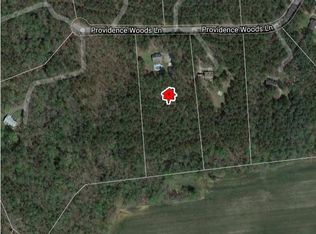
15223 Providence Woods Ln, South Prince George, VA 23805
4beds
2,643sqft
Single Family Residence
Built in 1993
8.93 Acres Lot
$546,500 Zestimate®
$204/sqft
$2,811 Estimated rent
Home value
$546,500
Estimated sales range
Not available
$2,811/mo
Zestimate® history
Owner options
List your home for rent
$2,811/mo
Rent Zestimate®
Find your next renter with Zillow Rental Manager. Plus, with online applications, you can quickly screen prospective tenants – for free.
$2,811/mo
Rent Zestimate®
Refinance and save
$3,306/mo
Est. payment
Refinancing to a lower rate could help reduce your monthly payments and save thousands over the life of the loan.
$3,306/mo
Est. payment
Explore your selling options
Work with a Zillow partner agent
Leverage their expertise and Zillow's premium Showcase listings to get your home seen by more buyers.
Get startedList with your own agent
Get your home in front of millions of buyers by listing it on Zillow.
Learn how to do itSell it yourself
Take full control of how buyers see your home on Zillow by listing For Sale by Owner (FSBO).
List your homeWhat's special
Private driveAttached garageLarge shaded backyardLarge front porchFloor-to-ceiling built-in pantryUpdated stunning white farmhouseFormal dining room
Zillow last checked:
Listing updated:
Listed by:
James Nay 804-704-1944,
River City Elite Properties - Real Broker
Bought with:
Jenny Brock, 0225226504
Neumann & Dunn Real Estate
Source: CVRMLS,MLS#: 2533356 Originating MLS: Central Virginia Regional MLS
Originating MLS: Central Virginia Regional MLSFacts & features
Interior
Bedrooms & bathrooms
- Bedrooms: 4
- Bathrooms: 3
- Full bathrooms: 3
Primary bedroom
- Description: En Suite, WIC, Carpet, Lighted Ceiling Fan
- Level: Second
- Dimensions: 17.9 x 14.9
Bedroom 2
- Description: Carpet, Lighted Ceiling Fan, Closet
- Level: Second
- Dimensions: 13.10 x 10.2
Bedroom 3
- Description: Carpet, Closet, Lighted Ceiling Fan
- Level: Second
- Dimensions: 12.3 x 9.0
Bedroom 4
- Description: Carpet, Vaulted Ceiling, Closet, Ceiling Fan
- Level: Second
- Dimensions: 27.0 x 23.11
Additional room
- Description: Breakfast Nook, LVP
- Level: First
- Dimensions: 15.7 x 10.1
Additional room
- Description: LVP, Lighted Ceiling Fan
- Level: First
- Dimensions: 13.4 x 9.7
Dining room
- Description: LVP, Chandelier
- Level: First
- Dimensions: 17.4 x 10.5
Other
- Description: Shower
- Level: First
Other
- Description: Tub & Shower
- Level: Second
Kitchen
- Description: Eat-In, SS Appliances, LVP
- Level: First
- Dimensions: 14.6 x 12.3
Living room
- Description: Fireplace, LVP, Lighted Ceiling Fan
- Level: First
- Dimensions: 23.1 x 18.7
Heating
- Electric, Heat Pump, Zoned
Cooling
- Electric, Zoned
Appliances
- Included: Dishwasher, Electric Cooking, Electric Water Heater, Disposal, Microwave, Oven, Refrigerator, Smooth Cooktop, Stove, Water Heater
- Laundry: Washer Hookup, Dryer Hookup
Features
- Breakfast Area, Ceiling Fan(s), Dining Area, Separate/Formal Dining Room, Double Vanity, Eat-in Kitchen, Fireplace, Granite Counters, High Speed Internet, Bath in Primary Bedroom, Pantry, Recessed Lighting, Wired for Data, Walk-In Closet(s)
- Flooring: Partially Carpeted, Tile, Vinyl
- Basement: Crawl Space
- Attic: Walk-up
- Number of fireplaces: 1
- Fireplace features: Wood Burning
Interior area
- Total interior livable area: 2,643 sqft
- Finished area above ground: 2,643
- Finished area below ground: 0
Property
Parking
- Total spaces: 2
- Parking features: Attached, Direct Access, Driveway, Finished Garage, Garage, Garage Door Opener, Unpaved
- Attached garage spaces: 2
- Has uncovered spaces: Yes
Features
- Levels: Two
- Stories: 2
- Patio & porch: Front Porch, Deck
- Exterior features: Deck, Unpaved Driveway
- Pool features: None
- Fencing: None
Lot
- Size: 8.93 Acres
Details
- Parcel number: 50016000060
- Zoning description: R-A
Construction
Type & style
- Home type: SingleFamily
- Architectural style: Two Story,Transitional
- Property subtype: Single Family Residence
Materials
- Drywall, Frame, Vinyl Siding
- Roof: Shingle
Condition
- Resale
- New construction: No
- Year built: 1993
Utilities & green energy
- Sewer: Septic Tank
- Water: Well
Community & HOA
Community
- Subdivision: None
Location
- Region: South Prince George
Financial & listing details
- Price per square foot: $204/sqft
- Tax assessed value: $394,200
- Annual tax amount: $3,232
- Date on market: 1/29/2026
- Ownership: Individuals
- Ownership type: Sole Proprietor
Price history
| Date | Event | Price |
|---|---|---|
| 2/3/2026 | Sold | $540,000-1.6%$204/sqft |
Source:  CVRMLS #2533356 Report a problem CVRMLS #2533356 Report a problem | ||
| 12/26/2025 | Pending sale | $549,000$208/sqft |
Source: CVRMLS #2533356 Report a problem | ||
| 12/18/2025 | Listed for sale | $549,000$208/sqft |
Source: CVRMLS #2533356 Report a problem | ||
| 12/18/2025 | Listing removed | $549,000$208/sqft |
Source: CVRMLS #2526716 Report a problem | ||
| 11/11/2025 | Pending sale | $549,000$208/sqft |
Source: CVRMLS #2526716 Report a problem | ||
| 10/20/2025 | Price change | $549,000-0.2%$208/sqft |
Source: CVRMLS #2526716 Report a problem | ||
| 9/24/2025 | Listed for sale | $550,000+229.9%$208/sqft |
Source: CVRMLS #2526716 Report a problem | ||
| 6/16/1993 | Sold | $166,700$63/sqft |
Source: Agent Provided Report a problem | ||
Public tax history
| Year | Property taxes | Tax assessment |
|---|---|---|
| 2025 | $3,232 | $394,200 |
| 2024 | $3,232 | $394,200 |
| 2023 | $3,232 +21.9% | $394,200 +27.9% |
| 2022 | $2,651 | $308,300 |
| 2021 | $2,651 | $308,300 |
| 2020 | $2,651 +7.5% | $308,300 +7.5% |
| 2019 | $2,467 +3.7% | $286,900 +3.7% |
| 2018 | $2,380 | $276,700 -1.6% |
| 2017 | -- | $281,100 |
| 2016 | $2,453 | $281,100 -1.7% |
| 2014 | $2,453 | $285,900 |
| 2013 | -- | $285,900 |
| 2012 | -- | $285,900 -1.4% |
| 2011 | -- | $289,900 -3.1% |
| 2010 | -- | $299,300 |
| 2009 | -- | -- |
| 2007 | -- | -- |
| 2005 | $1,987 | -- |
| 2004 | -- | -- |
| 2003 | $1,758 +4.3% | -- |
| 2002 | $1,685 | -- |
| 2001 | $1,685 +7% | -- |
| 2000 | $1,575 | $175,000 |
Find assessor info on the county website
Neighborhood: 23805
Nearby homes
- $571,9003 bd3 ba3.4k sqft15231 Providence Woods Ln, South Prince George, VA 23805Off Market
- $381,7003 bd2 ba1.5k sqft15215 Providence Woods Ln, South Prince George, VA 23805Off Market
- $491,0003 bd3 ba2.5k sqft15239 Providence Woods Ln, South Prince George, VA 23805Off Market
- $493,1003 bd2 ba2.6k sqft15228 Providence Woods Ln, South Prince George, VA 23805Off Market
- $398,7004 bd2 ba1.8k sqft15207 Providence Woods Ln, South Prince George, VA 23805Off Market
- $421,9003 bd2 ba1.6k sqft15214 Providence Woods Ln, South Prince George, VA 23805Off Market
- $100,50031 Acres15600 Providence Rd, South Prince George, VA 23805Off Market
- $483,4003 bd2 ba2.8k sqft15242 Providence Woods Ln, South Prince George, VA 23805Off Market
Nearby schools
GreatSchools rating
- 7/10South Elementary SchoolGrades: PK-5Distance: 4.6 mi
- 6/10J.E.J. Moore Middle SchoolGrades: 6-8Distance: 6.7 mi
- 3/10Prince George High SchoolGrades: 9-12Distance: 9.9 mi
Schools provided by the listing agent
- Elementary: South
- Middle: Moore
- High: Prince George
Source: CVRMLS. This data may not be complete. We recommend contacting the local school district to confirm school assignments for this home.
Get a cash offer in 3 minutes
Find out how much your home could sell for in as little as 3 minutes with a no-obligation cash offer.
Estimated market value
$546,500
Get a cash offer in 3 minutes
Find out how much your home could sell for in as little as 3 minutes with a no-obligation cash offer.
Estimated market value
$546,500
- Virginia
- Prince George County
- Petersburg
- 23805
- 15223 Providence Woods Ln
Nearby cities
Nearby zip codes
Other Petersburg Topics
